
9900 Wilbur May Parkway #2704, Reno, NV 89521
Local realty services provided by:ERA Realty Central
Listed by: kelly tripp, courtney folgner
Office: ferrari-lund real estate reno
MLS#:250004727
Source:NV_NNRMLS
Price summary
- Price:$725,000
- Price per sq. ft.:$267.63
About this home
Welcome to the largest floorplan located in the luxury townhouse community of Fleur de Lis. This 2709 sqft townhome has mountain views and lives like a single story once you come upstairs. 3 spacious bedrooms, 2 ½ baths and a 2 car garage. Move in ready and simple to maintain for a lock and go lifestyle. Located in a prime location on the backside of the complex, you'll enjoy peace and quiet in addition to easy access to the exceptional community amenities. Community amenities include a 20,000 square foot clubhouse with state-of-the-art fitness center, movie theater, wine storage and tasting room, library, meeting rooms, 2 resort-style pools, hot tub, covered patio, 2 BBQs, multiple ponds, and beautifully landscaped walking paths. This home combines style, comfort, and a vibrant community lifestyle. Conveniently located 20 minutes to Reno Tahoe International airport, 40 minutes to Lake Tahoe, and 3 ½ hours to San Francisco.
Contact an agent
Home facts
- Year built:2002
- Listing ID #:250004727
- Added:535 day(s) ago
- Updated:September 30, 2026 at 05:07 PM
Rooms and interior
- Bedrooms:3
- Total bathrooms:3
- Full bathrooms:2
- Half bathrooms:1
- Flooring:Carpet, Ceramic Tile, Laminate
- Dining Description:Breakfast Bar
- Kitchen Description:Breakfast Bar, Dishwasher, Disposal, Double Oven, Gas Cooktop, Gas Range, Kitchen Island, Microwave, Pantry, Refrigerator
- Bedroom Description:Walk-In Closet(s)
- Living area:2,709 sq. ft.
Heating and cooling
- Cooling:Central Air
- Heating:Fireplace(s), Forced Air, Heating, Natural Gas
- Central air:Yes
Structure and exterior
- Year built:2002
- Building area:2,709 sq. ft.
- Lot area:0.08 Acres
- Lot Features:Common Area, Landscaped, Level, Sprinklers In Front
- Construction Materials:Stucco
- Levels:Two
Schools
- High school:Damonte
- Middle school:Depoali
- Elementary school:Double Diamond
Utilities
- Water:Public, Water Available
- Sewer:Public Sewer, Sewer Available
Finances and disclosures
- Price:$725,000
- Price per sq. ft.:$267.63
- Tax amount:$3,760
Features and amenities
- Appliances:Dishwasher, Disposal, Double Oven, Dryer, Gas Cooktop, Gas Range, Microwave, Refrigerator, Washer
- Laundry features:Cabinets, Dryer, Laundry Room, Sink, Washer
- Amenities:Clubhouse/Recreation Room, Fitness Center, Gated, Landscaping, Parking, Sauna, Spa/Hot Tub
Parking
- Parking description:Attached, Attached Garage, Garage, Garage Door Opener
- Garage:Yes
- Garage spaces:2
New listings near 9900 Wilbur May Parkway #2704
- New
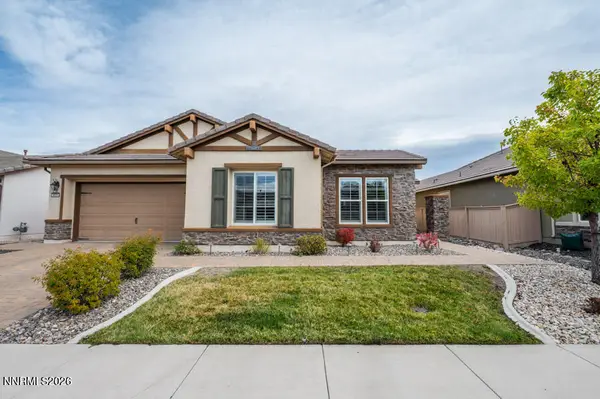 $825,000Active2 beds 3 baths1,991 sq. ft.
9820 Nahar Lane, Reno, NV 89521
MLS# 260012538Listed by: DICKSON REALTY - DAMONTE RANCH - Open Sat, 1:30 to 3:30pmNew
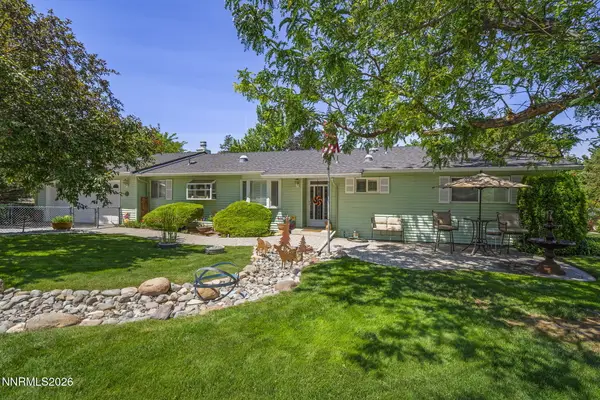 $750,000Active2 beds 3 baths2,304 sq. ft.
2255 Sequoia Lane, Reno, NV 89502
MLS# 260012531Listed by: DICKSON REALTY - CAUGHLIN - Open Sun, 1 to 3pmNew
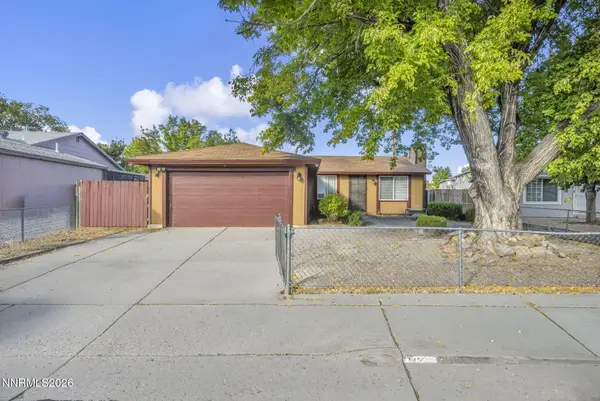 $399,900Active3 beds 2 baths1,008 sq. ft.
14055 Kernite Street, Reno, NV 89506
MLS# 260012527Listed by: NVG PROPERTIES LLC - New
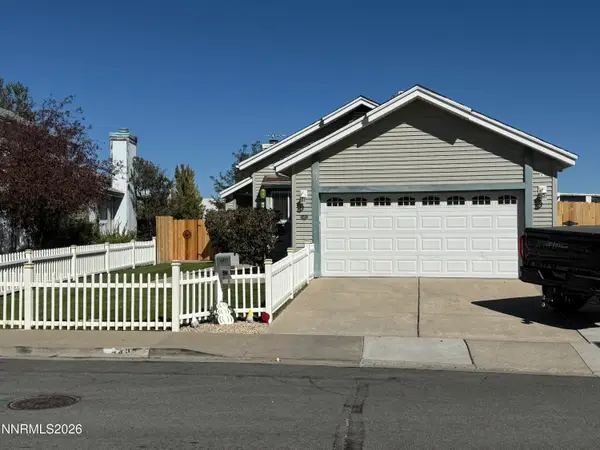 $460,000Active2 beds 2 baths1,044 sq. ft.
4495 Perro Lane, Reno, NV 89502
MLS# 260012526Listed by: RE/MAX PROFESSIONALS-RENO - New
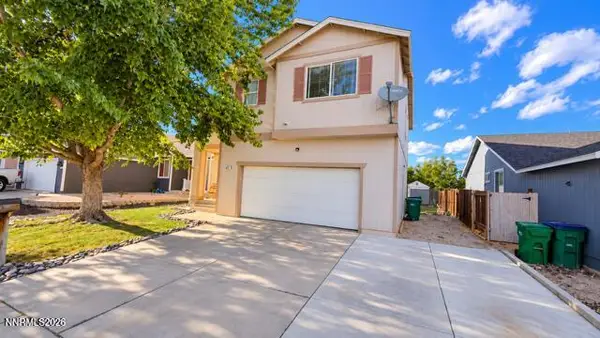 $434,500Active3 beds 3 baths1,698 sq. ft.
8221 Big River Drive, Reno, NV 89506
MLS# 260012525Listed by: NEXTHOME SIERRA REALTY - New
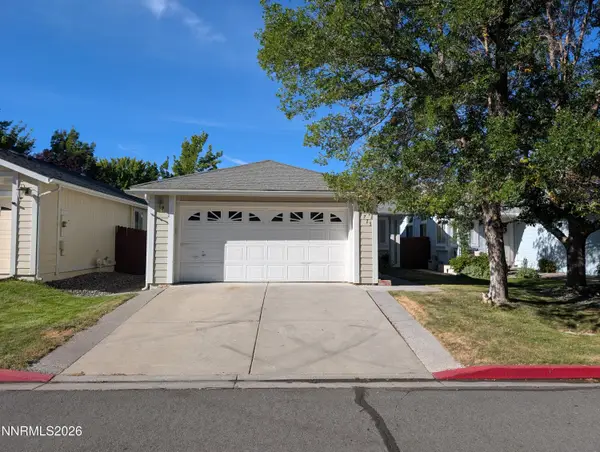 $485,000Active3 beds 2 baths1,049 sq. ft.
7713 Barnsdale Road, Reno, NV 89511
MLS# 260012524Listed by: RENO/TAHOE REALTY GROUP, LLC - New
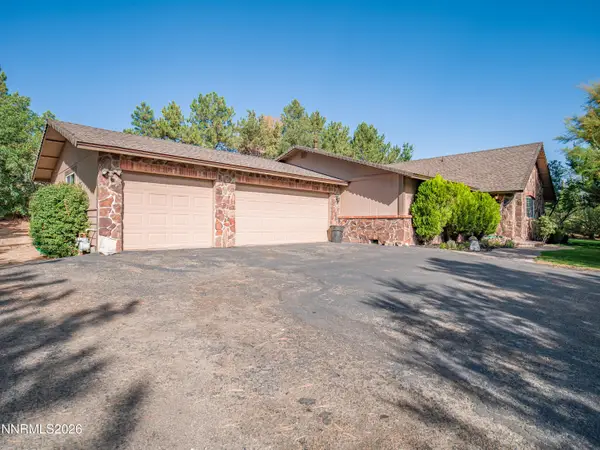 $857,450Active3 beds 2 baths1,855 sq. ft.
12745 Thomas Creek Road, Reno, NV 89511
MLS# 260012514Listed by: RE/MAX REALTY AFFILIATES - New
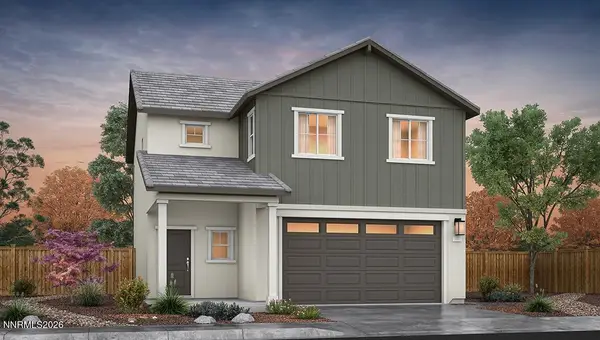 $502,990Active4 beds 3 baths1,678 sq. ft.
2261 Unionville Court, Reno, NV 89506
MLS# 260012516Listed by: D.R. HORTON - New
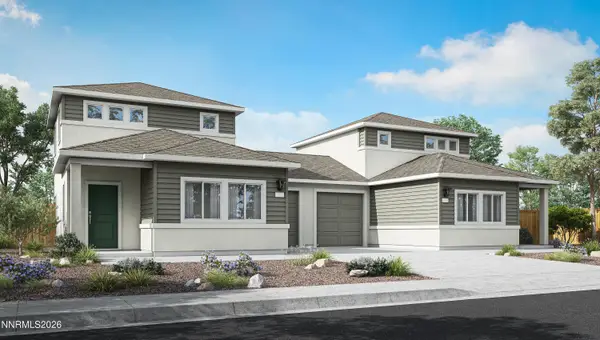 $406,990Active3 beds 3 baths1,263 sq. ft.
8333 Violet Oak Drive, Reno, NV 89506
MLS# 260012518Listed by: D.R. HORTON - New
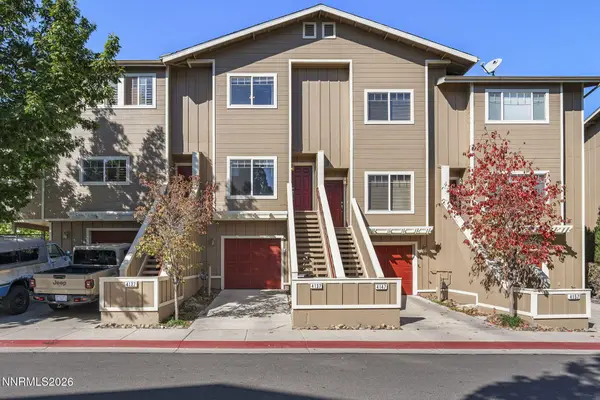 $359,900Active2 beds 3 baths1,160 sq. ft.
4137 Kathleen Denise Lane, Reno, NV 89503
MLS# 260012512Listed by: RE/MAX PROFESSIONALS-RENO


Protect your home and budget from life's surprises with an Assurant Home Warranty, backed by a partner that supports you through every step of homeownership. Explore Plans.
© 2023 - 2026 ERA Franchise Systems LLC. All rights reserved. ERA Franchise Systems LLC fully supports the principles of the Fair Housing Act and the Equal Opportunity Act. ERA, ERA Real Estate powered, and their respective logos are registered service marks of ERA Franchise Systems LLC. Each office is independently owned and operated.