
11831 Clarence Center Road, Akron, NY 14001
Local realty services provided by:HUNT Real Estate ERA
Listed by: kathleen e komenda
Office: howard hanna wny inc.
MLS#:B1697179
Source:NY_GENRIS
Price summary
- Price:$1,450,000
- Price per sq. ft.:$539.23
About this home
A winding concrete drive is sheltered by trees leading to a private 10+ acre setting on this beautiful estate. Designed for comfort, elegance and entertaining with exceptional craftsmanship is this 3 bedroom, 2.5 full bath home. The unforgettable outdoor space offers an expansive patio overlooking the saltwater pool which also leads to a gorgeous heated and air-conditioned pool house with full kitchen, great room combo and a full bath. Perfect for entertaining! The main level living area includes; 1st floor laundry, half-bath, sunroom with fireplace, open kitchen/great room, formal dining and a designated office space/den as well as a primary suite complete with a luxurious en-suite bathroom with heated floor, soaking tub, double vanities, walk in shower and generous walk-in closet. You will appreciate the gourmet kitchen with quartz countertops, breakfast bar, beverage area, stainless appliances & walk in pantry. The second floor has two beautiful bedrooms and a full bath. The unfinished basement has egress window and two stairways. A detached 64x42 garage has 10 ft. doors, half bath and a partially finished upstairs perfect for garden enthusiasts and provides ample room for all of your storage needs. Plus, the home has a 2.5 car attached garage. The permanent generator provides peace of mind when the power is out. Please note the square footage as measured in floor plans is larger than tax records indicate....
Contact an agent
Home facts
- Year built:2016
- Listing ID #:B1697179
- Added:38 day(s) ago
- Updated:August 23, 2026 at 07:49 AM
Rooms and interior
- Bedrooms:3
- Total bathrooms:5
- Full bathrooms:3
- Half bathrooms:2
- Rooms Total:10
- Flooring:Hardwood, Tile, Varies
- Dining Description:Separate Formal Dining Room
- Kitchen Description:Dishwasher, Microwave, Refrigerator
- Basement:Yes
- Basement Description:Full, Sump Pump
- Living area:2,689 sq. ft.
Heating and cooling
- Cooling:Central Air, Zoned
- Heating:Forced Air, Gas, Radiant Floor, Zoned
- Central air:Yes
Structure and exterior
- Roof:Asphalt
- Year built:2016
- Building area:2,689 sq. ft.
- Lot area:10.4 Acres
- Lot Features:Irregular Lot
- Architectural Style:Contemporary, Two Story
- Construction Materials:Stone, Vinyl Siding
- Foundation Description:Poured
- Levels:2 Stories
Utilities
- Water:Connected, Public, Water Connected
- Sewer:Septic Tank
Finances and disclosures
- Price:$1,450,000
- Price per sq. ft.:$539.23
- Tax amount:$13,106
Features and amenities
- Appliances:Dishwasher, Dryer, Gas Range, Generator, Microwave, Refrigerator, Washer, Wine Cooler
- Laundry features:Dryer, Main Level, Washer
- Amenities:Skylights, int_feat_Den
Parking
- Parking description:Attached, Garage, Storage, Water Available
- Garage:Yes
- Garage spaces:3
New listings near 11831 Clarence Center Road
- New
 $76,500Active0.67 Acres
126 Buell Street, Akron, NY 14001
MLS# B1708277Listed by: HOWARD HANNA WNY INC. - New
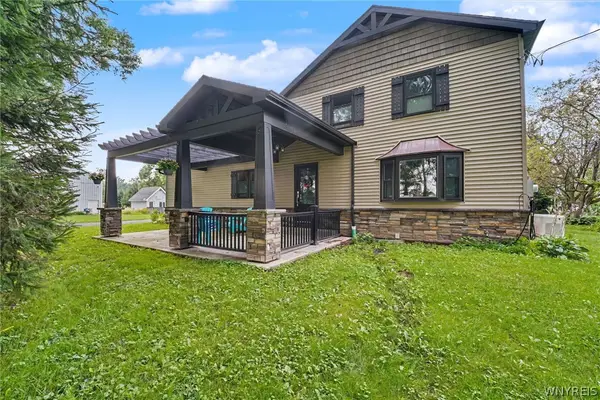 $315,000Active4 beds 2 baths1,940 sq. ft.
9119 Akron Road, Akron, NY 14001
MLS# B1706451Listed by: THE GREENE REALTY GROUP - New
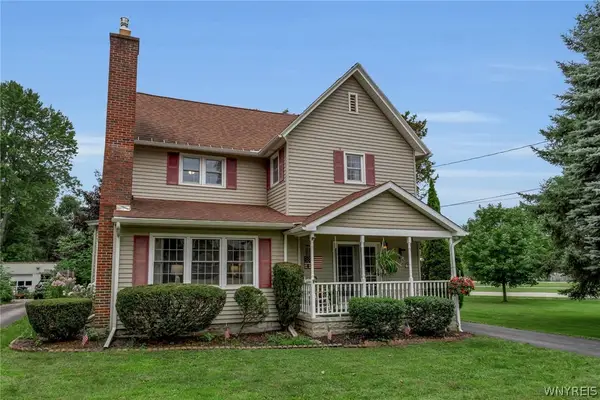 $310,000Active3 beds 2 baths1,825 sq. ft.
40 Clinton Street, Akron, NY 14001
MLS# B1706570Listed by: BERKSHIRE HATHAWAY HOMESERVICES ZAMBITO REALTORS  $49,900Active2 beds 2 baths925 sq. ft.
55 Aspen Street, Akron, NY 14001
MLS# B1706300Listed by: BERKSHIRE HATHAWAY HOMESERVICES ZAMBITO REALTORS $250,000Active31.55 Acres
00 Barnum Rd Lot #1, Akron, NY 14001
MLS# B1705383Listed by: KELLER WILLIAMS REALTY WNY $200,000Active10.07 Acres
00 Barnum Rd Lot #2, Akron, NY 14001
MLS# B1705394Listed by: KELLER WILLIAMS REALTY WNY $200,000Active10.07 Acres
00 Barnum Rd Lot# 3, Akron, NY 14001
MLS# B1705403Listed by: KELLER WILLIAMS REALTY WNY $210,000Active20.63 Acres
00 Barnum Rd Lot# 4, Akron, NY 14001
MLS# B1705407Listed by: KELLER WILLIAMS REALTY WNY $850,000Active72.34 Acres
00 Barnum Rd, Akron, NY 14001
MLS# B1705377Listed by: KELLER WILLIAMS REALTY WNY- Open Wed, 5 to 7pm
 $299,900Active4 beds 1 baths1,587 sq. ft.
13011 Carney Road, Akron, NY 14001
MLS# B1700217Listed by: HOWARD HANNA WNY INC.


Protect your home and budget from life's surprises with an Assurant Home Warranty, backed by a partner that supports you through every step of homeownership. Explore Plans.
© 2023 - 2026 ERA Franchise Systems LLC. All rights reserved. ERA Franchise Systems LLC fully supports the principles of the Fair Housing Act and the Equal Opportunity Act. ERA, ERA Real Estate powered, and their respective logos are registered service marks of ERA Franchise Systems LLC. Each office is independently owned and operated.