
6 Laurel St, Akron, NY 14001
Local realty services provided by:HUNT Real Estate ERA
6 Laurel St,Akron, NY 14001
$64,900
- 2 Beds
- 2 Baths
- 1,056 sq. ft.
- Mobile / Manufactured
- Active
Listed by: joshua james, kyle evans
Office: keller williams realty wny
MLS#:B1722542
Source:NY_GENRIS
Price summary
- Price:$64,900
- Price per sq. ft.:$61.46
About this home
Great location in the Quarry Hill Estates. Double wide concrete driveway. This home was Manufactured in 2021, has a covered front porch, 2 spacious bedrooms with walk-in closets and full bath in the primary bedroom. Two full baths, open concept, and first-floor laundry. Backyard has covered patio area and a large shed for storage. Quarry Hill includes a community clubhouse w/ kitchen, RV/Boat Storage, pond with walking trail, and on-site management. 55+ community . Some exceptions over 40 are made .
Contact an agent
Home facts
- Year built:2021
- Listing ID #:B1722542
- Added:2 day(s) ago
- Updated:October 18, 2026 at 07:05 PM
Rooms and interior
- Bedrooms:2
- Total bathrooms:2
- Full bathrooms:2
- Rooms Total:4
- Flooring:Carpet, Varies
- Dining Description:Living Dining Room
- Kitchen Description:Dishwasher, Microwave, Refrigerator
- Living area:1,056 sq. ft.
Heating and cooling
- Cooling:Central Air
- Heating:Forced Air, Gas
- Central air:Yes
Structure and exterior
- Roof:Shingle
- Year built:2021
- Building area:1,056 sq. ft.
- Lot Features:Rectangular, Residential Lot
- Architectural Style:Manufactured Home, Mobile Home, Patio Home, Ranch
- Construction Materials:Vinyl Siding
- Foundation Description:Block
- Levels:1 Story
Schools
- High school:Clarence Senior High
- Middle school:Clarence Middle
Utilities
- Water:Connected, Public, Water Connected
- Sewer:Connected, Sewer Connected
Finances and disclosures
- Price:$64,900
- Price per sq. ft.:$61.46
Features and amenities
- Appliances:Dishwasher, Dryer, Microwave, Refrigerator, Washer
- Laundry features:Dryer, Main Level, Washer
Parking
- Parking description:No Garage
New listings near 6 Laurel St
- New
 $679,900Active4 beds 1 baths1,860 sq. ft.
13683 & 13677 Main Road, Akron, NY 14001
MLS# B1723151Listed by: LOVALLO REAL ESTATE - New
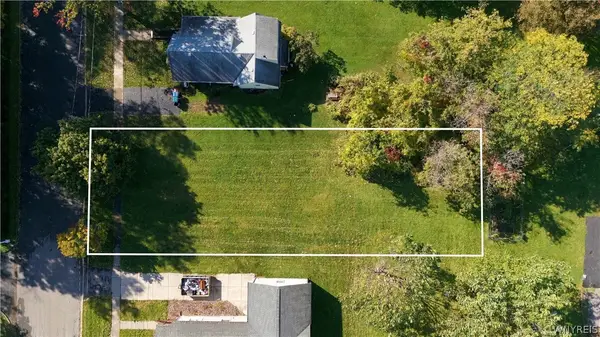 $84,900Active0.28 Acres
12 Madison Avenue, Akron, NY 14001
MLS# B1722638Listed by: KELLER WILLIAMS REALTY WNY - New
 $195,000Active4 beds 1 baths1,068 sq. ft.
6 Fassett Avenue, Akron, NY 14001
MLS# B1721788Listed by: MOVING BUFFALO REALTY INC. - New
 $34,000Active2 beds 2 baths980 sq. ft.
185 Hemlock Street, Akron, NY 14001
MLS# B1721680Listed by: HOWARD HANNA WNY INC. - New
 Listed by ERA$84,900Active3 beds 2 baths1,404 sq. ft.
106 Golden Pond (churchill Downs), Akron, NY 14001
MLS# B1720656Listed by: HUNT REAL ESTATE ERA - New
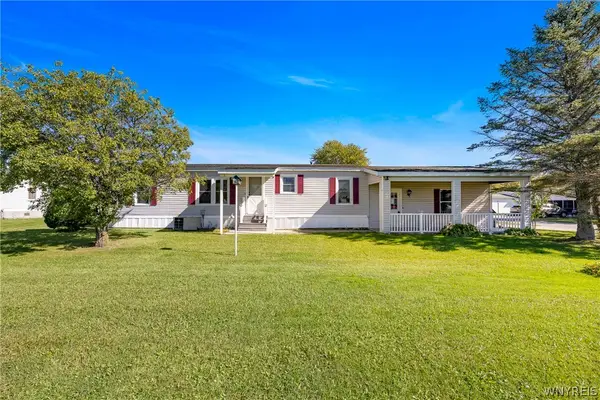 $79,900Active3 beds 2 baths1,232 sq. ft.
93 Golden Pond Est, Akron, NY 14001
MLS# B1720212Listed by: WNY METRO ROBERTS REALTY 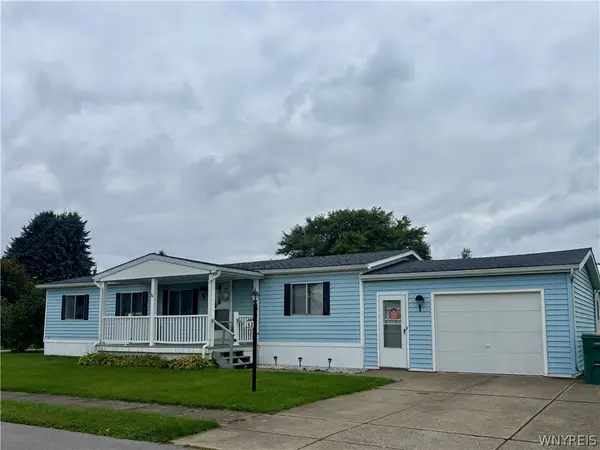 $45,000Active3 beds 2 baths1,081 sq. ft.
153 Golden Pond, Akron, NY 14001
MLS# B1718874Listed by: WNY METRO ROBERTS REALTY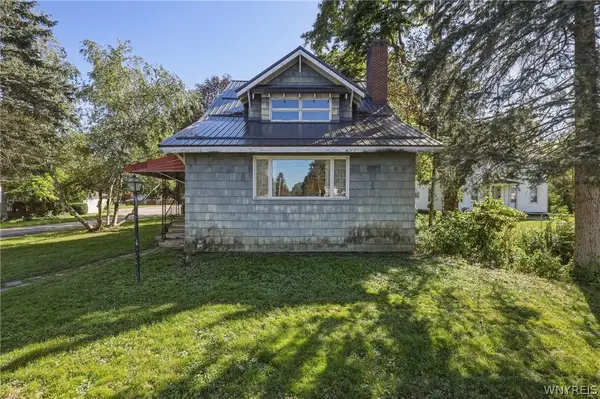 $174,900Active4 beds 3 baths2,548 sq. ft.
41 East Avenue, Akron, NY 14001
MLS# B1718852Listed by: KELLER WILLIAMS REALTY LANCASTER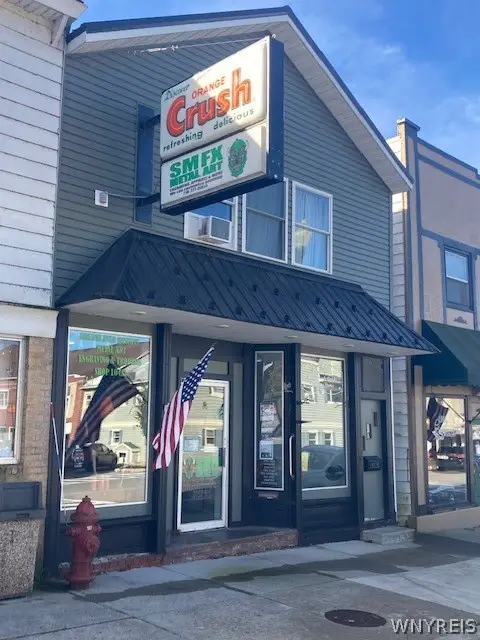 $249,900Active1 beds 3 baths3,513 sq. ft.
83 Main Street, Akron, NY 14001
MLS# B1718740Listed by: FIRST STOP REALTY LLC


Protect your home and budget from life's surprises with an Assurant Home Warranty, backed by a partner that supports you through every step of homeownership. Explore Plans.
© 2023 - 2026 ERA Franchise Systems LLC. All rights reserved. ERA Franchise Systems LLC fully supports the principles of the Fair Housing Act and the Equal Opportunity Act. ERA, ERA Real Estate powered, and their respective logos are registered service marks of ERA Franchise Systems LLC. Each office is independently owned and operated.