
6600 Dye Road, Akron, NY 14001
Local realty services provided by:ERA Team VP Real Estate
6600 Dye Road,Akron, NY 14001
$699,900
- 3 Beds
- 3 Baths
- 2,745 sq. ft.
- Single family
- Pending
Listed by: nathanael budde, shannon g szalay
Office: wny metro roberts realty
MLS#:B1695847
Source:NY_GENRIS
Price summary
- Price:$699,900
- Price per sq. ft.:$254.97
About this home
Elegant and magnificent, this fully renovated estate, situated on over six acres on the outskirts of Clarence is the perfect retreat, yet close enough to amenities on Transit Road for convenience. Throughout the property you will find delightful details, showcasing care and mastery. There is meticulous design and true fine-tuning at every turn - reflecting prideful precision and intentional forethought.
This beautifully updated 2745 square foot home, with 3 bedrooms and 2.5 bathrooms is indeed enhanced in its layers and levels of architectural craftsmanship. Room by room, will surely captivate you.
6600 Dye Rd. is truly a treasure; the Crown Jewel of Newstead.
The 6.41 acre serene estate features a garden with a greenhouse, shed, 3 car detached garage, and a 30 x 40 Parco outbuilding - insulated with electric. The spacious Parco barn offers numerous possibilities for hobbies, work, storage, or fun. There are meandering nature paths, and even a McIntosh apple and pear tree maturely grow adjacent to one another just outside the fenced-in perimeter.
Enjoy hosting those summer barbecues, having that morning coffee on the side porch, warming yourself to a fire and an old book, or just relaxing in comfort.
This is the time for a new chapter to commence, new dreams to be cultivated... a legacy to be amplified.
Showings begin Monday, July 13, with an offer deadline on Tuesday, July 21....
Contact an agent
Home facts
- Year built:1913
- Listing ID #:B1695847
- Added:41 day(s) ago
- Updated:August 23, 2026 at 07:49 AM
Rooms and interior
- Bedrooms:3
- Total bathrooms:3
- Full bathrooms:2
- Half bathrooms:1
- Rooms Total:11
- Flooring:Carpet, Hardwood, Varies
- Kitchen Description:Dishwasher, Kitchen Island, Refrigerator
- Basement:Yes
- Basement Description:Full, Partially Finished, Sump Pump, Walk Up Access
- Living area:2,745 sq. ft.
Heating and cooling
- Cooling:Zoned
- Heating:Gas, Radiant, Zoned
Structure and exterior
- Year built:1913
- Building area:2,745 sq. ft.
- Lot area:6.41 Acres
- Lot Features:Flag Lot, Residential Lot, Wooded
- Architectural Style:Farmhouse, Historic Antique, Two Story
- Construction Materials:Copper Plumbing, Vinyl Siding
- Levels:2 Stories
Utilities
- Water:Connected, Public, Water Connected
- Sewer:Septic Tank
Finances and disclosures
- Price:$699,900
- Price per sq. ft.:$254.97
- Tax amount:$7,185
Features and amenities
- Appliances:Dishwasher, Refrigerator
- Laundry features:Main Level
- Amenities:int_feat_Den, int_feat_Workshop
Parking
- Parking description:Detached, Driveway, Garage, Storage
- Garage:Yes
- Garage spaces:3
New listings near 6600 Dye Road
- New
 $76,500Active0.67 Acres
126 Buell Street, Akron, NY 14001
MLS# B1708277Listed by: HOWARD HANNA WNY INC. - New
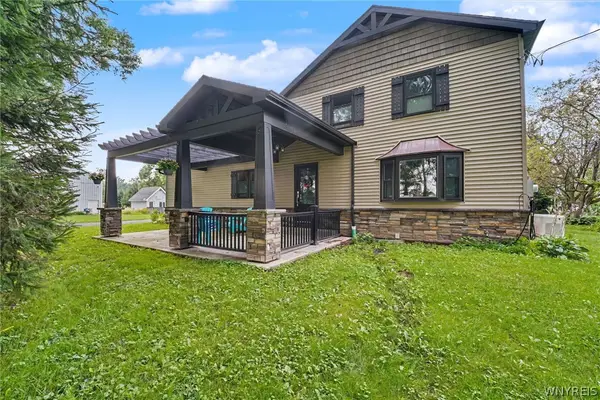 $315,000Active4 beds 2 baths1,940 sq. ft.
9119 Akron Road, Akron, NY 14001
MLS# B1706451Listed by: THE GREENE REALTY GROUP - New
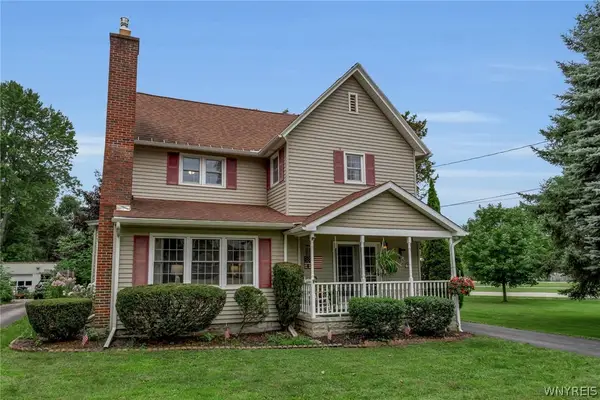 $310,000Active3 beds 2 baths1,825 sq. ft.
40 Clinton Street, Akron, NY 14001
MLS# B1706570Listed by: BERKSHIRE HATHAWAY HOMESERVICES ZAMBITO REALTORS  $49,900Active2 beds 2 baths925 sq. ft.
55 Aspen Street, Akron, NY 14001
MLS# B1706300Listed by: BERKSHIRE HATHAWAY HOMESERVICES ZAMBITO REALTORS $250,000Active31.55 Acres
00 Barnum Rd Lot #1, Akron, NY 14001
MLS# B1705383Listed by: KELLER WILLIAMS REALTY WNY $200,000Active10.07 Acres
00 Barnum Rd Lot #2, Akron, NY 14001
MLS# B1705394Listed by: KELLER WILLIAMS REALTY WNY $200,000Active10.07 Acres
00 Barnum Rd Lot# 3, Akron, NY 14001
MLS# B1705403Listed by: KELLER WILLIAMS REALTY WNY $210,000Active20.63 Acres
00 Barnum Rd Lot# 4, Akron, NY 14001
MLS# B1705407Listed by: KELLER WILLIAMS REALTY WNY $850,000Active72.34 Acres
00 Barnum Rd, Akron, NY 14001
MLS# B1705377Listed by: KELLER WILLIAMS REALTY WNY- Open Wed, 5 to 7pm
 $299,900Active4 beds 1 baths1,587 sq. ft.
13011 Carney Road, Akron, NY 14001
MLS# B1700217Listed by: HOWARD HANNA WNY INC.


Protect your home and budget from life's surprises with an Assurant Home Warranty, backed by a partner that supports you through every step of homeownership. Explore Plans.
© 2023 - 2026 ERA Franchise Systems LLC. All rights reserved. ERA Franchise Systems LLC fully supports the principles of the Fair Housing Act and the Equal Opportunity Act. ERA, ERA Real Estate powered, and their respective logos are registered service marks of ERA Franchise Systems LLC. Each office is independently owned and operated.