
6905 Sand Hill Road, Akron, NY 14001
Local realty services provided by:HUNT Real Estate ERA
6905 Sand Hill Road,Akron, NY 14001
$518,000
- 4 Beds
- 4 Baths
- 3,025 sq. ft.
- Single family
- Pending
Listed by:

Office: hunt real estate era
MLS#:B1699574
Source:NY_GENRIS
Price summary
- Price:$518,000
- Price per sq. ft.:$171.24
About this home
Welcome to this charming country estate on 3.6 acres of peaceful privacy! The 4 bedroom 3.5 bath Colonial has great curb appeal and sits on a private, park like lot with many mature trees an in-ground pool and pool house! The 40X35 pole barn is a great space for storage of cars,boats,trailers,RVs and hobby enthusiasts! Enter through the new front door and tiled foyer to the spacious, dining room and formal living room.Enjoy cold nights in front of the Vermont Castings Defiant wood stove. Two replacement sliders open to a lovely,refurbished (concrete paver)wrap around patio. Kitchen with built-in wall oven, gas cooktop (5 burners) and breakfast room. Convenient half bath.Seperate mudroom/walk-in pantry (space for a first floor laundry). Four nice size bedrooms and full bath on the second floor. Primary bedroom with bath (Jacuzzi tub and shower)and three closets. Third floor bonus room with full bath, pool table and exercise machine. Finished room, storage and shop space in basement with walkout to three bay garage. Two over head doors in front and one in back that opens to rear yard, easy for back yard grilling. Entertain in the amazing, pristine in-ground pool with concrete patio with speaker system. Terrific location with all the space you need yet close to shopping (7 miles to Transit Rd) and highways. Don't miss this opportunity! Showings start Tuesday, July 21st. Offers due by 2:00 on Monday, July 27th. No Escalation Clauses please....
Contact an agent
Home facts
- Year built:1980
- Listing ID #:B1699574
- Added:36 day(s) ago
- Updated:August 23, 2026 at 07:49 AM
Rooms and interior
- Bedrooms:4
- Total bathrooms:4
- Full bathrooms:3
- Half bathrooms:1
- Rooms Total:10
- Flooring:Carpet, Ceramic Tile, Hardwood, Varies
- Dining Description:Separate Formal Dining Room
- Kitchen Description:Country Kitchen, Dishwasher, Microwave, Pantry, Refrigerator
- Basement:Yes
- Basement Description:Full, Partially Finished, Sump Pump, Walk Out Access
- Living area:3,025 sq. ft.
Heating and cooling
- Cooling:Window Units
- Heating:Forced Air, Gas, Wall Furnace
Structure and exterior
- Roof:Shingle
- Year built:1980
- Building area:3,025 sq. ft.
- Lot area:3.6 Acres
- Lot Features:Agricultural, Pie Shaped Lot, Rural Lot
- Architectural Style:Colonial
- Construction Materials:Copper Plumbing, Vinyl Siding
- Exterior Features:Awnings, Fence, Patio, Pool
- Foundation Description:Poured
- Levels:3 Stories
Utilities
- Water:Connected, Public, Water Connected
- Sewer:Septic Tank
Finances and disclosures
- Price:$518,000
- Price per sq. ft.:$171.24
- Tax amount:$5,794
Features and amenities
- Appliances:Dishwasher, Dryer, Gas Cooktop, Gas Range, Microwave, Refrigerator, Washer
- Laundry features:Dryer, In Basement, Washer
- Amenities:Drapes, Fence, Skylights, Storage, int_feat_Attic, int_feat_Workshop
- Pool features:In Ground
Parking
- Parking description:Attached, Driveway, Garage, Garage Door Opener, Storage
- Garage:Yes
- Garage spaces:3
New listings near 6905 Sand Hill Road
- New
 $76,500Active0.67 Acres
126 Buell Street, Akron, NY 14001
MLS# B1708277Listed by: HOWARD HANNA WNY INC. - New
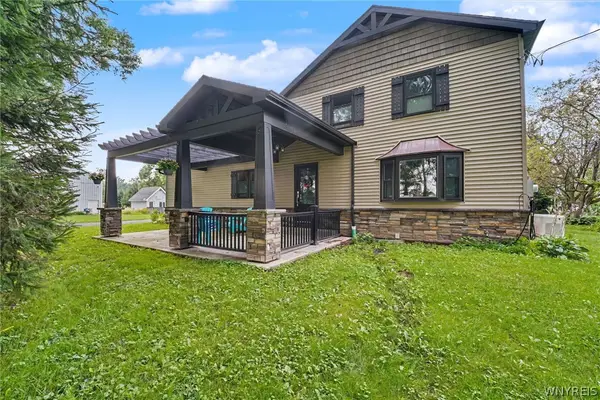 $315,000Active4 beds 2 baths1,940 sq. ft.
9119 Akron Road, Akron, NY 14001
MLS# B1706451Listed by: THE GREENE REALTY GROUP - New
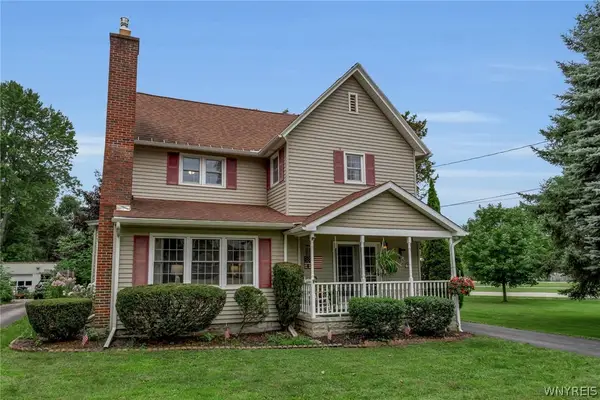 $310,000Active3 beds 2 baths1,825 sq. ft.
40 Clinton Street, Akron, NY 14001
MLS# B1706570Listed by: BERKSHIRE HATHAWAY HOMESERVICES ZAMBITO REALTORS  $49,900Active2 beds 2 baths925 sq. ft.
55 Aspen Street, Akron, NY 14001
MLS# B1706300Listed by: BERKSHIRE HATHAWAY HOMESERVICES ZAMBITO REALTORS $250,000Active31.55 Acres
00 Barnum Rd Lot #1, Akron, NY 14001
MLS# B1705383Listed by: KELLER WILLIAMS REALTY WNY $200,000Active10.07 Acres
00 Barnum Rd Lot #2, Akron, NY 14001
MLS# B1705394Listed by: KELLER WILLIAMS REALTY WNY $200,000Active10.07 Acres
00 Barnum Rd Lot# 3, Akron, NY 14001
MLS# B1705403Listed by: KELLER WILLIAMS REALTY WNY $210,000Active20.63 Acres
00 Barnum Rd Lot# 4, Akron, NY 14001
MLS# B1705407Listed by: KELLER WILLIAMS REALTY WNY $850,000Active72.34 Acres
00 Barnum Rd, Akron, NY 14001
MLS# B1705377Listed by: KELLER WILLIAMS REALTY WNY- Open Wed, 5 to 7pm
 $299,900Active4 beds 1 baths1,587 sq. ft.
13011 Carney Road, Akron, NY 14001
MLS# B1700217Listed by: HOWARD HANNA WNY INC.


Protect your home and budget from life's surprises with an Assurant Home Warranty, backed by a partner that supports you through every step of homeownership. Explore Plans.
© 2023 - 2026 ERA Franchise Systems LLC. All rights reserved. ERA Franchise Systems LLC fully supports the principles of the Fair Housing Act and the Equal Opportunity Act. ERA, ERA Real Estate powered, and their respective logos are registered service marks of ERA Franchise Systems LLC. Each office is independently owned and operated.