
6911 Maple Road, Akron, NY 14001
Local realty services provided by:Team VP Real Estate
6911 Maple Road,Akron, NY 14001
$349,900
- 5 Beds
- 2 Baths
- 1,676 sq. ft.
- Single family
- Pending
Listed by: chandra hoyt
Office: howard hanna wny inc.
MLS#:B1695510
Source:NY_GENRIS
Price summary
- Price:$349,900
- Price per sq. ft.:$208.77
About this home
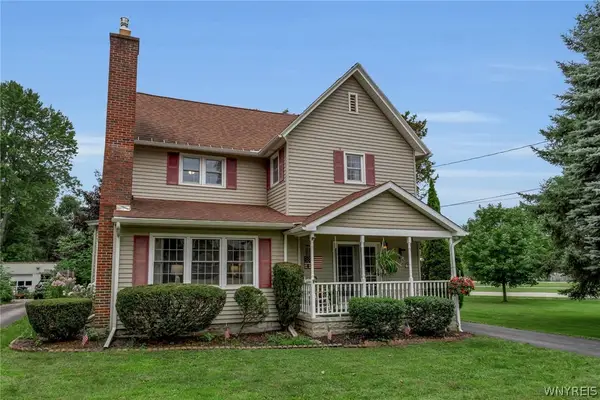
Discover the charm of country living with this 5-bedroom, 1.5-bath farmhouse nestled on approximately 7 scenic acres in the Town of Newstead and Akron School District. Offering the perfect blend of space, privacy, and rural character, this property is ideal for those looking to enjoy life with room to roam.
Inside, you’ll find a spacious floor plan with five bedrooms, including one of the first floor, providing flexibility for a home office, hobby space, guest accommodations, or additional living areas to fit your needs. A durable metal roof and a new front deck add both value and curb appeal, while the inviting front porch is the perfect spot to relax and take in the picturesque countryside views.
Step outside and discover everything this property has to offer. The detached two-car garage provides everyday convenience, while the additional pole barn offers exceptional space for equipment, recreational vehicles, a workshop, storage, or agricultural and hobby farm uses. The partially fenced yard offers versatility for outdoor activities, and the above-ground pool creates a great place to cool off and entertain during the summer months.
Surrounded by countryside and beautiful scenery, this property captures the peaceful lifestyle buyers are searching for while remaining just a short drive from the Village of Akron, shopping, dining, parks, and commuter routes. Whether you’re searching for a farmhouse with acreage, a country home with a pole barn, a hobby farm opportunity, or simply a property with room to enjoy the outdoors, this unique offering is full of potential....
Contact an agent
Home facts
- Year built:1900
- Subdivision & Development:Tonawanda Reservation
- Listing ID #:B1695510
- Added:42 day(s) ago
- Updated:August 14, 2026 at 07:57 AM
Rooms and interior
- Bedrooms:5
- Total bathrooms:2
- Full bathrooms:1
- Half bathrooms:1
- Rooms Total:9
- Flooring:Carpet, Hardwood, Varies
- Dining Description:Separate Formal Dining Room
- Kitchen Description:Dishwasher, Oven, Refrigerator
- Basement:Yes
- Basement Description:Partial, Sump Pump, Walk Up Access
- Living area:1,676 sq. ft.
Heating and cooling
- Cooling:Central Air
- Heating:Forced Air, Oil
- Central air:Yes
Structure and exterior
- Roof:Metal
- Year built:1900
- Building area:1,676 sq. ft.
- Lot area:7.2 Acres
- Lot Features:Rectangular, Residential Lot
- Architectural Style:Farmhouse, Two Story
- Construction Materials:Vinyl Siding
- Exterior Features:Deck, Fence, Pool
- Foundation Description:Stone
- Levels:2 Stories
Utilities
- Water:Connected, Public, Water Connected
- Sewer:Septic Tank
Finances and disclosures
- Price:$349,900
- Price per sq. ft.:$208.77
- Tax amount:$4,822
Features and amenities
- Appliances:Dishwasher, Dryer, Free Standing Range, Oven, Refrigerator, Washer
- Laundry features:Dryer, In Basement, Washer
- Amenities:Deck, Fence
- Pool features:Above Ground
Parking
- Parking description:Detached, Garage, Garage Door Opener
- Garage:Yes
- Garage spaces:2
New listings near 6911 Maple Road
- New
 $310,000Active3 beds 2 baths1,825 sq. ft.
40 Clinton Street, Akron, NY 14001
MLS# B1706570Listed by: BERKSHIRE HATHAWAY HOMESERVICES ZAMBITO REALTORS - New
 $51,500Active2 beds 2 baths925 sq. ft.
55 Aspen Street, Akron, NY 14001
MLS# B1706300Listed by: BERKSHIRE HATHAWAY HOMESERVICES ZAMBITO REALTORS - New
 $250,000Active31.55 Acres
00 Barnum Rd Lot #1, Akron, NY 14001
MLS# B1705383Listed by: KELLER WILLIAMS REALTY WNY - New
 $200,000Active10.07 Acres
00 Barnum Rd Lot #2, Akron, NY 14001
MLS# B1705394Listed by: KELLER WILLIAMS REALTY WNY - New
 $200,000Active10.07 Acres
00 Barnum Rd Lot# 3, Akron, NY 14001
MLS# B1705403Listed by: KELLER WILLIAMS REALTY WNY - New
 $210,000Active20.63 Acres
00 Barnum Rd Lot# 4, Akron, NY 14001
MLS# B1705407Listed by: KELLER WILLIAMS REALTY WNY - New
 $850,000Active72.34 Acres
00 Barnum Rd, Akron, NY 14001
MLS# B1705377Listed by: KELLER WILLIAMS REALTY WNY - New
 $299,900Active4 beds 1 baths1,587 sq. ft.
13011 Carney Road, Akron, NY 14001
MLS# B1700217Listed by: HOWARD HANNA WNY INC. - Open Sun, 11am to 1pmNew
 Listed by ERA$449,900Active4 beds 3 baths2,181 sq. ft.
4762 S Ayers Road, Akron, NY 14001
MLS# B1702046Listed by: HUNT REAL ESTATE ERA - New
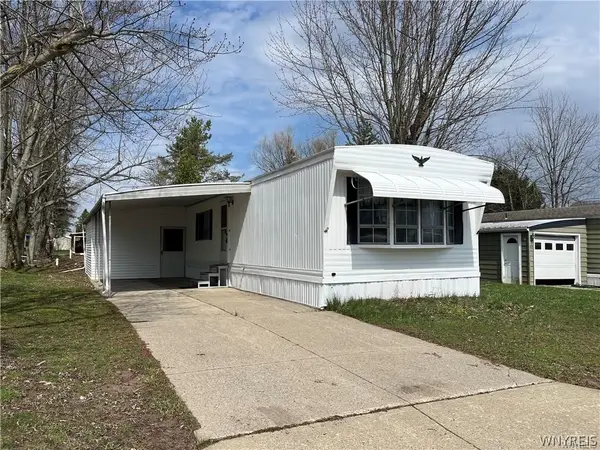 Listed by ERA$34,900Active2 beds 1 baths980 sq. ft.
35 Holly Street, Akron, NY 14001
MLS# B1704363Listed by: HUNT REAL ESTATE ERA


Protect your home and budget from life's surprises with an Assurant Home Warranty, backed by a partner that supports you through every step of homeownership. Explore Plans.
© 2023 - 2026 ERA Franchise Systems LLC. All rights reserved. ERA Franchise Systems LLC fully supports the principles of the Fair Housing Act and the Equal Opportunity Act. ERA, ERA Real Estate powered, and their respective logos are registered service marks of ERA Franchise Systems LLC. Each office is independently owned and operated.