
10 Pine Street, Albany, NY 12203
Local realty services provided by:HUNT Real Estate ERA
10 Pine Street,Bethlehem, NY 12203
$575,000
- 4 Beds
- 3 Baths
- 2,944 sq. ft.
- Single family
- Active
Listed by: ferdinando bruno
Office: re max solutions
MLS#:202627901
Source:Global MLS
Price summary
- Price:$575,000
- Price per sq. ft.:$195.31
About this home
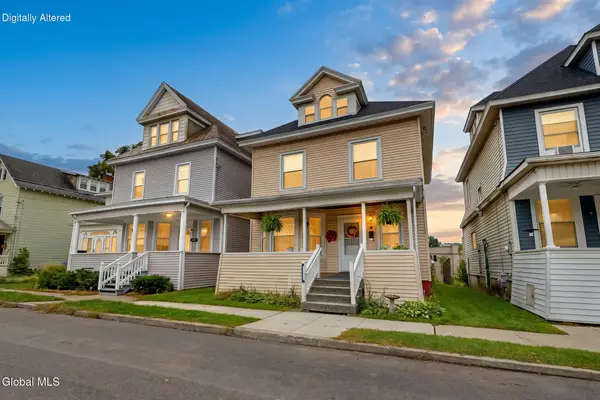
This well maintained and versatile property in the Guilderland School District can work for an investor, an owner occupant looking for some rental income or a large family. The all brick building is divided into 3 apartments plus a walkout basement with shared laundry room, 1/2 bath, storage area and a rec room with wood fireplace linked to the first floor apartment. The first floor unit has 2 bedrooms and 1 bath and plenty of living space plus access to a rec room in the basement with a fireplace, the two upstairs units have 1 bedroom and 1 bath each and the right side unit has a nice deck area over the garage with a second entrance. There is and attached 1 car garage plus an additional 2 car garage in the rear. Lots of hardwood floors throughout, some newer windows, a back-up generator for the first floor apartment. Public Water and Sewer and two electric services, one for the first floor and one for the second floor. Single gas hot water heating system. The property is being sold together with a vacant cleared lot (60'x100') kitty corner that fronts N Bridge Street (SBL 63.12-3-62). Can only be built on with variances but can be an extension to the back yard. A visit is necessary to fully appreciate everything this property has to offer....
Contact an agent
Home facts
- Year built:1955
- Listing ID #:202627901
- Added:1 day(s) ago
- Updated:October 08, 2026 at 10:49 PM
Rooms and interior
- Bedrooms:4
- Total bathrooms:3
- Full bathrooms:3
- Half bathrooms:1
- Rooms Total:17
- Flooring:Concrete, Hardwood, Tile
- Dining Description:Eat-in Kitchen
- Kitchen Description:Freezer, Oven, Range, Refrigerator
- Basement Description:Bath/Stubbed, Exterior Entry, Finished, Full, Heated, Interior Entry, Walk-Out Access
- Living area:2,944 sq. ft.
Heating and cooling
- Cooling:Window Unit(s)
- Heating:Baseboard, Hot Water, Natural Gas
Structure and exterior
- Roof:Asphalt, Shingle
- Year built:1955
- Building area:2,944 sq. ft.
- Lot area:0.21 Acres
- Lot Features:Cleared
- Construction Materials:Brick
- Exterior Features:Deck, Front Porch, Lighting
- Foundation Description:Block
Schools
- High school:Guilderland
- Elementary school:Westmere
Utilities
- Water:Public
- Sewer:Public Sewer
Finances and disclosures
- Price:$575,000
- Price per sq. ft.:$195.31
- Tax amount:$7,789
Features and amenities
- Laundry features:Dryer, In Basement, Laundry Room, Main Level, Washer, Washer/Dryer
- Amenities:Blinds, Built-in Features, Eat-in Kitchen, High Speed Internet, Paddle Fan
Parking
- Total parking spaces:6
- Parking description:Attached, Detached, Driveway, Garage Door Opener, Paved
- Garage:Yes
- Garage spaces:3
New listings near 10 Pine Street
- New
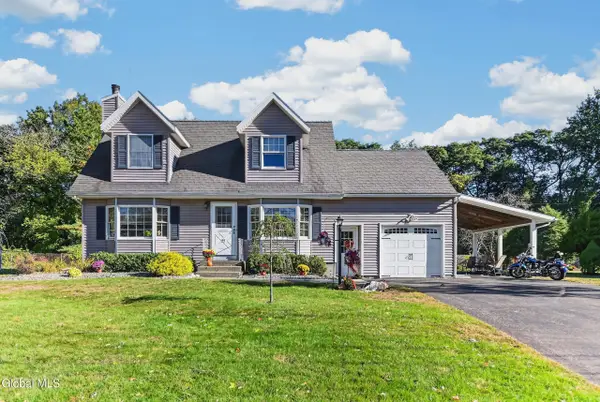 $425,000Active3 beds 2 baths1,607 sq. ft.
27 Velina Drive, Albany, NY 12203
MLS# 202627887Listed by: RE MAX CAPITAL - Open Sat, 11am to 1pmNew
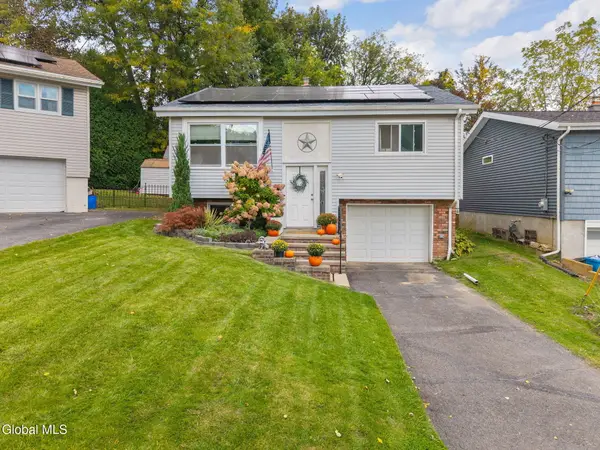 $350,000Active3 beds 2 baths1,726 sq. ft.
54 Eliot Avenue, Albany, NY 12203
MLS# 202627895Listed by: KELLIE KIELEY REALTY LLC - Open Sun, 1 to 3pmNew
 $319,000Active4 beds 2 baths1,706 sq. ft.
37 Melrose Avenue, Albany, NY 12203
MLS# 202627853Listed by: EXP REALTY - Open Sun, 1 to 2pmNew
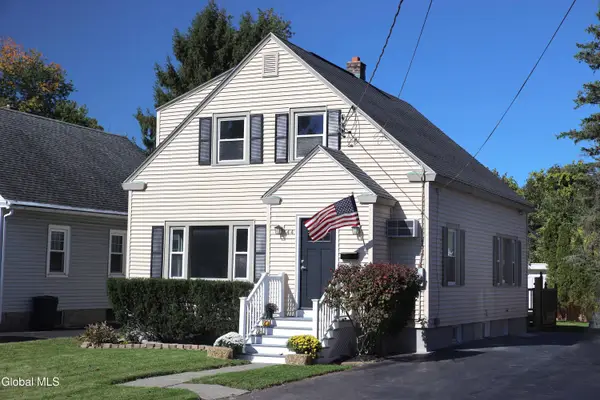 $359,000Active3 beds 2 baths1,559 sq. ft.
44 Swartson Court, Albany, NY 12209
MLS# 202627871Listed by: THE PROPERTY SHOP - New
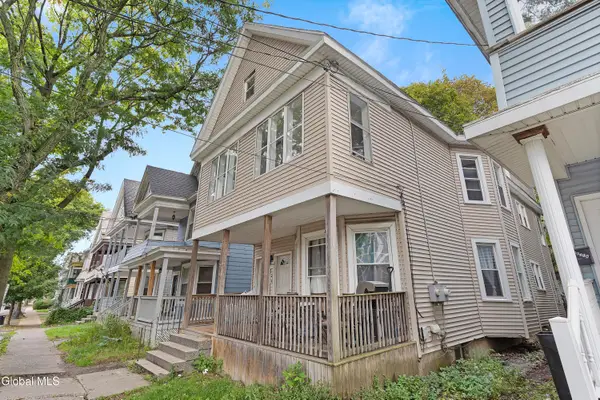 Listed by ERA$310,000Active6 beds 2 baths2,088 sq. ft.
25 Morris Street, Albany, NY 12208
MLS# 202627774Listed by: HUNT REAL ESTATE ERA - New
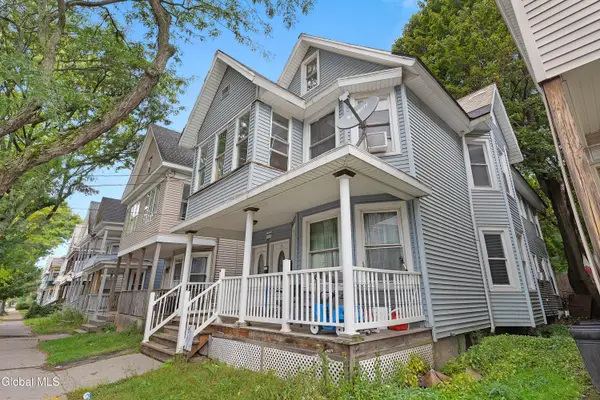 Listed by ERA$310,000Active6 beds 2 baths2,352 sq. ft.
23 Morris Street, Albany, NY 12208
MLS# 202627775Listed by: HUNT REAL ESTATE ERA - Open Sun, 11am to 1pmNew
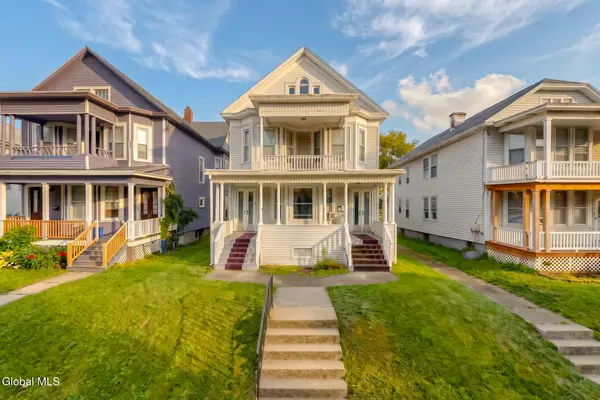 $375,000Active7 beds 4 baths4,848 sq. ft.
227 Delaware Avenue, Albany, NY 12209
MLS# 202627785Listed by: MONTICELLO - New
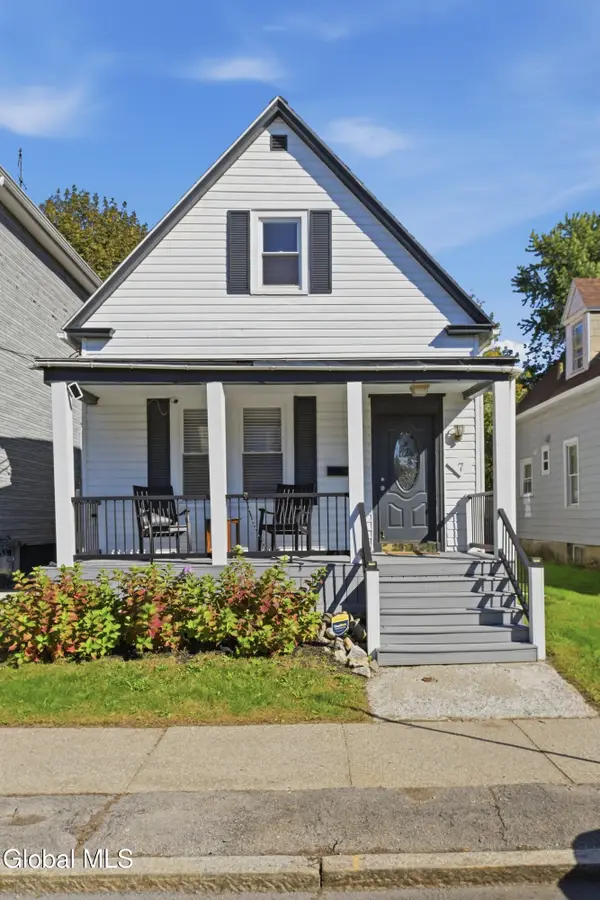 $215,000Active3 beds 2 baths1,200 sq. ft.
7 W Van Vechten Street, Albany, NY 12209
MLS# 202627713Listed by: KW PLATFORM - New
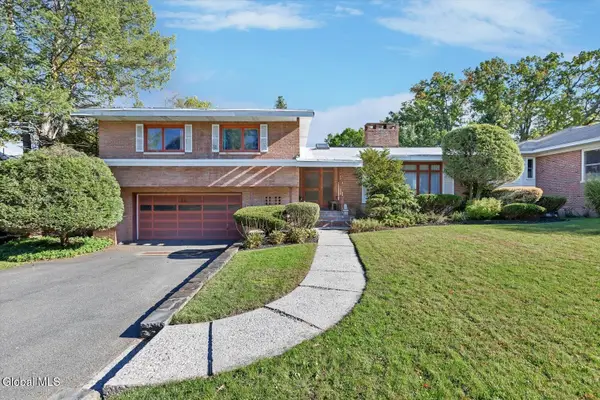 $620,000Active4 beds 3 baths3,261 sq. ft.
11 Marion Avenue, Albany, NY 12203
MLS# 202627716Listed by: MCSHARRY AND ASSOCIATES REALTY LLC - Open Sun, 11am to 1pmNew
 $239,900Active3 beds 2 baths1,620 sq. ft.
10 Catalpa Drive, Albany, NY 12209
MLS# 202627694Listed by: MONTICELLO


Protect your home and budget from life's surprises with an Assurant Home Warranty, backed by a partner that supports you through every step of homeownership. Explore Plans.
© 2023 - 2026 ERA Franchise Systems LLC. All rights reserved. ERA Franchise Systems LLC fully supports the principles of the Fair Housing Act and the Equal Opportunity Act. ERA, ERA Real Estate powered, and their respective logos are registered service marks of ERA Franchise Systems LLC. Each office is independently owned and operated.