
12 Deepdale Parkway, Albertson, NY 11507
Local realty services provided by:ERA Caputo Realty
12 Deepdale Parkway,Albertson, NY 11507
$899,000
- 3 Beds
- 2 Baths
- 1,035 sq. ft.
- Single family
- Active
Listed by: biqing lin
Office: e realty international corp
MLS#:1025866
Source:OneKey MLS
Price summary
- Price:$899,000
- Price per sq. ft.:$868.6
About this home
Welcome to this beautifully maintained, newly renovated ranch in the highly sought-after Searingtown/Albertson area, located within the award-winning Herricks School District. Situated on a 6,500 square foot lot, this move-in ready home offers 3 bedrooms, 2 full bathrooms, and an ideal combination of comfort, functionality, and future potential.
The sun-filled main level features new flooring throughout, a spacious living and dining area with abundant cabinetry. The first floor includes a primary bedroom, two additional bedrooms, and a full bathroom, all conveniently located on one level. One of the bedrooms is currently configured as an expanded living space and can easily be converted back to a bedroom if desired.
The fully finished lower level provides exceptional flexibility with a large recreation room centered around a wood-burning fireplace, a full bathroom, laundry area, generous storage, and two additional rooms that are perfect for a home office, guest space, gym, playroom, or hobby room.
Additional features include a high-efficiency System 2000 heating and hot water system, a whole-home water filtration system, an attached garage with remote opener, and a private two-car driveway. Outside, enjoy a beautifully paved patio, offering the perfect setting for entertaining or relaxing.
Ideally located near top-rated schools, shopping, restaurants, parks, public transportation, the Long Island Rail Road, major highways, and the nearby botanical garden, this home delivers both everyday convenience and lasting value. Whether you're looking for a home you can move right into or one you can personalize over time, this is a rare opportunity to own in one of Nassau County's most desirable neighborhoods....
Contact an agent
Home facts
- Year built:1958
- Listing ID #:1025866
- Added:29 day(s) ago
- Updated:August 13, 2026 at 11:08 AM
Rooms and interior
- Bedrooms:3
- Total bathrooms:2
- Full bathrooms:2
- Rooms Total:8
- Bathrooms Description:Bidet
- Kitchen Description:Dishwasher, Freezer, Microwave, Pantry, Stainless Steel Appliance(s), Water Purifier Owned
- Bedroom Description:First Floor Bedroom
- Basement:Yes
- Basement Description:Finished
- Living area:1,035 sq. ft.
Heating and cooling
- Heating:Baseboard, Hot Water, Oil
Structure and exterior
- Year built:1958
- Building area:1,035 sq. ft.
- Lot area:0.15 Acres
- Lot Features:Corner Lot, Level, Near Public Transit, Paved, Private
- Architectural Style:Ranch
- Construction Materials:Aluminum Siding, Brick, Fiberglass Insulation
Schools
- High school:Herricks High School
- Middle school:Herricks Middle School
- Elementary school:Searingtown School
Utilities
- Water:Public, Water Available
- Sewer:Public Sewer, Sewer Available
Finances and disclosures
- Price:$899,000
- Price per sq. ft.:$868.6
- Tax amount:$12,992 (2026)
Features and amenities
- Appliances:Dishwasher, Dryer, Freezer, Microwave, Stainless Steel Appliance(s), Water Purifier Owned
- Laundry features:Dryer, Washer/Dryer Hookup
- Amenities:High Speed Internet, Smart Thermostat, Storage
Parking
- Total parking spaces:3
- Parking description:Attached, Garage, Private
- Garage:Yes
- Garage spaces:1
New listings near 12 Deepdale Parkway
- Open Thu, 5 to 6:30pmNew
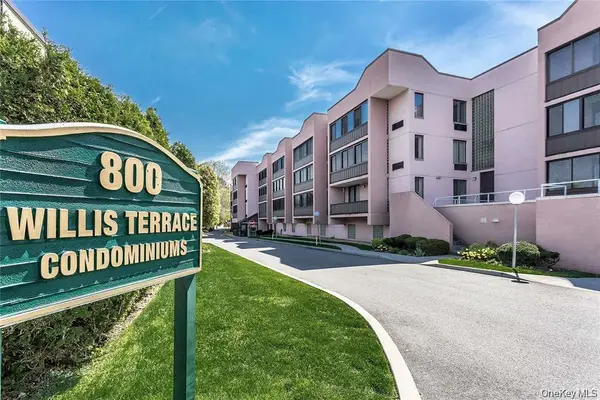 $588,000Active1 beds 2 baths900 sq. ft.
800 Willis Avenue #105, Albertson, NY 11507
MLS# 1033885Listed by: DOUGLAS ELLIMAN REAL ESTATE - Open Sun, 1 to 3pmNew
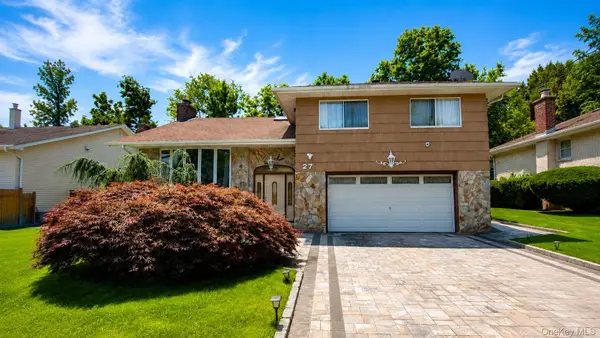 $1,498,000Active4 beds 3 baths2,397 sq. ft.
27 Barrypark Court, Albertson, NY 11507
MLS# 1037139Listed by: P R O LINKS REALTY INC - New
 $1,050,000Active3 beds 2 baths1,688 sq. ft.
16 Netz Place, Albertson, NY 11507
MLS# 1033844Listed by: LAFFEY REAL ESTATE  $749,000Pending4 beds 1 baths1,083 sq. ft.
131 Dorset Avenue, Albertson, NY 11507
MLS# 1033059Listed by: WORLD PROP INTL SEA TO SKY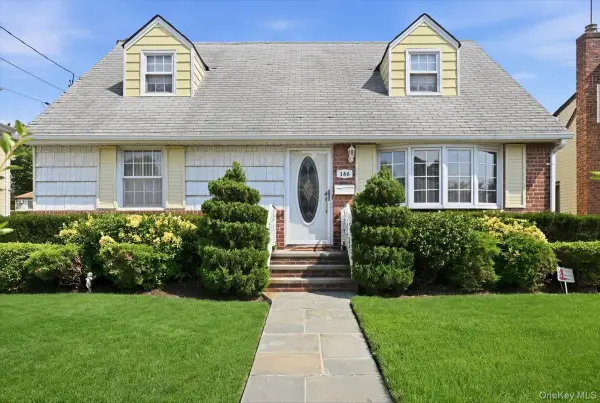 $899,000Active4 beds 2 baths1,270 sq. ft.
144 Hughes Place, Albertson, NY 11507
MLS# 1024863Listed by: HOWARD HANNA COACH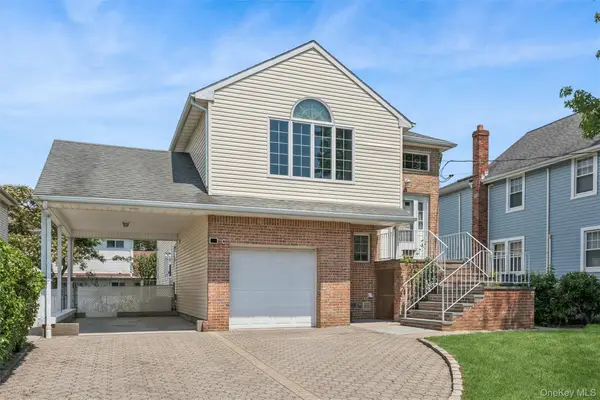 $1,275,000Pending4 beds 2 baths2,101 sq. ft.
62 Crosby Avenue, Albertson, NY 11507
MLS# 1024691Listed by: DOUGLAS ELLIMAN REAL ESTATE $1,780,000Active5 beds 4 baths3,776 sq. ft.
143 Searingtown Road, Albertson, NY 11507
MLS# 1024505Listed by: DANIEL GALE SOTHEBYS INTL RLTY $1,890,000Active5 beds 4 baths3,330 sq. ft.
19 Sunset Road W, Albertson, NY 11507
MLS# 1022769Listed by: LIN PAN REALTY GROUP LLC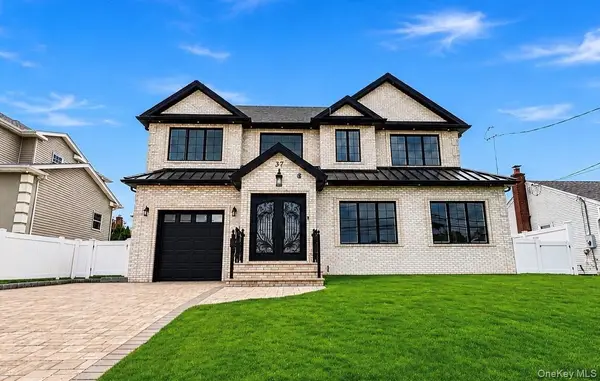 $2,398,000Active4 beds 4 baths2,700 sq. ft.
37 Beverly Drive, Albertson, NY 11507
MLS# 1020578Listed by: KELLER WILLIAMS REALTY GREATER


Protect your home and budget from life's surprises with an Assurant Home Warranty, backed by a partner that supports you through every step of homeownership. Explore Plans.
© 2023 - 2026 ERA Franchise Systems LLC. All rights reserved. ERA Franchise Systems LLC fully supports the principles of the Fair Housing Act and the Equal Opportunity Act. ERA, ERA Real Estate powered, and their respective logos are registered service marks of ERA Franchise Systems LLC. Each office is independently owned and operated.