
119 S Clinton Street, Albion, NY 14411
Local realty services provided by:ERA Team VP Real Estate
119 S Clinton Street,Albion, NY 14411
$139,900
- 3 Beds
- 1 Baths
- 1,288 sq. ft.
- Single family
- Active
Listed by: david b. snell
Office: peter snell realtors
MLS#:R1716039
Source:NY_GENRIS
Price summary
- Price:$139,900
- Price per sq. ft.:$108.62
About this home
This distinctive stone masonry ranch offers plenty of comfort and convenience situated on a wide village lot with room to spread out! Inside, you'll find a welcoming eat in kitchen, spacious living room and three comfortable bedrooms. Recent updates provide added peace of mind, including a new furnace and central air installed 4 years ago, plus a new hot water heater installed this year. This property also includes a two car detached garage, offering excellent storage and parking space!
Priced to sell! No delayed negotiations! First come, first served!
Contact an agent
Home facts
- Year built:1946
- Listing ID #:R1716039
- Added:11 day(s) ago
- Updated:October 03, 2026 at 03:50 PM
Rooms and interior
- Bedrooms:3
- Total bathrooms:1
- Full bathrooms:1
- Rooms Total:5
- Flooring:Carpet, Hardwood, Varies
- Kitchen Description:Refrigerator
- Basement:Yes
- Basement Description:Full
- Living area:1,288 sq. ft.
Heating and cooling
- Cooling:Central Air
- Heating:Forced Air, Gas
- Central air:Yes
Structure and exterior
- Roof:Shingle
- Year built:1946
- Building area:1,288 sq. ft.
- Lot area:0.26 Acres
- Lot Features:Corner Lot, Irregular Lot, Residential Lot
- Architectural Style:Ranch
- Construction Materials:Copper Plumbing, Stone
- Exterior Features:Open, Porch
- Foundation Description:Stone
- Levels:1 Story
Schools
- High school:Charles DAmico High
- Middle school:Carl I Bergerson Middle
- Elementary school:Ronald L Sodoma Elementary
Utilities
- Water:Connected, Public, Water Connected
- Sewer:Connected, Sewer Connected
Finances and disclosures
- Price:$139,900
- Price per sq. ft.:$108.62
- Tax amount:$4,531
Features and amenities
- Appliances:Refrigerator
- Laundry features:Electric Water Heater, In Basement, Main Level
Parking
- Parking description:Detached, Driveway, Garage
- Garage:Yes
- Garage spaces:2
New listings near 119 S Clinton Street
- New
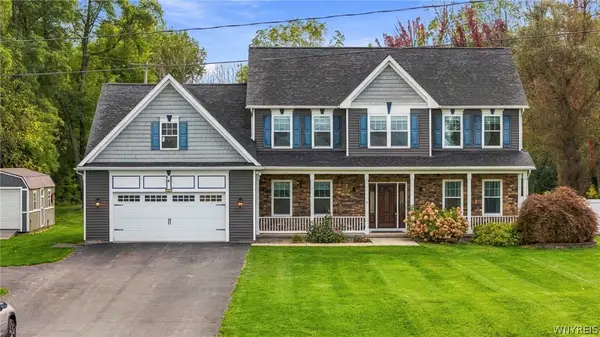 $549,000Active4 beds 3 baths2,801 sq. ft.
4095 Taylor Hill Road, Albion, NY 14411
MLS# B1719364Listed by: BERKSHIRE HATHAWAY HOMESERVICES ZAMBITO REALTORS - New
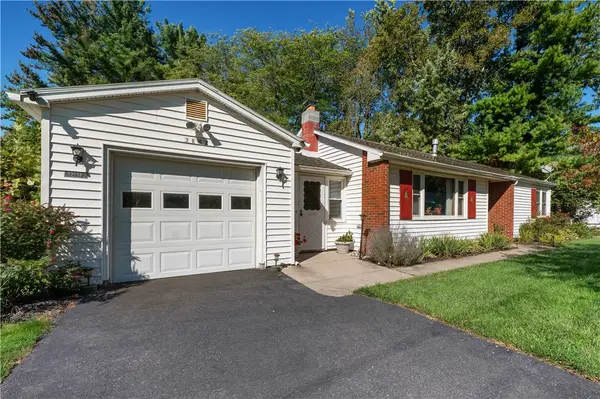 $249,900Active2 beds 1 baths1,020 sq. ft.
3892 Gaines Basin Road, Albion, NY 14411
MLS# R1717663Listed by: PETER SNELL REALTORS - New
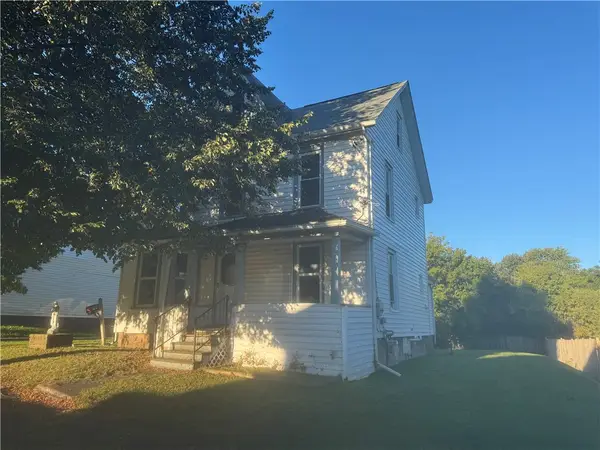 $169,900Active4 beds 2 baths1,682 sq. ft.
122 Herrick Street, Albion, NY 14411
MLS# R1717325Listed by: PETER SNELL REALTORS 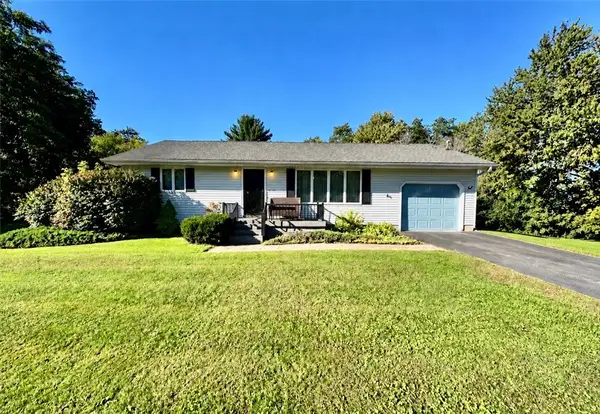 $170,000Pending2 beds 1 baths988 sq. ft.
3130 Gaines Road, Albion, NY 14411
MLS# R1717443Listed by: BHHS ZAMBITO REALTORS- New
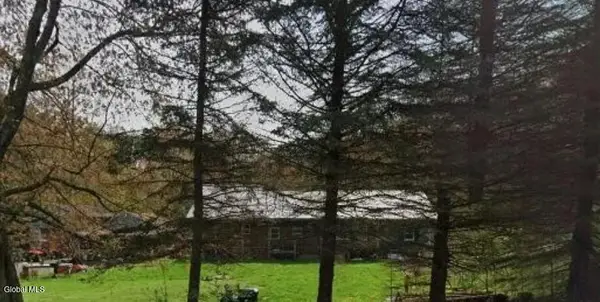 $50,000Active2 beds 1 baths1,716 sq. ft.
1162 County Route 22, Albion, NY 14411
MLS# 202626798Listed by: SCHERMERHORN REALTY GROUP LLC - New
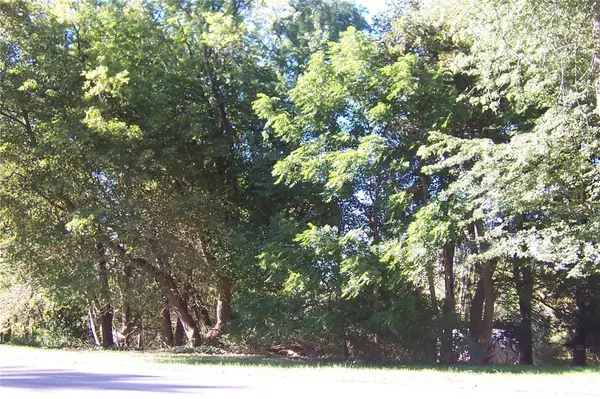 $69,900Active16.45 Acres
0 Ridge Road W, Albion, NY 14411
MLS# R1717187Listed by: JIM THEODORAKOS MORRISONREALTY - New
 $330,000Active2 beds 1 baths506 sq. ft.
12989 Hillcrest Drive, Albion, NY 14411
MLS# R1716375Listed by: WIRTH REALTY 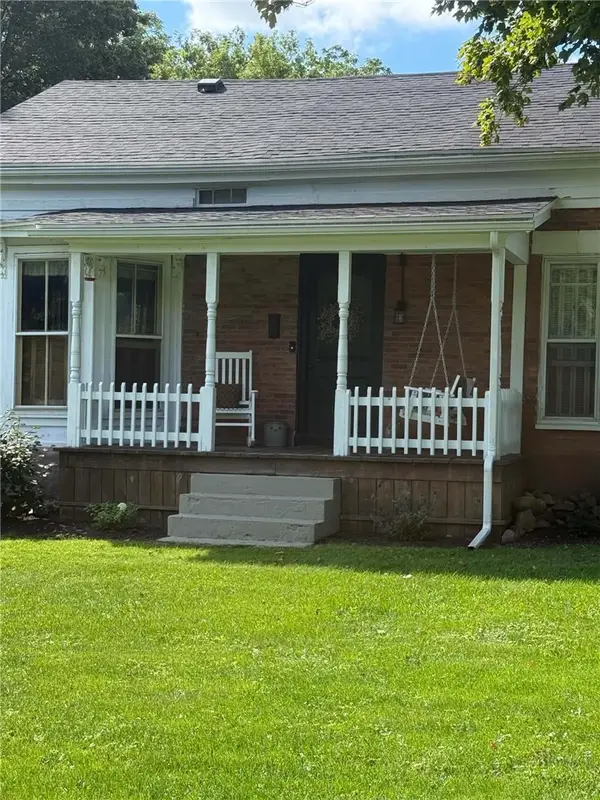 $259,900Active4 beds 2 baths1,727 sq. ft.
13238 Ridge Road W, Albion, NY 14411
MLS# R1715810Listed by: HEARTH AND HOME REAL ESTATE PROFESSIONALS LLC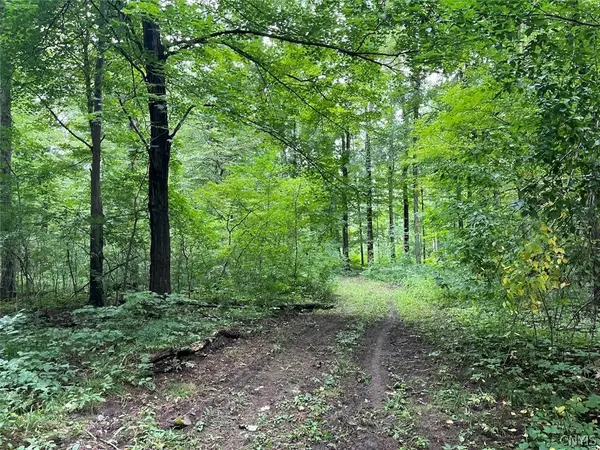 $325,000Active72 Acres
E Lee Road, Albion, NY 14411
MLS# S1715443Listed by: LANDQUEST INC.


Protect your home and budget from life's surprises with an Assurant Home Warranty, backed by a partner that supports you through every step of homeownership. Explore Plans.
© 2023 - 2026 ERA Franchise Systems LLC. All rights reserved. ERA Franchise Systems LLC fully supports the principles of the Fair Housing Act and the Equal Opportunity Act. ERA, ERA Real Estate powered, and their respective logos are registered service marks of ERA Franchise Systems LLC. Each office is independently owned and operated.