
12989 Hillcrest Drive, Albion, NY 14411
Local realty services provided by:ERA Team VP Real Estate
12989 Hillcrest Drive,Albion, NY 14411
$319,900
- 2 Beds
- 1 Baths
- 506 sq. ft.
- Single family
- Active
Listed by: cheryl krug wirth
Office: wirth realty
MLS#:R1716375
Source:NY_GENRIS
Price summary
- Price:$319,900
- Price per sq. ft.:$632.21
About this home
Finally your opportunity to own a cottage on Lake Alice! Enjoy views from your kitchen table or the deck by the water. This property has a floating dock and a jet ski lift, so you are able to enjoy everything about this wonderful lake, boating, fishing, relaxation the list goes on!! We can't forget the 32x48 ft pole barn built in 2025 with vinyl siding, 12 x32 ft covered patio, concrete floor, water, electric and a 18x48 ft second floor ready for your imagination!! The barn has also been plumbed for a full bathroom with laundry! The property will include the majority of the existing furniture and the appliances. All you need to do is enjoy!!
Contact an agent
Home facts
- Year built:1950
- Listing ID #:R1716375
- Added:10 day(s) ago
- Updated:October 04, 2026 at 04:47 AM
Rooms and interior
- Bedrooms:2
- Total bathrooms:1
- Full bathrooms:1
- Rooms Total:4
- Kitchen Description:Refrigerator
- Basement:Yes
- Basement Description:Crawl Space
- Living area:506 sq. ft.
Heating and cooling
- Heating:Baseboard, Electric
Structure and exterior
- Roof:Asphalt
- Year built:1950
- Building area:506 sq. ft.
- Lot area:0.28 Acres
- Lot Features:Rectangular
- Architectural Style:Cottage, Ranch
- Construction Materials:Composite Siding, Copper Plumbing
- Exterior Features:Dock, Open, Porch
- Foundation Description:Block
- Levels:1 Story
Schools
- High school:L A Webber Middle-High
- Middle school:Lyndonville Middle
- Elementary school:Lyndonville Elementary
Utilities
- Water:Connected, Public, Water Connected
- Sewer:Septic Tank
Finances and disclosures
- Price:$319,900
- Price per sq. ft.:$632.21
- Tax amount:$3,416
Features and amenities
- Appliances:Refrigerator
- Amenities:Dock
Parking
- Parking description:No Garage, Storage, Water Available
New listings near 12989 Hillcrest Drive
- New
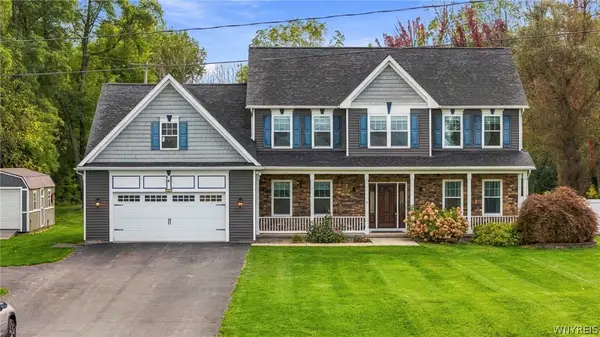 $549,000Active4 beds 3 baths2,801 sq. ft.
4095 Taylor Hill Road, Albion, NY 14411
MLS# B1719364Listed by: BERKSHIRE HATHAWAY HOMESERVICES ZAMBITO REALTORS - New
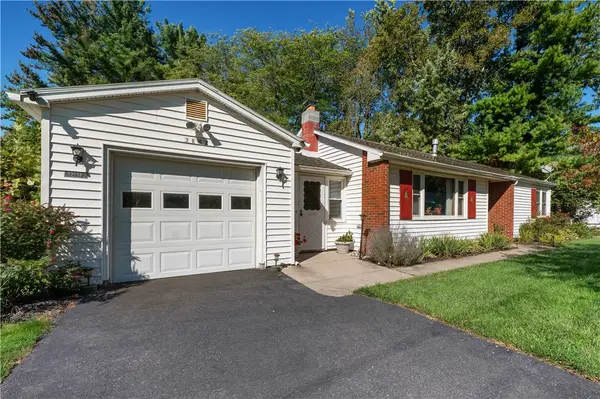 $249,900Active2 beds 1 baths1,020 sq. ft.
3892 Gaines Basin Road, Albion, NY 14411
MLS# R1717663Listed by: PETER SNELL REALTORS - New
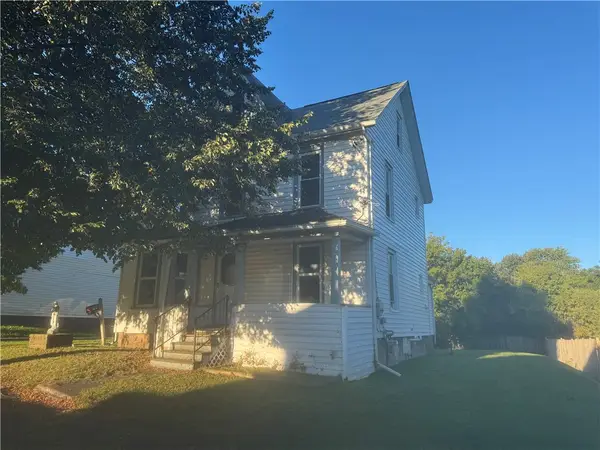 $169,900Active4 beds 2 baths1,682 sq. ft.
122 Herrick Street, Albion, NY 14411
MLS# R1717325Listed by: PETER SNELL REALTORS 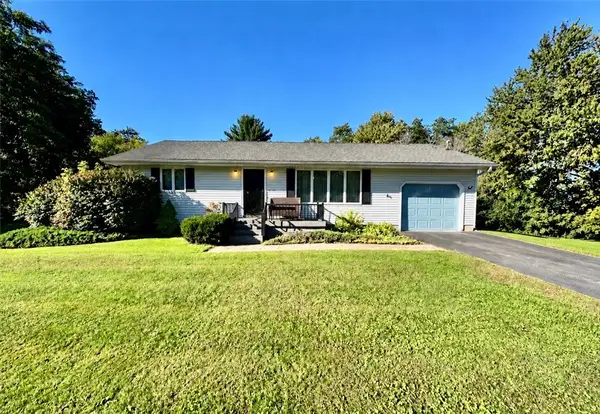 $170,000Pending2 beds 1 baths988 sq. ft.
3130 Gaines Road, Albion, NY 14411
MLS# R1717443Listed by: BHHS ZAMBITO REALTORS- New
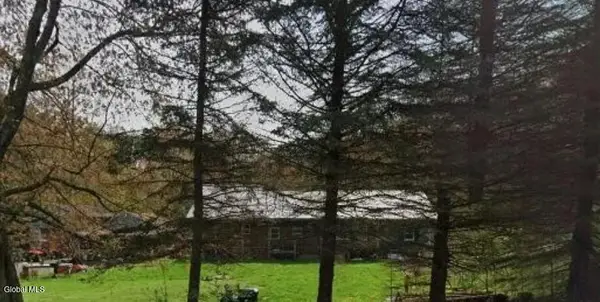 $50,000Active2 beds 1 baths1,716 sq. ft.
1162 County Route 22, Albion, NY 14411
MLS# 202626798Listed by: SCHERMERHORN REALTY GROUP LLC - New
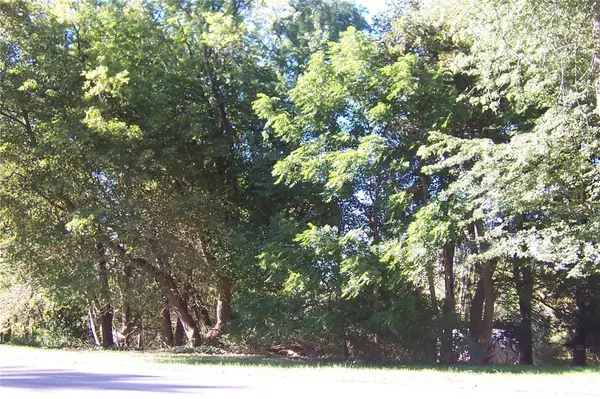 $69,900Active16.45 Acres
0 Ridge Road W, Albion, NY 14411
MLS# R1717187Listed by: JIM THEODORAKOS MORRISONREALTY 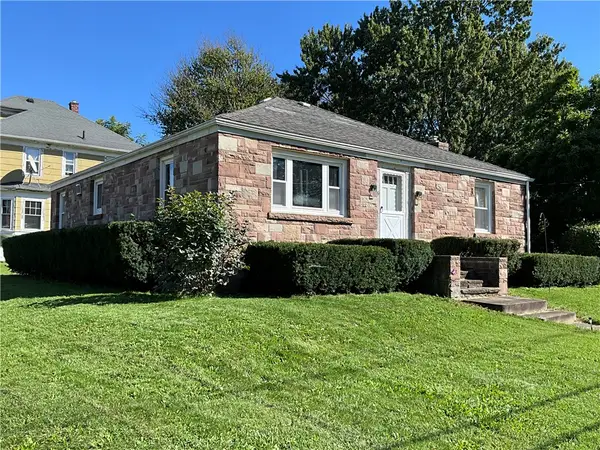 $139,900Active3 beds 1 baths1,288 sq. ft.
119 S Clinton Street, Albion, NY 14411
MLS# R1716039Listed by: PETER SNELL REALTORS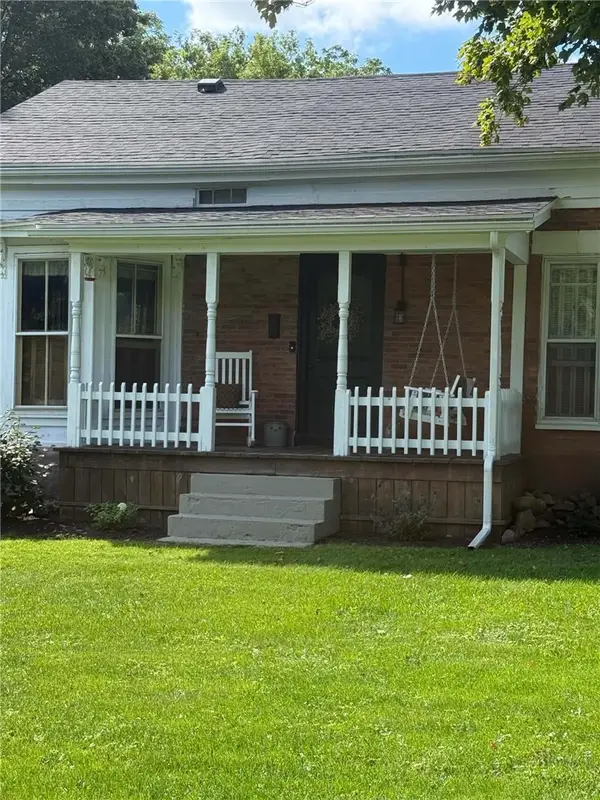 $259,900Active4 beds 2 baths1,727 sq. ft.
13238 Ridge Road W, Albion, NY 14411
MLS# R1715810Listed by: HEARTH AND HOME REAL ESTATE PROFESSIONALS LLC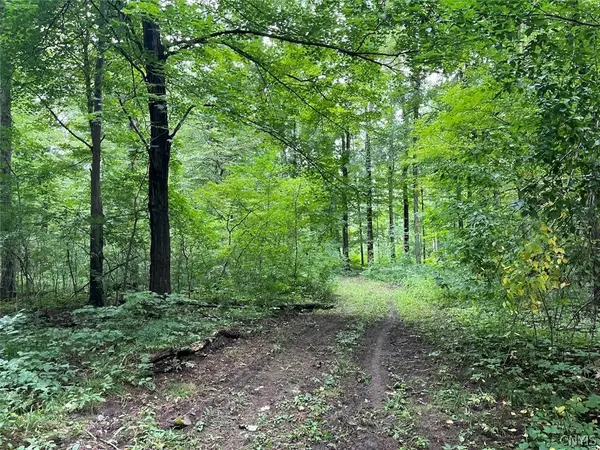 $325,000Active72 Acres
E Lee Road, Albion, NY 14411
MLS# S1715443Listed by: LANDQUEST INC.


Protect your home and budget from life's surprises with an Assurant Home Warranty, backed by a partner that supports you through every step of homeownership. Explore Plans.
© 2023 - 2026 ERA Franchise Systems LLC. All rights reserved. ERA Franchise Systems LLC fully supports the principles of the Fair Housing Act and the Equal Opportunity Act. ERA, ERA Real Estate powered, and their respective logos are registered service marks of ERA Franchise Systems LLC. Each office is independently owned and operated.