
2036 Oak Orchard Rd, Albion, NY 14411
Local realty services provided by:ERA Team VP Real Estate
2036 Oak Orchard Rd,Albion, NY 14411
$269,890
- 5 Beds
- 2 Baths
- 2,434 sq. ft.
- Multi-family
- Active
Listed by: brenda g. swanger
Office: howard hanna
MLS#:R1719446
Source:NY_GENRIS
Price summary
- Price:$269,890
- Price per sq. ft.:$110.88
About this home
Estate .....This listing is a multi-family home with 2434 sq ft has many updates. Home sits on a very private setting with a 30 x 50 pole barn. Used for working on many large vehicles and also has office space. The grounds feature wild life with a pond in the rear of the property. There are double walls in the main kitchen and living room. Main house has 2 bedrooms possible 3.. New furnace placed in apartment 2020, New roof complete tear off fall 2023. Siding also done 2024.New Gutters 2024. Outside basement work was done. New front porch deck 2024. Main apartment has 2 full baths and laundry room on first floor. Barn has a 10" cement slab floor, water, wood stove and is insulated. Not far from Lake Ontario.
Also Active as a Single Family, R1720706.
Contact an agent
Home facts
- Year built:1870
- Listing ID #:R1719446
- Added:2 day(s) ago
- Updated:October 08, 2026 at 01:50 AM
Rooms and interior
- Bedrooms:5
- Total bathrooms:2
- Full bathrooms:2
- Flooring:Carpet, Varies, Vinyl
- Basement:Yes
- Basement Description:Crawl Space, Full
- Living area:2,434 sq. ft.
Heating and cooling
- Heating:Baseboard, Electric, Forced Air, Oil
Structure and exterior
- Roof:Asphalt
- Year built:1870
- Building area:2,434 sq. ft.
- Lot area:2.4 Acres
- Lot Features:Rectangular
- Architectural Style:Duplex
- Construction Materials:Copper Plumbing, Vinyl Siding
- Exterior Features:Dock
- Foundation Description:Block, Stone
- Levels:2 Stories
Utilities
- Water:Connected, Public, Water Connected
- Sewer:Septic Tank
Finances and disclosures
- Price:$269,890
- Price per sq. ft.:$110.88
- Tax amount:$3,308
Features and amenities
- Laundry features:Electric Water Heater
- Amenities:Dock
Parking
- Parking description:Gravel Driveway, Parking Available
New listings near 2036 Oak Orchard Rd
- New
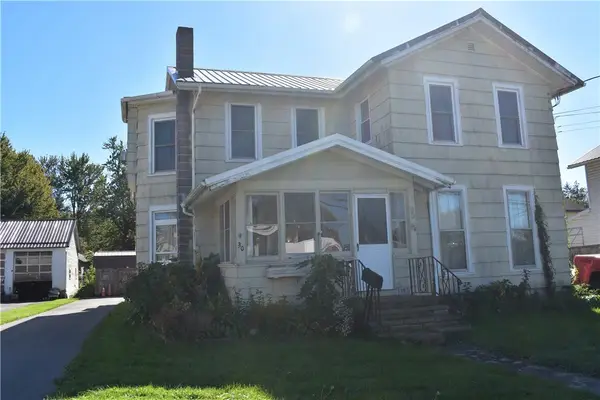 $142,500Active3 beds 2 baths2,571 sq. ft.
30 West Avenue, Albion, NY 14411
MLS# R1719390Listed by: RE/MAX PLUS - Open Sat, 1 to 4pmNew
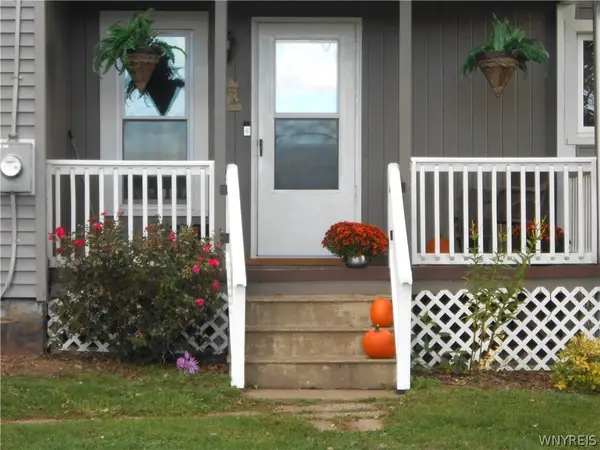 $249,000Active3 beds 1 baths1,713 sq. ft.
12977 W Lee Road, Albion, NY 14411
MLS# B1719876Listed by: GERACE REALTY LLC - Open Thu, 4 to 6pmNew
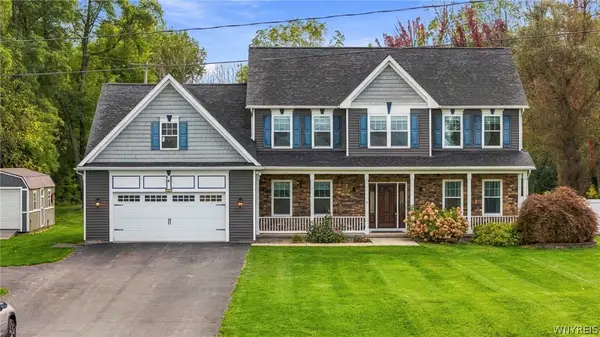 $549,000Active4 beds 3 baths2,801 sq. ft.
4095 Taylor Hill Road, Albion, NY 14411
MLS# B1719364Listed by: BERKSHIRE HATHAWAY HOMESERVICES ZAMBITO REALTORS 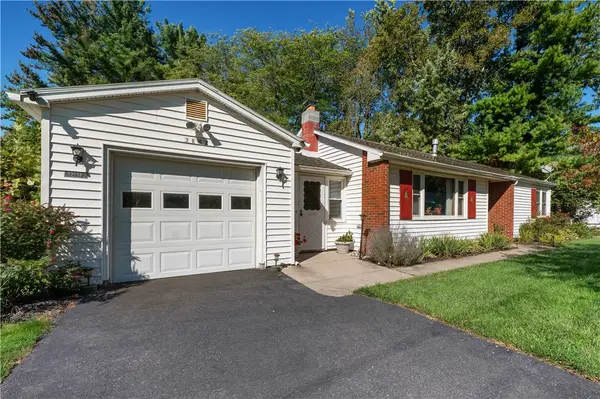 $244,900Active2 beds 1 baths1,020 sq. ft.
3892 Gaines Basin Road, Albion, NY 14411
MLS# R1717663Listed by: PETER SNELL REALTORS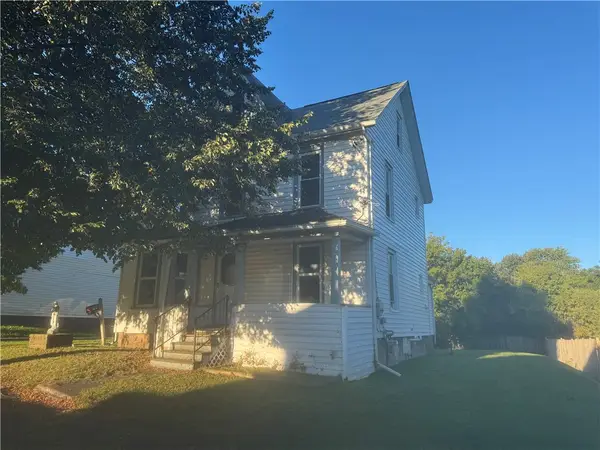 $169,900Active4 beds 2 baths1,682 sq. ft.
122 Herrick Street, Albion, NY 14411
MLS# R1717325Listed by: PETER SNELL REALTORS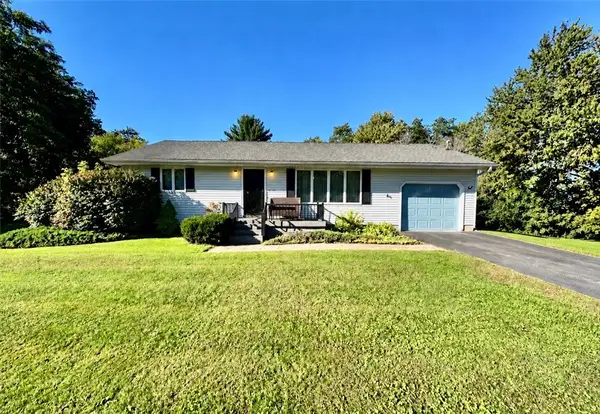 $170,000Pending2 beds 1 baths988 sq. ft.
3130 Gaines Road, Albion, NY 14411
MLS# R1717443Listed by: BHHS ZAMBITO REALTORS $50,000Active2 beds 1 baths1,716 sq. ft.
1162 County Route 22, Albion, NY 14411
MLS# 202626798Listed by: SCHERMERHORN REALTY GROUP LLC $69,900Active16.45 Acres
0 Ridge Road W, Albion, NY 14411
MLS# R1717187Listed by: JIM THEODORAKOS MORRISONREALTY $319,900Active2 beds 1 baths506 sq. ft.
12989 Hillcrest Drive, Albion, NY 14411
MLS# R1716375Listed by: WIRTH REALTY


Protect your home and budget from life's surprises with an Assurant Home Warranty, backed by a partner that supports you through every step of homeownership. Explore Plans.
© 2023 - 2026 ERA Franchise Systems LLC. All rights reserved. ERA Franchise Systems LLC fully supports the principles of the Fair Housing Act and the Equal Opportunity Act. ERA, ERA Real Estate powered, and their respective logos are registered service marks of ERA Franchise Systems LLC. Each office is independently owned and operated.