
262 N Main Street, Albion, NY 14411
Local realty services provided by:Team VP Real Estate
262 N Main Street,Albion, NY 14411
$159,900
- 4 Beds
- 1 Baths
- 1,440 sq. ft.
- Single family
- Pending
Listed by: david b. snell
Office: peter snell realtors
MLS#:R1693960
Source:NY_GENRIS
Price summary
- Price:$159,900
- Price per sq. ft.:$111.04
About this home
Excellent ranch at an excellent price with 4 bedrooms! Eat in Kitchen along with a Formal Dining Rm. Shiny hardwood floors throughout! Owner has replaced the majority of the windows! Only ranch on the market available in the Village Of Albion! Don't delay with showings as there are no delayed showings! First come first served!
Contact an agent
Home facts
- Year built:1958
- Subdivision & Development:Holland Land Companys Lan
- Listing ID #:R1693960
- Added:49 day(s) ago
- Updated:August 14, 2026 at 07:57 AM
Rooms and interior
- Bedrooms:4
- Total bathrooms:1
- Full bathrooms:1
- Rooms Total:7
- Flooring:Hardwood, Laminate, Varies
- Dining Description:Separate Formal Dining Room
- Basement:Yes
- Basement Description:Full, Walk Out Access
- Living area:1,440 sq. ft.
Heating and cooling
- Heating:Gas, Hot Water
Structure and exterior
- Roof:Asphalt
- Year built:1958
- Building area:1,440 sq. ft.
- Lot area:0.29 Acres
- Lot Features:Corner Lot, Rectangular, Residential Lot
- Architectural Style:Ranch
- Construction Materials:Copper Plumbing, Vinyl Siding
- Exterior Features:Fence
- Foundation Description:Block
- Levels:1 Story
Schools
- High school:Charles DAmico High
- Middle school:Carl I Bergerson Middle
- Elementary school:Ronald L Sodoma Elementary
Utilities
- Water:Connected, Public, Water Connected
- Sewer:Connected, Sewer Connected
Finances and disclosures
- Price:$159,900
- Price per sq. ft.:$111.04
- Tax amount:$4,976
Features and amenities
- Laundry features:Electric Water Heater
- Amenities:Fence
Parking
- Parking description:Attached, Garage, Underground
- Garage:Yes
- Garage spaces:1
New listings near 262 N Main Street
- New
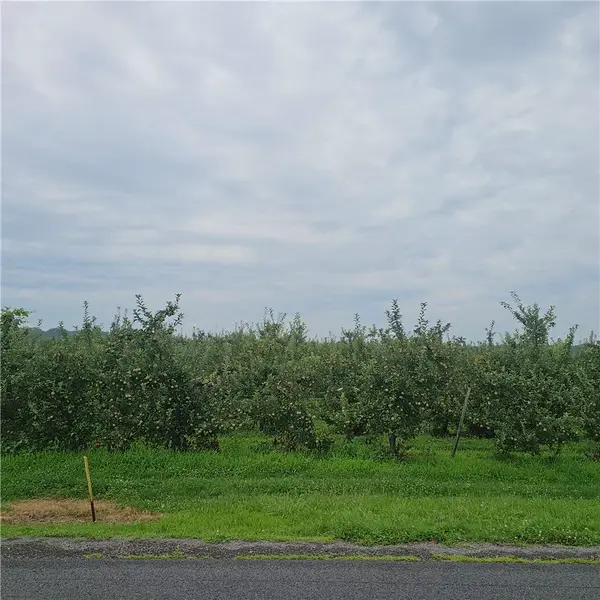 $24,900Active1 Acres
3120 Densmore, Albion, NY 14411
MLS# R1705543Listed by: RE/MAX PLUS - New$24,900Active1 Acres
3120 Densmore, Albion, NY 14411
MLS# R1705543Listed by: RE/MAX PLUS - New$24,900Active1 Acres
3120 Densmore, Albion, NY 14411
MLS# R1705543Listed by: RE/MAX PLUS - New
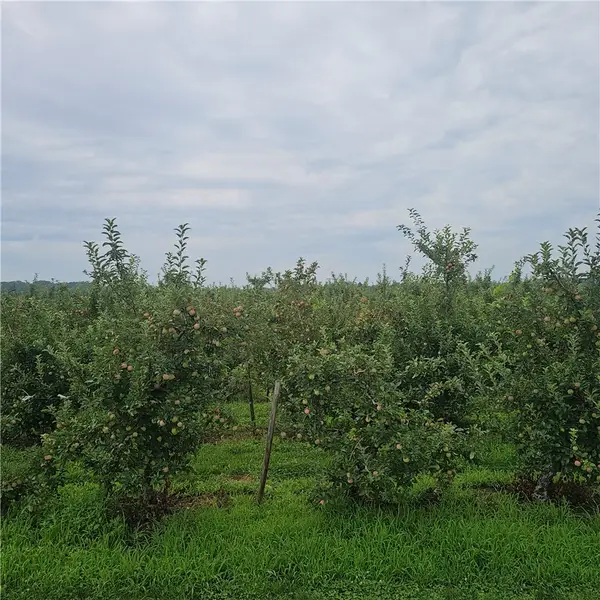 $24,900Active1 Acres
3100 Densmore Road, Albion, NY 14411
MLS# R1701312Listed by: RE/MAX PLUS - New
 $28,900Active1 Acres
3120 Densmore Road, Albion, NY 14411
MLS# R1705542Listed by: RE/MAX PLUS - New
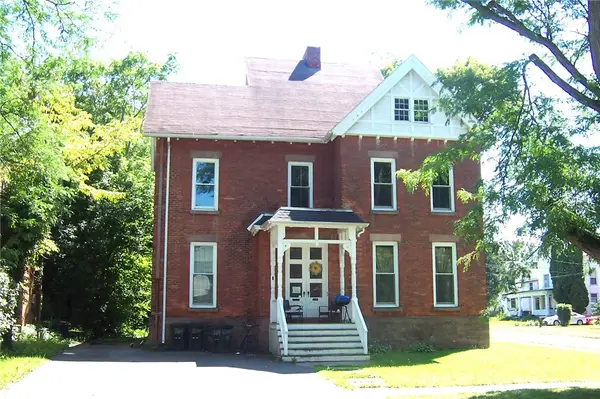 $169,900Active5 beds 2 baths3,468 sq. ft.
134 West State Street, Albion, NY 14411
MLS# R1704721Listed by: JIM THEODORAKOS MORRISONREALTY  $169,900Pending2 beds 1 baths864 sq. ft.
4390 Townline Road, Albion, NY 14411
MLS# R1703506Listed by: PETER SNELL REALTORS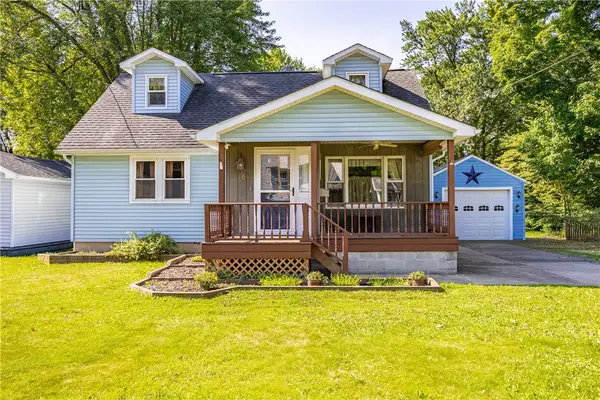 $184,900Pending3 beds 2 baths1,344 sq. ft.
106 Mcclelland Street, Albion, NY 14411
MLS# R1696487Listed by: PETER SNELL REALTORS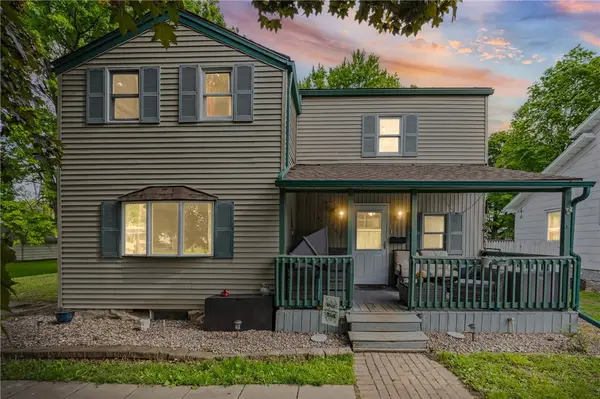 $149,900Pending4 beds 2 baths1,513 sq. ft.
323 E Park Street, Albion, NY 14411
MLS# R1700884Listed by: RE/MAX PLUS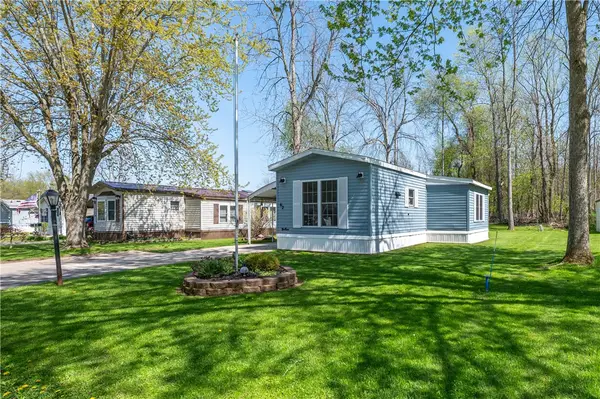 $49,900Pending2 beds 1 baths980 sq. ft.
62 Beechwood Blvd, Albion, NY 14411
MLS# R1700498Listed by: PETER SNELL REALTORS


Protect your home and budget from life's surprises with an Assurant Home Warranty, backed by a partner that supports you through every step of homeownership. Explore Plans.
© 2023 - 2026 ERA Franchise Systems LLC. All rights reserved. ERA Franchise Systems LLC fully supports the principles of the Fair Housing Act and the Equal Opportunity Act. ERA, ERA Real Estate powered, and their respective logos are registered service marks of ERA Franchise Systems LLC. Each office is independently owned and operated.