
3130 Gaines Road, Albion, NY 14411
Local realty services provided by:ERA Team VP Real Estate
3130 Gaines Road,Albion, NY 14411
$170,000
- 2 Beds
- 1 Baths
- 988 sq. ft.
- Single family
- Pending
Listed by: samantha c. raduns
Office: bhhs zambito realtors
MLS#:R1717443
Source:NY_GENRIS
Price summary
- Price:$170,000
- Price per sq. ft.:$172.06
About this home
NEGOTIATIONS BEGIN TUESDAY SEPT 29TH AT 8PM Welcome to 3130 Gaines Rd. A well maintained home, featuring ample natural light, a spacious yard and open concept living from Livingroom to kitchen. The large sunroom (suitable for year round use) is the perfect spot to enjoy your morning coffee or relax watching the sun go down through the many windows on a cool day. When the weather allows, walk out onto your deck overlooking the entire backyard. Wildlife is known to walkthrough the backyard regularly. Located just outside of Albion, this home features a yard large enough for entertaining, gardening, and much more.
Contact an agent
Home facts
- Year built:1989
- Listing ID #:R1717443
- Added:8 day(s) ago
- Updated:October 03, 2026 at 09:20 AM
Rooms and interior
- Bedrooms:2
- Total bathrooms:1
- Full bathrooms:1
- Rooms Total:5
- Flooring:Carpet, Varies, Vinyl
- Kitchen Description:Country Kitchen, Dishwasher, Refrigerator
- Basement:Yes
- Basement Description:Crawl Space, Sump Pump
- Living area:988 sq. ft.
Heating and cooling
- Heating:Baseboard, Electric
Structure and exterior
- Roof:Shingle
- Year built:1989
- Building area:988 sq. ft.
- Lot area:0.78 Acres
- Lot Features:Irregular Lot, Residential Lot
- Architectural Style:Ranch
- Construction Materials:Vinyl Siding
- Exterior Features:Deck, Open, Porch
- Foundation Description:Block
- Levels:1 Story
Utilities
- Water:Connected, Public, Water Connected
- Sewer:Septic Tank
Finances and disclosures
- Price:$170,000
- Price per sq. ft.:$172.06
- Tax amount:$3,143
Features and amenities
- Appliances:Dishwasher, Refrigerator
- Laundry features:Electric Water Heater, Main Level
- Amenities:Deck
Parking
- Parking description:Attached, Garage
- Garage:Yes
- Garage spaces:1
New listings near 3130 Gaines Road
- New
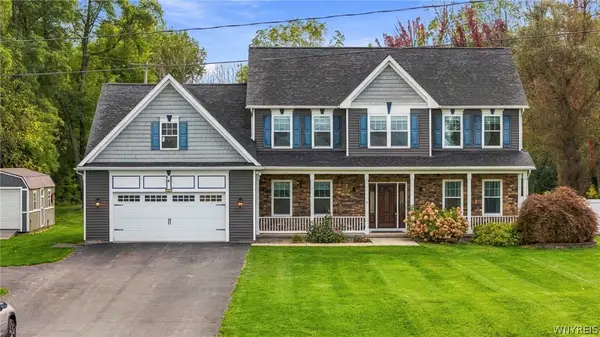 $549,000Active4 beds 3 baths2,801 sq. ft.
4095 Taylor Hill Road, Albion, NY 14411
MLS# B1719364Listed by: BERKSHIRE HATHAWAY HOMESERVICES ZAMBITO REALTORS - New
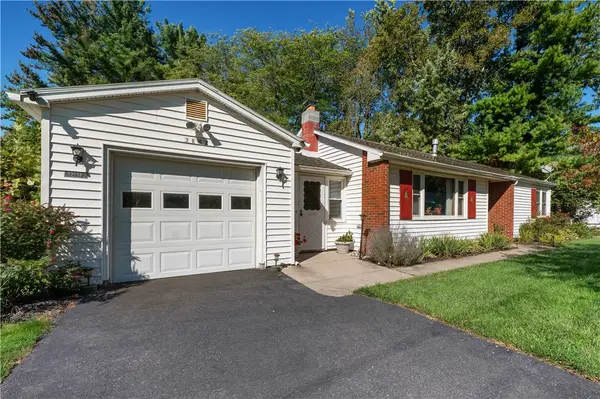 $249,900Active2 beds 1 baths1,020 sq. ft.
3892 Gaines Basin Road, Albion, NY 14411
MLS# R1717663Listed by: PETER SNELL REALTORS - New
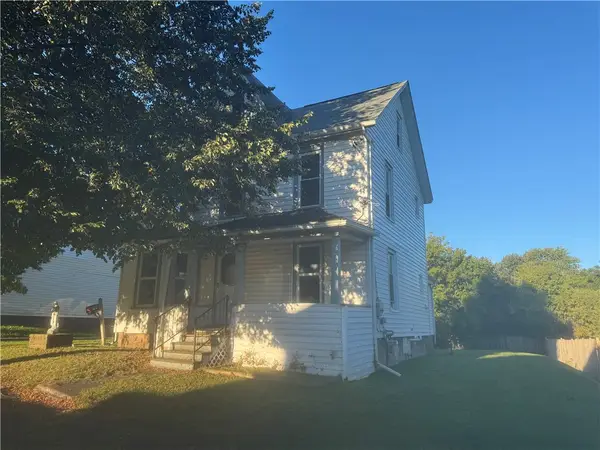 $169,900Active4 beds 2 baths1,682 sq. ft.
122 Herrick Street, Albion, NY 14411
MLS# R1717325Listed by: PETER SNELL REALTORS - New
 $50,000Active2 beds 1 baths1,716 sq. ft.
1162 County Route 22, Albion, NY 14411
MLS# 202626798Listed by: SCHERMERHORN REALTY GROUP LLC - New
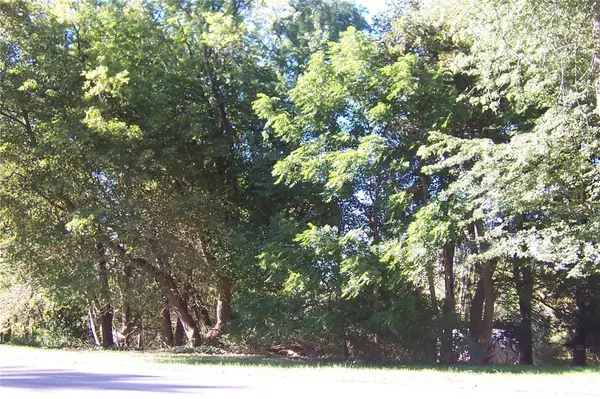 $69,900Active16.45 Acres
0 Ridge Road W, Albion, NY 14411
MLS# R1717187Listed by: JIM THEODORAKOS MORRISONREALTY - New
 $330,000Active2 beds 1 baths506 sq. ft.
12989 Hillcrest Drive, Albion, NY 14411
MLS# R1716375Listed by: WIRTH REALTY 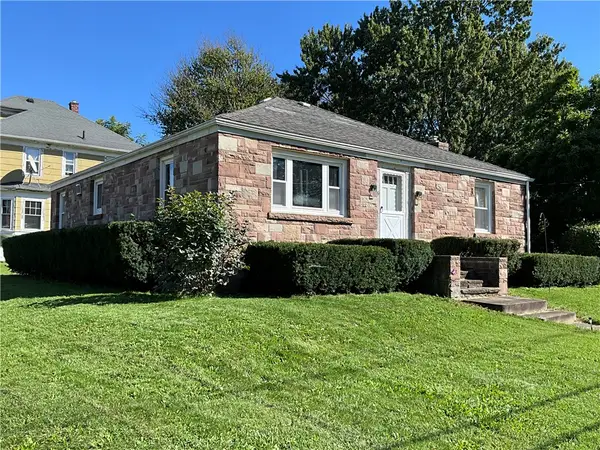 $139,900Active3 beds 1 baths1,288 sq. ft.
119 S Clinton Street, Albion, NY 14411
MLS# R1716039Listed by: PETER SNELL REALTORS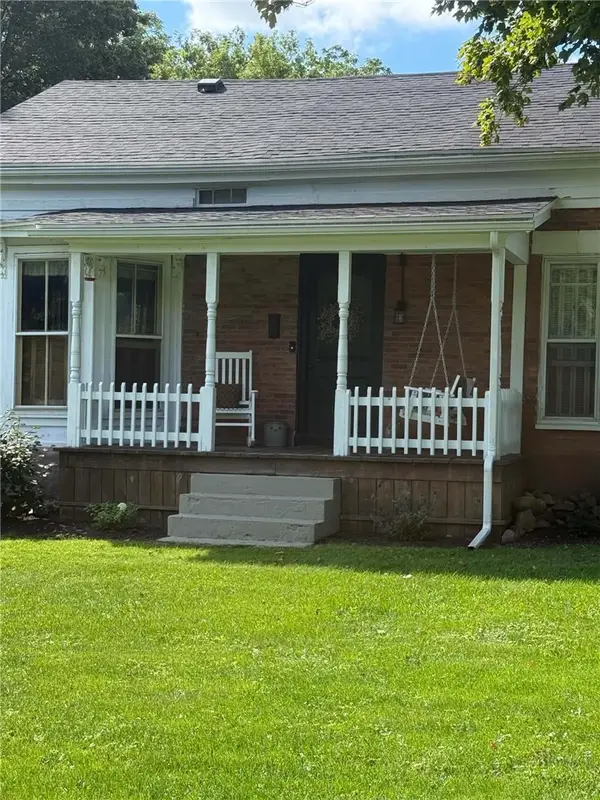 $259,900Active4 beds 2 baths1,727 sq. ft.
13238 Ridge Road W, Albion, NY 14411
MLS# R1715810Listed by: HEARTH AND HOME REAL ESTATE PROFESSIONALS LLC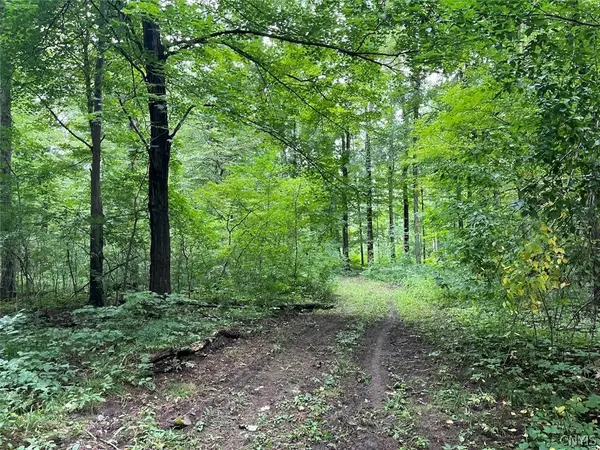 $325,000Active72 Acres
E Lee Road, Albion, NY 14411
MLS# S1715443Listed by: LANDQUEST INC.


Protect your home and budget from life's surprises with an Assurant Home Warranty, backed by a partner that supports you through every step of homeownership. Explore Plans.
© 2023 - 2026 ERA Franchise Systems LLC. All rights reserved. ERA Franchise Systems LLC fully supports the principles of the Fair Housing Act and the Equal Opportunity Act. ERA, ERA Real Estate powered, and their respective logos are registered service marks of ERA Franchise Systems LLC. Each office is independently owned and operated.