
3892 Gaines Basin Road, Albion, NY 14411
Local realty services provided by:HUNT Real Estate ERA
3892 Gaines Basin Road,Albion, NY 14411
$249,900
- 2 Beds
- 1 Baths
- 1,020 sq. ft.
- Single family
- Active
Listed by: deborah j boyer
Office: peter snell realtors
MLS#:R1717663
Source:NY_GENRIS
Price summary
- Price:$249,900
- Price per sq. ft.:$245
About this home
3892 Gaines Basin Road is located in the Town of Albion offering a country setting on 1.67 acres of land. Perfect for Homesteading. And yet close enough to schools and shopping. This ranch home offers 2 beds/1 bath. Updated thermal pane windows throughout. A propane stove in the family room for those cozy evenings by the fire. A galley style kitchen with plenty of cabinetry for storage and those weekly kitchen staples. This home has hardwoods in the bedrooms and you'll find hardwood floors underneath the carpeted spaces, as well. A one car garage is attached via the breezeway. Enjoy the back deck area just off the breezeway to take in the days work in the gardens and beautiful country sunsets. You will also find several outbuildings that can be used as well for garden tools, yard equipment etc. An adorable cabin built by the homeowner can be used for entertaining & relaxation with a fire pit to enjoy. And if that's not enough...there is a 36' x 34' Heated Pole Barn that comes complete with a working utility sink. (the wood stove in barn will not convey with the sale. It will be removed prior to closing). This is the perfect place for that handyperson or DIY'er. This home comes fully equipped with a home generator for ease of mind during those power outages and Central Air on those hot summer days. This home truly has so much to offer both inside and out. Seller wishes to delay negations until 10/6 @ 12pm....
Contact an agent
Home facts
- Year built:1950
- Listing ID #:R1717663
- Added:7 day(s) ago
- Updated:October 03, 2026 at 03:50 PM
Rooms and interior
- Bedrooms:2
- Total bathrooms:1
- Full bathrooms:1
- Rooms Total:5
- Flooring:Carpet, Ceramic Tile, Hardwood, Varies
- Dining Description:Separate Formal Dining Room
- Kitchen Description:Freezer, Microwave, Refrigerator
- Basement:Yes
- Basement Description:Full, Sump Pump
- Living area:1,020 sq. ft.
Heating and cooling
- Cooling:Central Air
- Heating:Forced Air, Propane
- Central air:Yes
Structure and exterior
- Roof:Asphalt
- Year built:1950
- Building area:1,020 sq. ft.
- Lot area:1.67 Acres
- Lot Features:Rectangular, Rural Lot
- Architectural Style:Ranch
- Construction Materials:Copper Plumbing, Vinyl Siding
- Exterior Features:Deck, Fence
- Foundation Description:Block
- Levels:1 Story
Schools
- High school:Charles DAmico High
- Middle school:Carl I Bergerson Middle
- Elementary school:Ronald L Sodoma Elementary
Utilities
- Water:Connected, Public, Water Connected
- Sewer:Septic Tank
Finances and disclosures
- Price:$249,900
- Price per sq. ft.:$245
- Tax amount:$3,497
Features and amenities
- Appliances:Dryer, Freezer, Gas Range, Generator, Microwave, Refrigerator, Washer
- Laundry features:Dryer, In Basement, Washer
- Amenities:Deck, Fence
Parking
- Parking description:Attached, Garage, Garage Door Opener, Heated Garage, Storage, Water Available
- Garage:Yes
- Garage spaces:3
New listings near 3892 Gaines Basin Road
- New
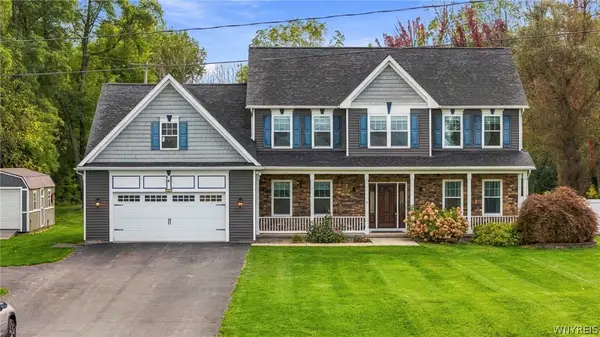 $549,000Active4 beds 3 baths2,801 sq. ft.
4095 Taylor Hill Road, Albion, NY 14411
MLS# B1719364Listed by: BERKSHIRE HATHAWAY HOMESERVICES ZAMBITO REALTORS - New
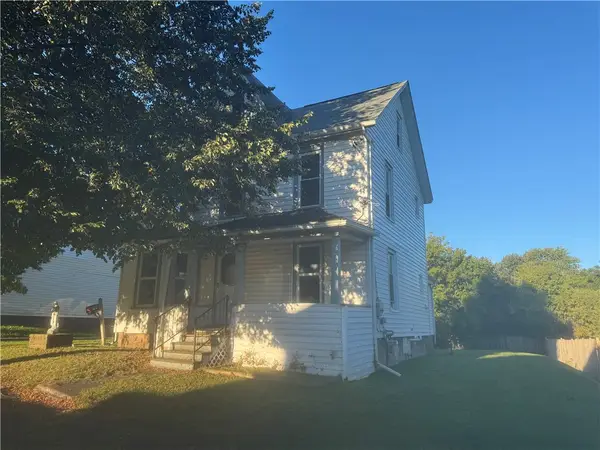 $169,900Active4 beds 2 baths1,682 sq. ft.
122 Herrick Street, Albion, NY 14411
MLS# R1717325Listed by: PETER SNELL REALTORS 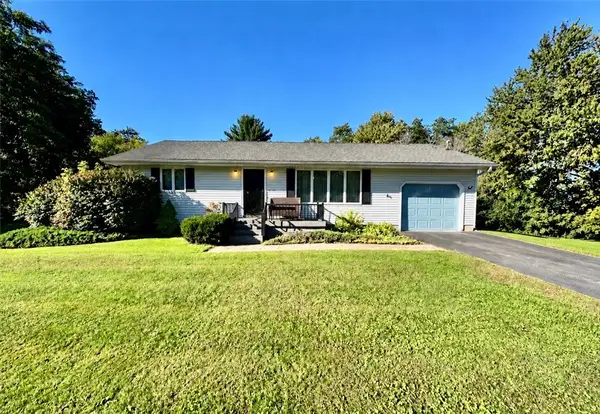 $170,000Pending2 beds 1 baths988 sq. ft.
3130 Gaines Road, Albion, NY 14411
MLS# R1717443Listed by: BHHS ZAMBITO REALTORS- New
 $50,000Active2 beds 1 baths1,716 sq. ft.
1162 County Route 22, Albion, NY 14411
MLS# 202626798Listed by: SCHERMERHORN REALTY GROUP LLC - New
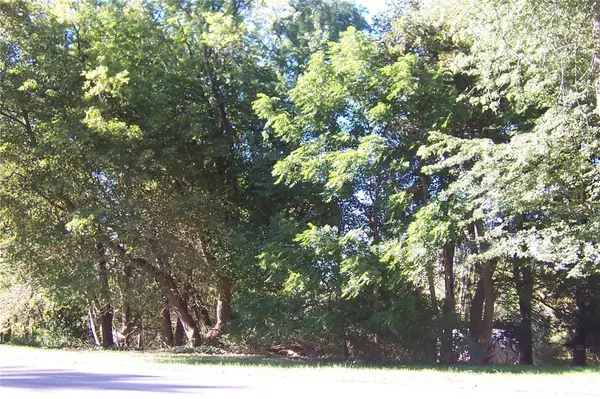 $69,900Active16.45 Acres
0 Ridge Road W, Albion, NY 14411
MLS# R1717187Listed by: JIM THEODORAKOS MORRISONREALTY - New
 $330,000Active2 beds 1 baths506 sq. ft.
12989 Hillcrest Drive, Albion, NY 14411
MLS# R1716375Listed by: WIRTH REALTY 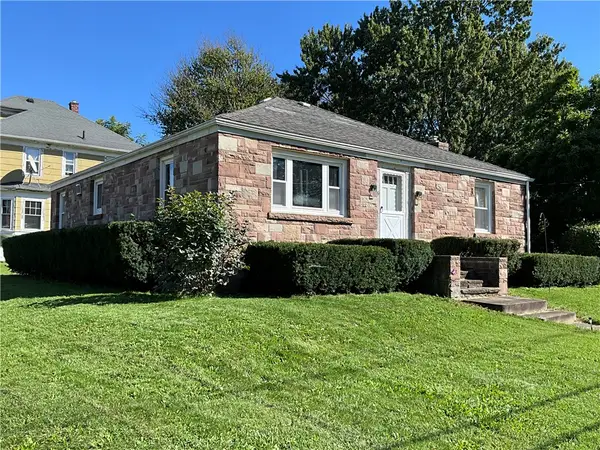 $139,900Active3 beds 1 baths1,288 sq. ft.
119 S Clinton Street, Albion, NY 14411
MLS# R1716039Listed by: PETER SNELL REALTORS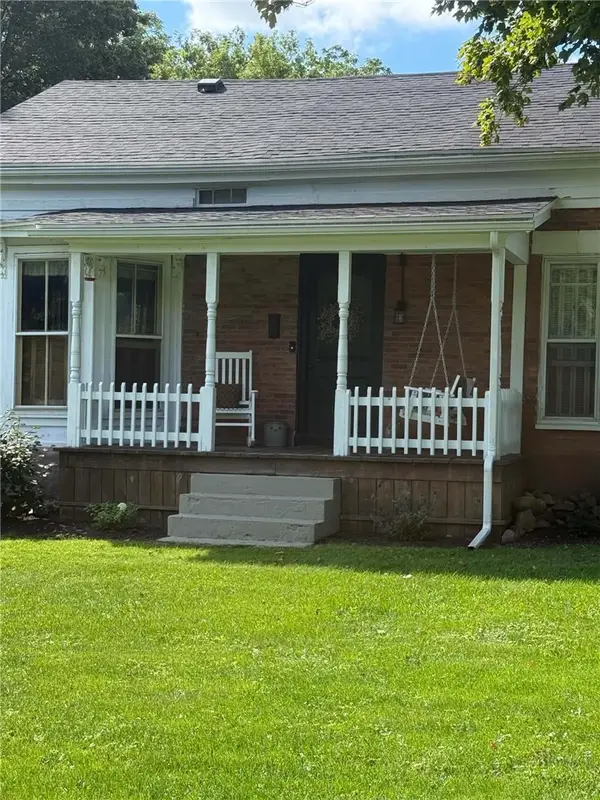 $259,900Active4 beds 2 baths1,727 sq. ft.
13238 Ridge Road W, Albion, NY 14411
MLS# R1715810Listed by: HEARTH AND HOME REAL ESTATE PROFESSIONALS LLC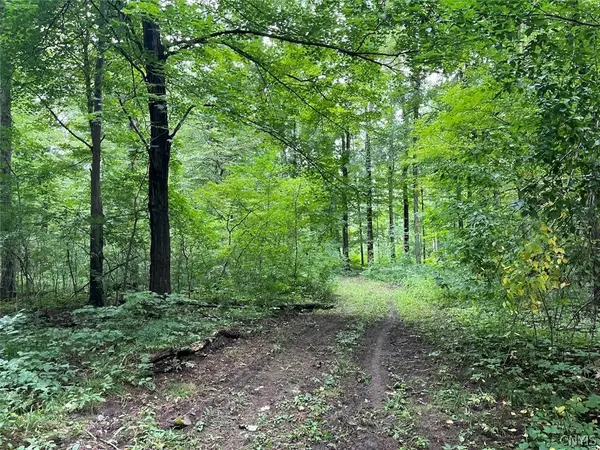 $325,000Active72 Acres
E Lee Road, Albion, NY 14411
MLS# S1715443Listed by: LANDQUEST INC.


Protect your home and budget from life's surprises with an Assurant Home Warranty, backed by a partner that supports you through every step of homeownership. Explore Plans.
© 2023 - 2026 ERA Franchise Systems LLC. All rights reserved. ERA Franchise Systems LLC fully supports the principles of the Fair Housing Act and the Equal Opportunity Act. ERA, ERA Real Estate powered, and their respective logos are registered service marks of ERA Franchise Systems LLC. Each office is independently owned and operated.