
1113 Virginia Drive, Alden, NY 14004
Local realty services provided by:HUNT Real Estate ERA
1113 Virginia Drive,Alden, NY 14004
$426,615
- 3 Beds
- 2 Baths
- - sq. ft.
- Single family
- Sold
Listed by: adrianna redman
Office: howard hanna wny inc.
MLS#:B1671934
Source:NY_GENRIS
Sorry, we are unable to map this address
Price summary
- Price:$426,615
About this home
Welcome to this spacious 3 bedroom, 2 full bath raised ranch located in the heart of Alden, offering 2,128 square feet of comfortable living space. The main level features a bright and functional layout highlighted by a spacious kitchen with KraftMaid raised panel maple cabinetry and crown molding, stainless steel appliances. Soak up the abundant natural light featured in the beautiful sunroom, perfect for relaxing year round. The sunroom provides direct access to the deck, creating an ideal flow for indoor outdoor entertaining and enjoying views of the backyard.
The fully finished lower level adds exceptional versatility with an additional kitchen (wet sink only) and walk out access to the backyard, making it ideal for entertaining, extended family, or flexible living arrangements. Enjoy peace of mind with numerous major updates, including a new roof ‘24, concrete driveway ‘23, exterior drainage improvements ‘19, and a new septic tank installed in ‘14. A generator hookup is already in place, adding extra convenience and security. Extra deep 2.5 car garage and electric pet fence. Peace and serenity of the park like backyard provides many options to enjoy the trickling pond, spring time flowers, meals on the patio and so much more! Two hr notice for showings. All showings to take place between 11am-8pm. Join us on Sat 5/30 from 11am-1pm for an Open House. Offers, if any are due Mon 6/1 @12pm...
Contact an agent
Home facts
- Year built:1986
- Subdivision & Development:Monticello Acres Pt 2
- Listing ID #:B1671934
- Added:114 day(s) ago
- Updated:September 18, 2026 at 06:15 AM
Rooms and interior
- Bedrooms:3
- Total bathrooms:2
- Full bathrooms:2
- Rooms Total:7
- Flooring:Carpet, Hardwood, Laminate, Tile, Varies
- Dining Description:Living Dining Room
- Kitchen Description:Dishwasher, Microwave, Refrigerator, Second Kitchen
- Basement:Yes
- Basement Description:Finished, Walk Out Access
Heating and cooling
- Cooling:Central Air
- Heating:Forced Air, Gas
- Central air:Yes
Structure and exterior
- Roof:Asphalt
- Year built:1986
- Lot Features:Agricultural, Rectangular
- Architectural Style:Raised Ranch
- Construction Materials:Brick, Copper Plumbing, Vinyl Siding
- Exterior Features:Deck, Patio
- Foundation Description:Poured
- Levels:1 Story
Utilities
- Water:Connected, Public, Water Connected
- Sewer:Septic Tank
Finances and disclosures
- Price:$426,615
- Tax amount:$5,382
Features and amenities
- Appliances:Dishwasher, Gas Range, Microwave, Refrigerator
- Laundry features:Main Level
- Amenities:Deck, Skylights
Parking
- Parking description:Attached, Garage, Garage Door Opener
- Garage:Yes
- Garage spaces:3
New listings near 1113 Virginia Drive
- New
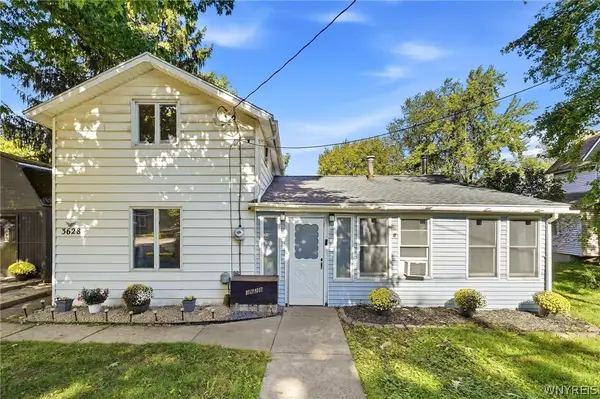 $125,000Active3 beds 1 baths1,350 sq. ft.
3628 Crittenden Road, Alden, NY 14004
MLS# B1714625Listed by: HOWARD HANNA WNY INC.  $269,900Pending3 beds 2 baths1,310 sq. ft.
13259 Colonial Woods Drive, Alden, NY 14004
MLS# B1712302Listed by: BUFFALO HOME REALTY- New
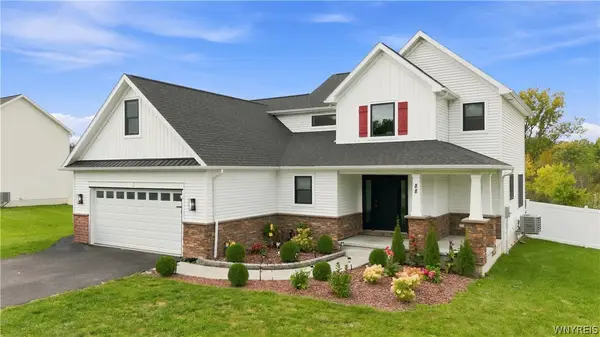 $599,000Active4 beds 3 baths2,285 sq. ft.
88 Two Rod Road, Alden, NY 14004
MLS# B1712567Listed by: NEXTHOME PROSPER 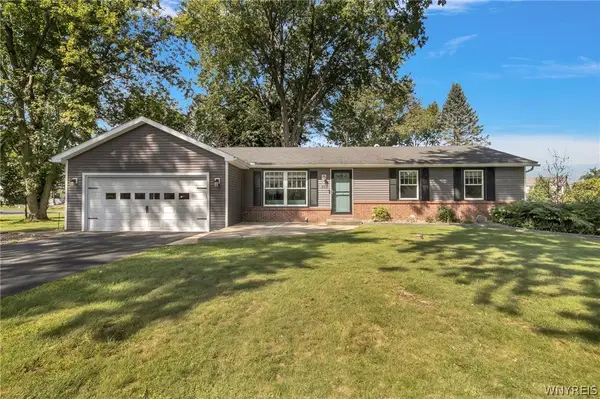 $319,900Pending3 beds 2 baths1,660 sq. ft.
110 Glendale Terrace, Alden, NY 14004
MLS# B1712129Listed by: MJ PETERSON REAL ESTATE INC.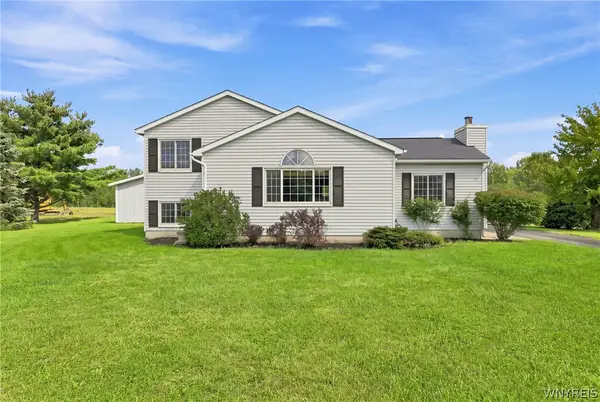 $429,900Active4 beds 3 baths1,796 sq. ft.
185 Exchange Street, Alden, NY 14004
MLS# B1708434Listed by: WNY METRO ROBERTS REALTY $350,000Active4 beds 2 baths4,960 sq. ft.
12482 Broadway Street, Alden, NY 14004
MLS# B1708652Listed by: NICHOL CITY REALTY Listed by ERA$305,000Active3 beds 2 baths4,752 sq. ft.
100 Sullivan Road, Alden, NY 14004
MLS# B1708569Listed by: HUNT REAL ESTATE ERA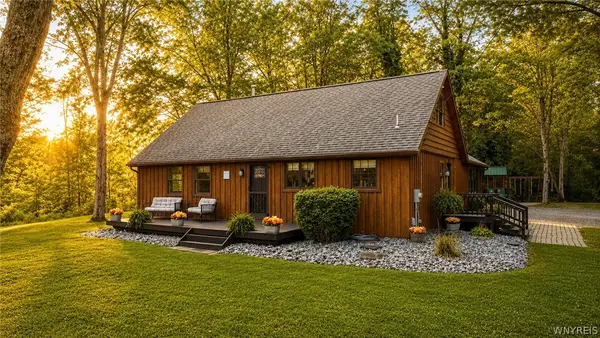 $499,900Pending3 beds 3 baths2,081 sq. ft.
1700 County Line Road, Alden, NY 14004
MLS# B1708139Listed by: EXP REALTY $40,000Pending2 beds 2 baths1,216 sq. ft.
1438 East Dr, Alden, NY 14004
MLS# B1693238Listed by: TRANK REAL ESTATE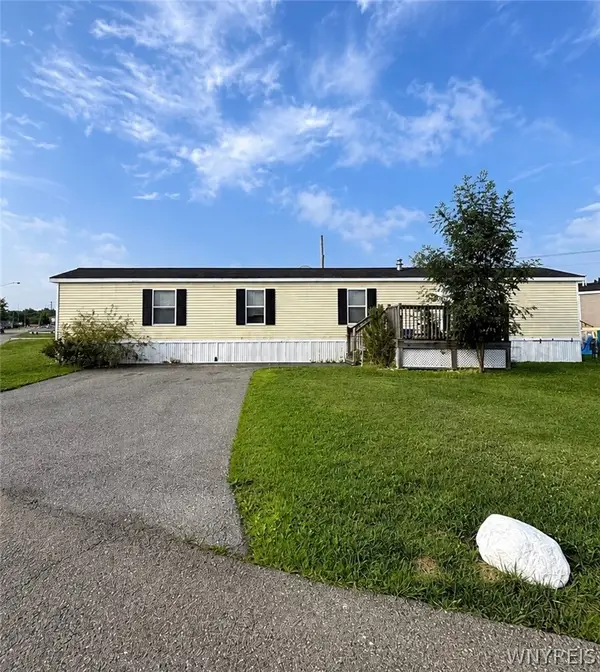 $49,900Active3 beds 1 baths980 sq. ft.
1467 East Drive, Alden, NY 14004
MLS# B1705940Listed by: NICHOL CITY REALTY


Protect your home and budget from life's surprises with an Assurant Home Warranty, backed by a partner that supports you through every step of homeownership. Explore Plans.
© 2023 - 2026 ERA Franchise Systems LLC. All rights reserved. ERA Franchise Systems LLC fully supports the principles of the Fair Housing Act and the Equal Opportunity Act. ERA, ERA Real Estate powered, and their respective logos are registered service marks of ERA Franchise Systems LLC. Each office is independently owned and operated.