
1467 East Drive, Alden, NY 14004
Local realty services provided by:ERA Team VP Real Estate
1467 East Drive,Alden, NY 14004
$49,900
- 3 Beds
- 1 Baths
- 980 sq. ft.
- Mobile / Manufactured
- Active
Listed by: mallory parucki
Office: nichol city realty
MLS#:B1705940
Source:NY_GENRIS
Price summary
- Price:$49,900
- Price per sq. ft.:$50.92
About this home
Welcome to 1467 East Dr located on a desirable corner lot, this well maintain 3-bedroom, 1 full bath 14x70 home offers comfortable living with an inviting open layout. Built by Commodore Homes in 2011, the home features high peaked ceilings and an open flow between the kitchen and living room, with central AC. Outside a shed offers additional storage for all your outdoor essentials. Enjoy the convenience of being located near variety of shopping and dining while having the comfort of a community setting in Alden Estates.
Contact an agent
Home facts
- Year built:2011
- Listing ID #:B1705940
- Added:55 day(s) ago
- Updated:October 07, 2026 at 03:21 PM
Rooms and interior
- Bedrooms:3
- Total bathrooms:1
- Full bathrooms:1
- Rooms Total:5
- Flooring:Carpet, Varies, Vinyl
- Kitchen Description:Microwave, Refrigerator
- Basement:Yes
- Living area:980 sq. ft.
Heating and cooling
- Cooling:Central Air
- Heating:Forced Air, Gas
- Central air:Yes
Structure and exterior
- Year built:2011
- Building area:980 sq. ft.
- Lot Features:Rectangular, Residential Lot
- Architectural Style:Manufactured Home, Mobile Home
- Construction Materials:Vinyl Siding
- Foundation Description:Poured
- Levels:1 Story
Utilities
- Water:Connected, Public, Water Connected
- Sewer:Connected, Sewer Connected
Finances and disclosures
- Price:$49,900
- Price per sq. ft.:$50.92
Features and amenities
- Appliances:Microwave, Refrigerator
- Laundry features:Main Level
Parking
- Parking description:No Garage
New listings near 1467 East Drive
- Open Sun, 11am to 1pmNew
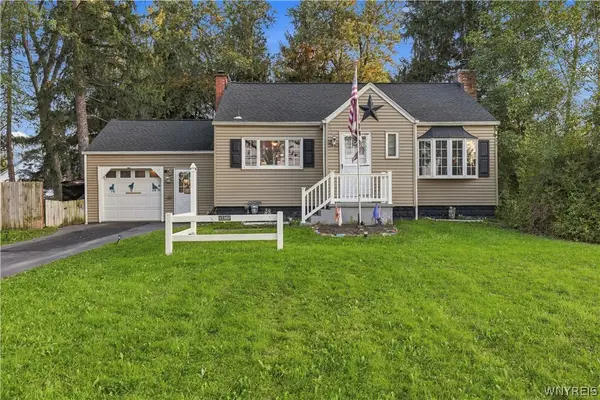 $220,000Active2 beds 2 baths1,380 sq. ft.
11267 Broadway Street, Alden, NY 14004
MLS# B1720180Listed by: COLDWELL BANKER INTEGRITY REAL - Open Sun, 1 to 3pmNew
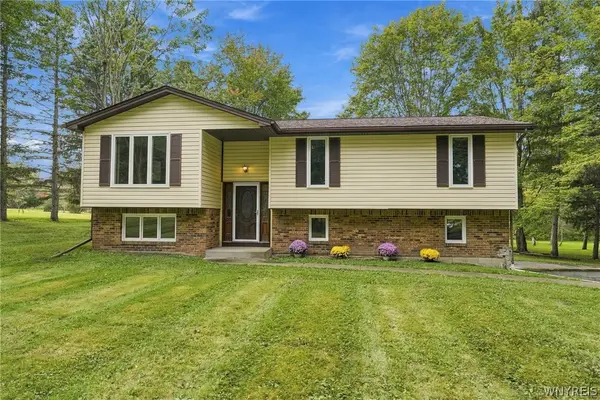 $349,900Active3 beds 2 baths2,075 sq. ft.
1470 Eastwood Road, Alden, NY 14004
MLS# B1719848Listed by: KELLER WILLIAMS REALTY LANCASTER - Open Sat, 11am to 1pmNew
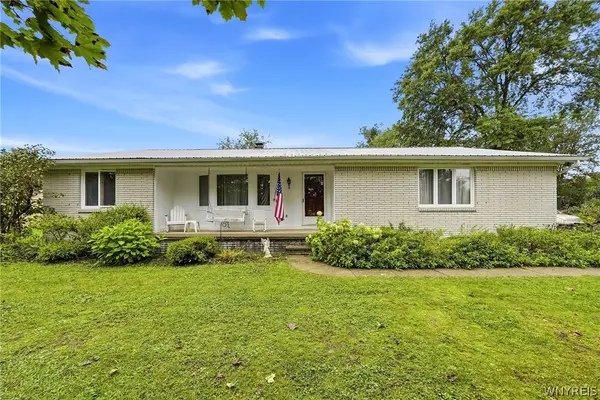 Listed by ERA$319,900Active3 beds 2 baths1,904 sq. ft.
2412 Crittenden Road, Alden, NY 14004
MLS# B1713607Listed by: HUNT REAL ESTATE ERA - New
 $349,900Active3 beds 2 baths1,598 sq. ft.
1818 Arlington Drive, Alden, NY 14004
MLS# B1718402Listed by: KELLER WILLIAMS REALTY WNY 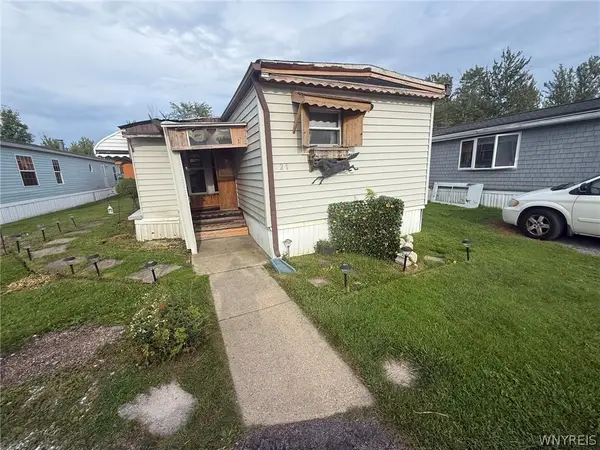 $13,500Active2 beds 1 baths896 sq. ft.
11922 Buckwheat Rd, Alden, NY 14004
MLS# B1716109Listed by: ROBERT E. SCHAFF, LTD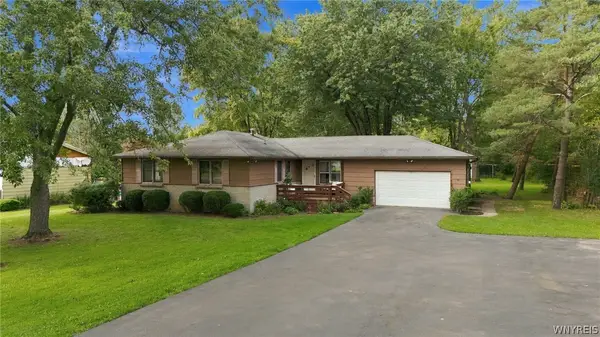 $299,900Active3 beds 2 baths1,376 sq. ft.
11794 Clinton Street, Alden, NY 14004
MLS# B1716734Listed by: BUFFALO HOME REALTY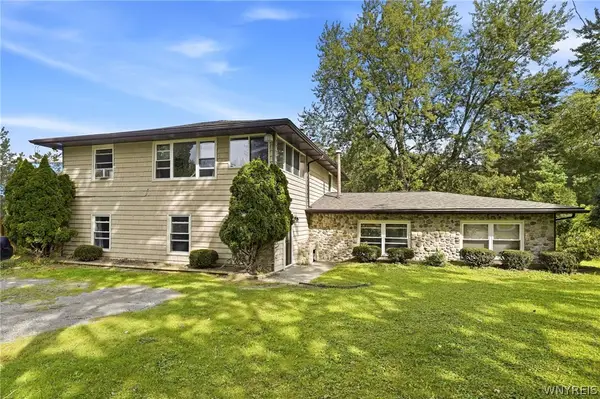 $349,900Active6 beds 2 baths3,195 sq. ft.
1153 Boncliff Drive, Alden, NY 14004
MLS# B1714321Listed by: BUFFALO HOME SELLERS LLC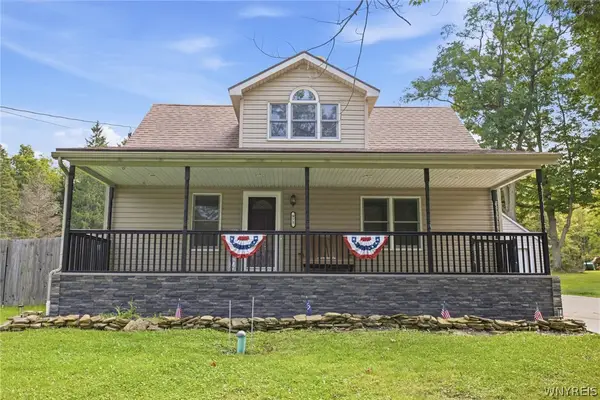 Listed by ERA$370,000Pending3 beds 2 baths1,556 sq. ft.
975 Exchange Street, Alden, NY 14004
MLS# B1715264Listed by: HUNT REAL ESTATE ERA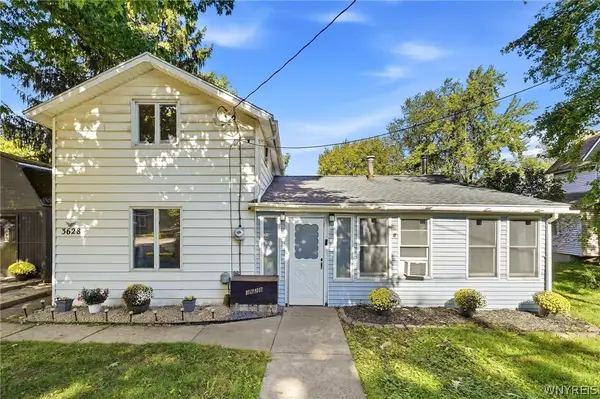 $125,000Pending3 beds 1 baths1,350 sq. ft.
3628 Crittenden Road, Alden, NY 14004
MLS# B1714625Listed by: HOWARD HANNA WNY INC. $269,900Pending3 beds 2 baths1,310 sq. ft.
13259 Colonial Woods Drive, Alden, NY 14004
MLS# B1712302Listed by: BUFFALO HOME REALTY


Protect your home and budget from life's surprises with an Assurant Home Warranty, backed by a partner that supports you through every step of homeownership. Explore Plans.
© 2023 - 2026 ERA Franchise Systems LLC. All rights reserved. ERA Franchise Systems LLC fully supports the principles of the Fair Housing Act and the Equal Opportunity Act. ERA, ERA Real Estate powered, and their respective logos are registered service marks of ERA Franchise Systems LLC. Each office is independently owned and operated.