
1141 Boncliff Drive, Alden, NY 14004
Local realty services provided by:ERA Team VP Real Estate
1141 Boncliff Drive,Alden, NY 14004
$439,000
- 2 Beds
- 2 Baths
- 1,460 sq. ft.
- Single family
- Active
Upcoming open houses
- Sat, Nov 2111:00 am - 01:00 pm
Listed by: dorothy haenggi
Office: keller williams realty wny
MLS#:B1729095
Source:NY_GENRIS
Price summary
- Price:$439,000
- Price per sq. ft.:$300.68
About this home
Welcome to this beautifully appointed home situated on a gorgeous, tree-lined street in the desirable Alden School District! Set on a generous .61-acre lot, this property offers the perfect blend of modern finishes, comfortable living spaces, and the privacy of a mature, established setting.
Step inside and discover a thoughtfully designed open-concept floor plan featuring luxury vinyl plank flooring, quality KraftMaid cabinetry, and elegant quartz countertops. A soft, neutral color palette creates a warm and inviting atmosphere while providing the perfect backdrop for any decorating style. The spacious living areas flow seamlessly together, making everyday living and entertaining effortless.
The home features two generously sized bedrooms and two full baths, including a beautiful primary suite complete with a walk-in shower and a massive walk in closet. You’ll appreciate the 1st floor laundry room and the abundance of closet space throughout, along with a dedicated utility room offering additional storage and convenience.
The attached two-car garage is insulated and drywalled, providing a clean, finished space with plenty of room for vehicles, hobbies, and additional storage. Outside, enjoy the spacious .61-acre setting, where mature trees provide a beautiful natural backdrop, added privacy, and plenty of room to relax, entertain, garden, or simply enjoy the outdoors. A storage shed offers even more practical space for lawn equipment and seasonal belongings.
And there’s an added bonus! Before closing, CMK Builders will professionally install closet shelving tailored to the buyers’ individual storage needs, allowing you to customize the organization of your new home.
Whether you’re looking for easy, comfortable living, a peaceful setting, or a home with modern finishes and room to enjoy the outdoors, this property checks all the boxes. A wonderful opportunity to enjoy the best of small-town living while being conveniently located near everyday amenities. Come see everything this special home has to offer! Join us at our open house Saturday 11/21/2026 at 11:00am....
Contact an agent
Home facts
- Year built:2023
- Listing ID #:B1729095
- Added:1 day(s) ago
- Updated:November 15, 2026 at 05:44 PM
Rooms and interior
- Bedrooms:2
- Total bathrooms:2
- Full bathrooms:2
- Rooms Total:5
- Flooring:Carpet, Varies
- Kitchen Description:Dishwasher, Microwave, Pantry
- Basement:Yes
- Basement Description:Crawl Space
- Living area:1,460 sq. ft.
Heating and cooling
- Cooling:Central Air
- Heating:Forced Air, Gas
- Central air:Yes
Structure and exterior
- Roof:Asphalt, Shingle
- Year built:2023
- Building area:1,460 sq. ft.
- Lot area:0.61 Acres
- Lot Features:Rectangular, Residential Lot
- Architectural Style:Ranch
- Construction Materials:Vinyl Siding
- Foundation Description:Poured
- Levels:1 Story
Utilities
- Water:Connected, Public, Water Connected
- Sewer:Septic Tank
Finances and disclosures
- Price:$439,000
- Price per sq. ft.:$300.68
- Tax amount:$7,014
Features and amenities
- Appliances:Dishwasher, Microwave
- Laundry features:Main Level
Parking
- Parking description:Attached, Garage, Garage Door Opener
- Garage:Yes
- Garage spaces:2
New listings near 1141 Boncliff Drive
- New
 $69,900Active3 beds 1 baths1,200 sq. ft.
107 Polar, Alden, NY 14004
MLS# B1727793Listed by: NICHOL CITY REALTY - New
 $649,900Active4 beds 2 baths4,680 sq. ft.
12444 Broadway, Alden, NY 14004
MLS# B1727027Listed by: KELLER WILLIAMS REALTY WNY 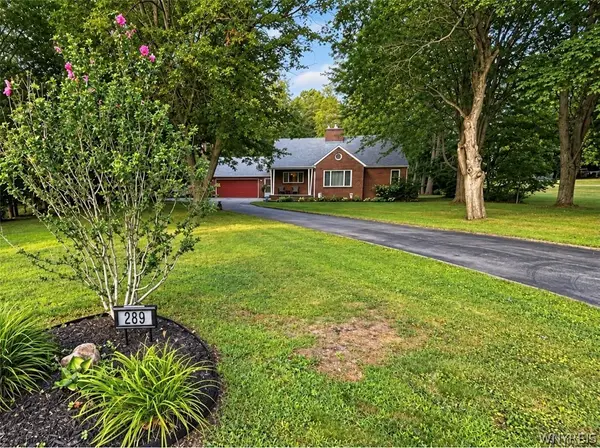 $369,900Pending4 beds 2 baths1,981 sq. ft.
289 Two Rod Road, Alden, NY 14004
MLS# B1726278Listed by: BUFFALO HOME REALTY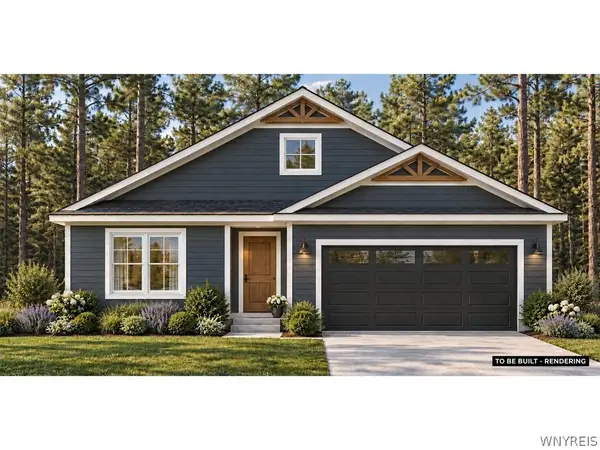 $469,000Active3 beds 2 baths1,524 sq. ft.
1214 Mayfield Drive, Alden, NY 14004
MLS# B1726728Listed by: KELLER WILLIAMS REALTY WNY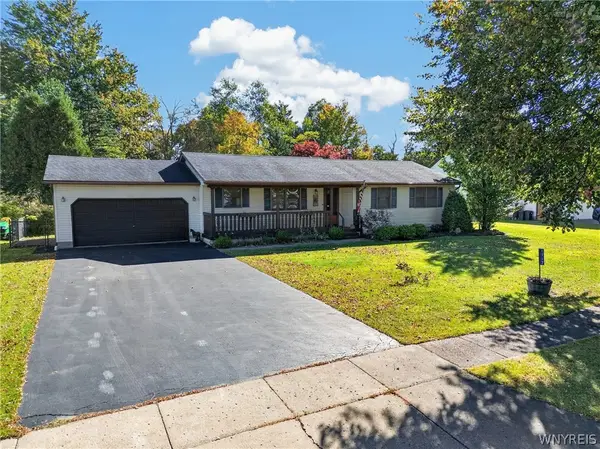 $305,000Pending3 beds 2 baths1,270 sq. ft.
1717 Willow Woods, Alden, NY 14004
MLS# B1726249Listed by: NEXTHOME PROSPER $419,900Pending4 beds 3 baths1,883 sq. ft.
13455 Henskee Road, Alden, NY 14004
MLS# B1725374Listed by: EXP REALTY Listed by ERA$79,900Active2 beds 2 baths900 sq. ft.
1424 East Drive Drive, Alden, NY 14004
MLS# B1725122Listed by: HUNT REAL ESTATE ERA $130,000Pending3 beds 2 baths1,008 sq. ft.
1113 Exchange Street, Alden, NY 14004
MLS# B1721138Listed by: WNY METRO ROBERTS REALTY Listed by ERA$774,900Active6 beds 4 baths4,678 sq. ft.
12286 Williston Road, Alden, NY 14004
MLS# B1723954Listed by: HUNT REAL ESTATE ERA


Protect your home and budget from life's surprises with an Assurant Home Warranty, backed by a partner that supports you through every step of homeownership. Explore Plans.
© 2023 - 2026 ERA Franchise Systems LLC. All rights reserved. ERA Franchise Systems LLC fully supports the principles of the Fair Housing Act and the Equal Opportunity Act. ERA, ERA Real Estate powered, and their respective logos are registered service marks of ERA Franchise Systems LLC. Each office is independently owned and operated.