
1153 Boncliff Drive, Alden, NY 14004
Local realty services provided by:HUNT Real Estate ERA
1153 Boncliff Drive,Alden, NY 14004
$349,900
- 6 Beds
- 2 Baths
- 3,195 sq. ft.
- Single family
- Active
Upcoming open houses
- Sat, Sep 2610:00 am - 12:00 pm
Listed by: brandi bashor
Office: buffalo home sellers llc.
MLS#:B1714321
Source:NY_GENRIS
Price summary
- Price:$349,900
- Price per sq. ft.:$109.51
About this home
1153 Boncliff Dr., Alden
Open House: Wednesday, 9/23 5:00-7:00 PM
Low maintenance vinyl and stone exterior and a full tear off roof (2023). Private, partially fenced yard. Over 3000 square feet with a tremendous living room with newer windows. Big kitchen loaded with oak cabinets, a tiled floor and an open eating area. Full bathroom and laundry on the first floor add everyday convenience. Six bedrooms, three on the first floor includes a primary bedroom with a walk in California closet and hardwood floors, plus three more bedrooms and another full bathroom on the second floor. Versatile, separate open living spaces offer tremendous space, easily could be used as a double. Two zone heat with distinct hot water boilers, one of which is new. Recently replaced septic system. Square footage was measured by an appraiser.
Offers will begin to be reviewing Monday, 9/28
Contact an agent
Home facts
- Year built:1957
- Listing ID #:B1714321
- Added:4 day(s) ago
- Updated:September 26, 2026 at 04:46 PM
Rooms and interior
- Bedrooms:6
- Total bathrooms:2
- Full bathrooms:2
- Rooms Total:12
- Flooring:Carpet, Hardwood, Tile, Varies
- Kitchen Description:Second Kitchen
- Living area:3,195 sq. ft.
Heating and cooling
- Heating:Baseboard, Gas
Structure and exterior
- Roof:Asphalt, Shingle
- Year built:1957
- Building area:3,195 sq. ft.
- Lot area:0.35 Acres
- Lot Features:Rectangular
- Architectural Style:Two Story
- Construction Materials:Stone, Vinyl Siding
- Levels:2 Stories
Utilities
- Water:Connected, Public, Water Connected
- Sewer:Septic Tank
Finances and disclosures
- Price:$349,900
- Price per sq. ft.:$109.51
- Tax amount:$5,890
Features and amenities
- Laundry features:Main Level
Parking
- Parking description:No Garage
New listings near 1153 Boncliff Drive
- New
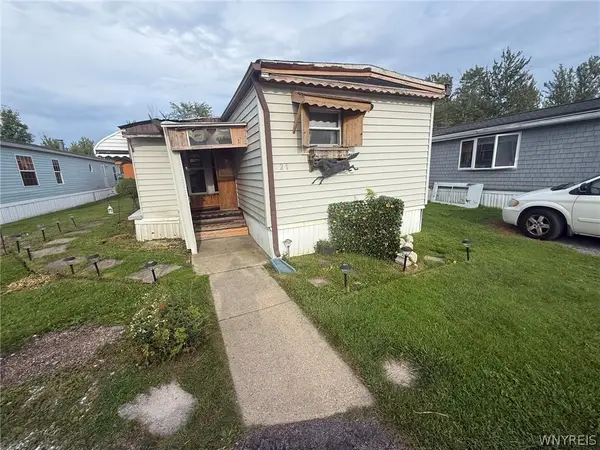 $15,000Active2 beds 1 baths896 sq. ft.
11922 Buckwheat Rd, Alden, NY 14004
MLS# B1716109Listed by: ROBERT E. SCHAFF, LTD - Open Sat, 12 to 2pmNew
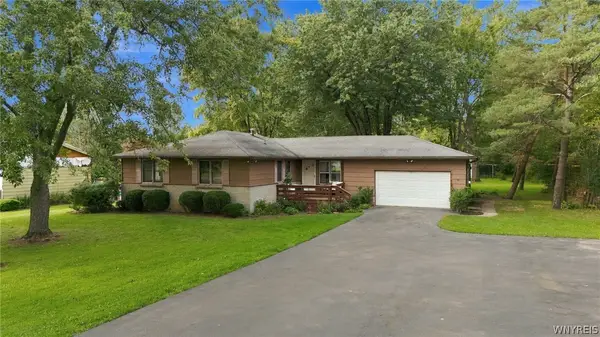 $299,900Active3 beds 2 baths1,376 sq. ft.
11794 Clinton Street, Alden, NY 14004
MLS# B1716734Listed by: BUFFALO HOME REALTY - New
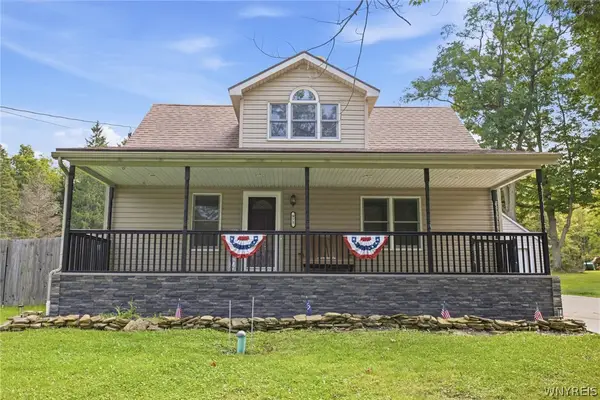 Listed by ERA$370,000Active3 beds 2 baths1,556 sq. ft.
975 Exchange Street, Alden, NY 14004
MLS# B1715264Listed by: HUNT REAL ESTATE ERA 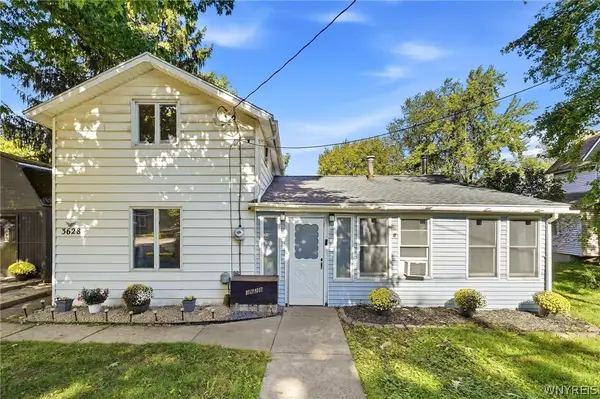 $125,000Pending3 beds 1 baths1,350 sq. ft.
3628 Crittenden Road, Alden, NY 14004
MLS# B1714625Listed by: HOWARD HANNA WNY INC. $269,900Pending3 beds 2 baths1,310 sq. ft.
13259 Colonial Woods Drive, Alden, NY 14004
MLS# B1712302Listed by: BUFFALO HOME REALTY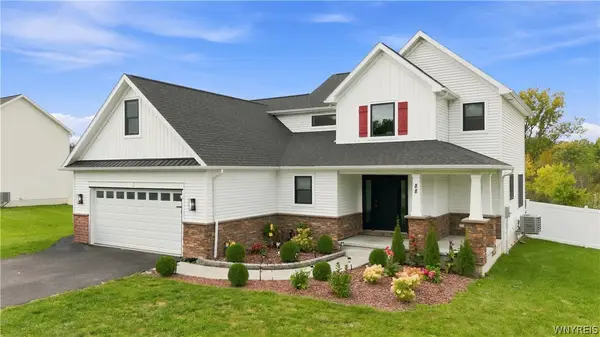 $599,000Pending4 beds 3 baths2,285 sq. ft.
88 Two Rod Road, Alden, NY 14004
MLS# B1712567Listed by: NEXTHOME PROSPER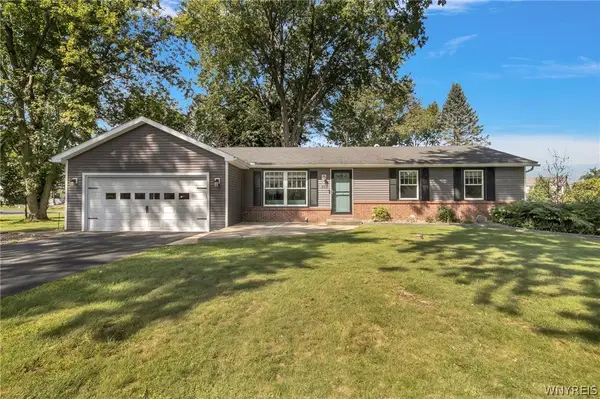 $319,900Pending3 beds 2 baths1,660 sq. ft.
110 Glendale Terrace, Alden, NY 14004
MLS# B1712129Listed by: MJ PETERSON REAL ESTATE INC.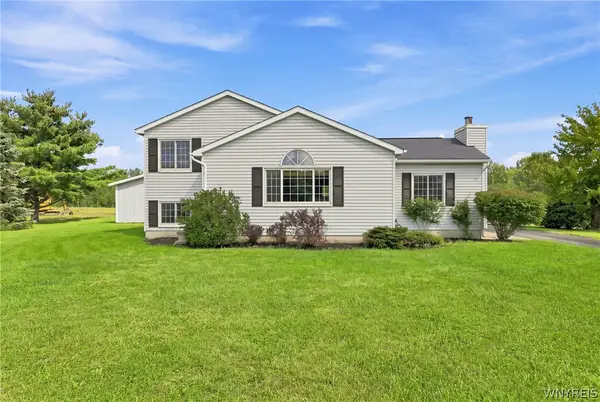 $429,900Active4 beds 3 baths1,796 sq. ft.
185 Exchange Street, Alden, NY 14004
MLS# B1708434Listed by: WNY METRO ROBERTS REALTY $350,000Active4 beds 2 baths4,960 sq. ft.
12482 Broadway Street, Alden, NY 14004
MLS# B1708652Listed by: NICHOL CITY REALTY


Protect your home and budget from life's surprises with an Assurant Home Warranty, backed by a partner that supports you through every step of homeownership. Explore Plans.
© 2023 - 2026 ERA Franchise Systems LLC. All rights reserved. ERA Franchise Systems LLC fully supports the principles of the Fair Housing Act and the Equal Opportunity Act. ERA, ERA Real Estate powered, and their respective logos are registered service marks of ERA Franchise Systems LLC. Each office is independently owned and operated.