
1362 Town Line Road, Alden, NY 14004
Local realty services provided by:Team VP Real Estate
1362 Town Line Road,Alden, NY 14004
$784,800
- 4 Beds
- 3 Baths
- 2,976 sq. ft.
- Single family
- Pending
Listed by: robyn sansone
Office: wnybyowner.com
MLS#:B1684172
Source:NY_GENRIS
Price summary
- Price:$784,800
- Price per sq. ft.:$263.71
About this home
Welcome to this beautifully maintained 2,976 sq. ft. custom home on 1.41 acres, located in the highly sought-after Clarence Central School District with Town of Lancaster taxes. Built in 1995 and lovingly cared for by the original owners, this home offers an open floor plan, quality craftsmanship, and exceptional storage throughout. The grand two-story foyer opens to a spacious, inviting layout with 9’ first-floor ceilings, hardwood and porcelain tile floors, six-panel pine doors, pine trim, and architectural details including oak crown molding and custom trim. The great room features a soaring cathedral ceiling and gas fireplace, creating a warm central gathering space. The kitchen offers Candlelight oak cabinetry, granite countertops, gas cooktop, double ovens, and excellent flow into the main living areas. The formal dining room and home office/flex room feature beautiful trim details, with the office offering built-in Candlelight cabinetry, shelving, and granite desktop space. The home incl 3 bdrms, 3 baths, 1st-flr laundry, & a spacious finished rm above the garage that can be used as a bedroom, bonus rm, or flex space. The primary suite features porcelain tile, a lg Jacuzzi tub, tile shower, Jack & Jill sink areas w/granite countertops & 2 large walk-in closets. Both upstairs bdrms feature cathedral ceilings & 2 walk-in attic spaces provide excellent storage. The finished basement adds approximately 1,500 sq. ft. of addl space, plus two storage rooms. Outside, enjoy Hardie-board siding, concrete landscape edging, concrete driveway, epoxy garage floor, stamped concrete patio with awning, natural gas grill hookup, and 54” aluminum fencing w/green privacy screening. A standout bonus is the 30’ x 42’ pole barn w/2 additional storage areas, ideal for equipment, hobbies, vehicles, or workshop use. Additional highlights include two 50-gallon hot water tanks, two HVAC systems, an 8-kilowatt Generac whole-house generator, updated great rm windows, updated kitchen sliding glass door, updated garage side entry door, electric, water, natural gas, and septic system w/sand filter. Sq ft is 2,976 according to plans. Offers will be reviewed no sooner than Thurs 6/4 @5PM....
Contact an agent
Home facts
- Year built:1995
- Listing ID #:B1684172
- Added:56 day(s) ago
- Updated:July 21, 2026 at 07:52 AM
Rooms and interior
- Bedrooms:4
- Total bathrooms:3
- Full bathrooms:3
- Rooms Total:9
- Flooring:Hardwood, Tile, Varies
- Dining Description:Separate Formal Dining Room
- Kitchen Description:Dishwasher, Kitchen Island, Refrigerator
- Basement:Yes
- Basement Description:Full, Partially Finished
- Living area:2,976 sq. ft.
Heating and cooling
- Cooling:Central Air
- Heating:Forced Air, Gas
- Central air:Yes
Structure and exterior
- Roof:Asphalt
- Year built:1995
- Building area:2,976 sq. ft.
- Lot area:1.41 Acres
- Lot Features:Rectangular
- Architectural Style:Two Story
- Construction Materials:Brick
- Exterior Features:Awnings, Patio
- Foundation Description:Poured
- Levels:2 Stories
Utilities
- Water:Connected, Public, Water Connected
- Sewer:Septic Tank
Finances and disclosures
- Price:$784,800
- Price per sq. ft.:$263.71
- Tax amount:$8,991
Features and amenities
- Appliances:Dishwasher, Gas Cooktop, Refrigerator
- Laundry features:Main Level
- Amenities:int_feat_Den
Parking
- Parking description:Attached, Detached, Garage
- Garage:Yes
- Garage spaces:6
New listings near 1362 Town Line Road
- New
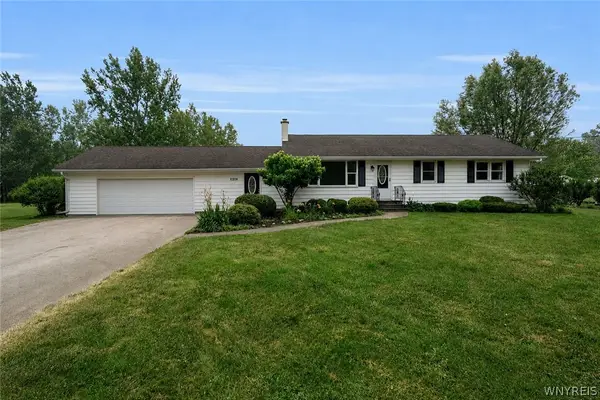 $299,900Active3 beds 2 baths1,500 sq. ft.
11319 Kieffer Road, Alden, NY 14004
MLS# B1699549Listed by: SUPERLATIVE REAL ESTATE, INC. - New
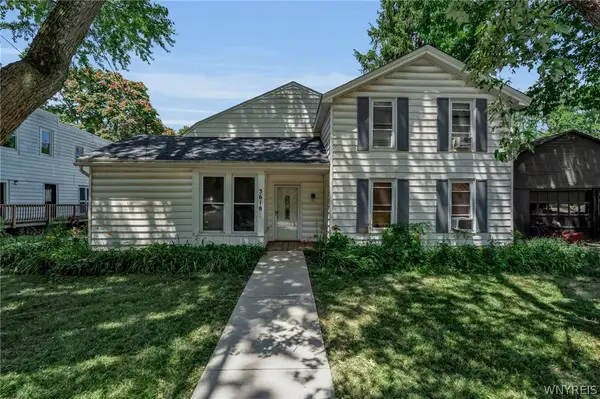 $239,900Active4 beds 2 baths2,646 sq. ft.
3618 Crittenden Road, Alden, NY 14004
MLS# B1698957Listed by: WNY METRO ROBERTS REALTY - New
 $699,900Active3 beds 3 baths2,579 sq. ft.
565 Schad Road, Alden, NY 14004
MLS# B1698706Listed by: EXP REALTY  $834,900Pending4 beds 4 baths3,100 sq. ft.
365 Lapp Road, Alden, NY 14004
MLS# B1697560Listed by: CENTURY 21 NORTH EAST Listed by ERA$20,000Active2 beds 1 baths896 sq. ft.
11922 Buckwheat Road, Alden, NY 14004
MLS# B1695648Listed by: HUNT REAL ESTATE CORPORATION $419,900Active4 beds 2 baths2,440 sq. ft.
13500 North Road, Alden, NY 14004
MLS# B1696650Listed by: EXP REALTY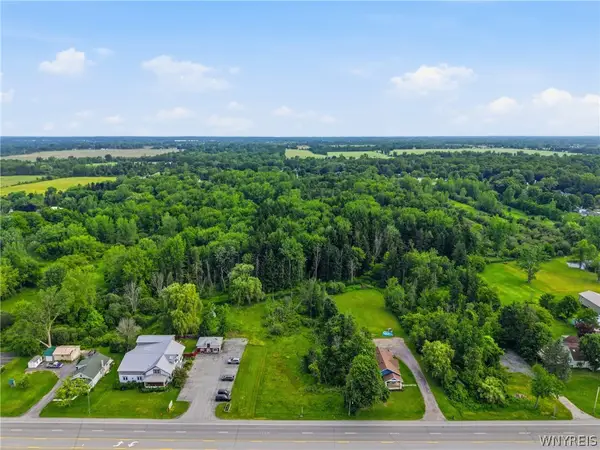 $195,000Active19.48 Acres
11092 Broadway Street, Alden, NY 14004
MLS# B1695104Listed by: HOWARD HANNA WNY INC.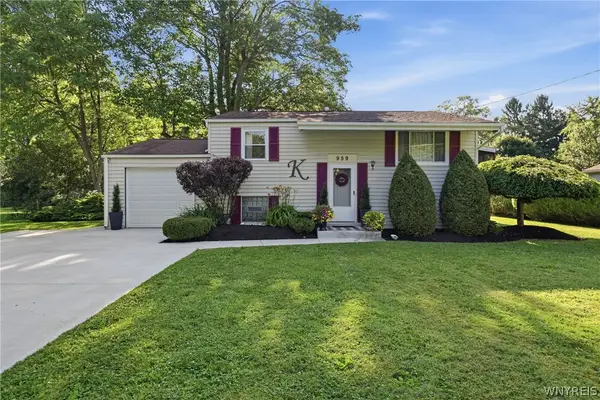 $219,900Pending3 beds 1 baths1,320 sq. ft.
959 Bonnie Lake Drive, Alden, NY 14004
MLS# B1694814Listed by: EXP REALTY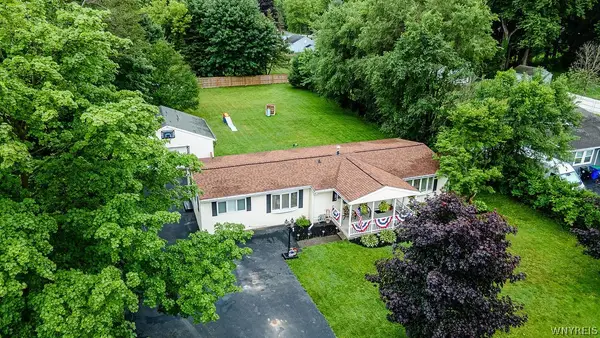 $289,900Pending3 beds 2 baths1,584 sq. ft.
1093 Clearvue Drive, Alden, NY 14004
MLS# B1693359Listed by: BUFFALO HOME REALTY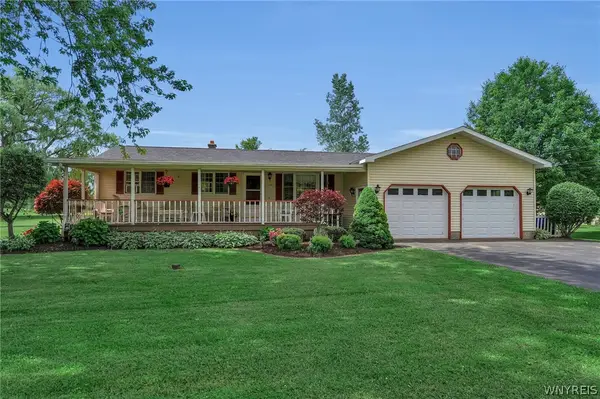 $349,900Pending3 beds 2 baths1,520 sq. ft.
12083 Genesee Street, Alden, NY 14004
MLS# B1692905Listed by: KELLER WILLIAMS REALTY LANCASTER


Protect your home and budget from life's surprises with an Assurant Home Warranty, backed by a partner that supports you through every step of homeownership. Explore Plans.
© 2023 - 2026 ERA Franchise Systems LLC. All rights reserved. ERA Franchise Systems LLC fully supports the principles of the Fair Housing Act and the Equal Opportunity Act. ERA, ERA Real Estate powered, and their respective logos are registered service marks of ERA Franchise Systems LLC. Each office is independently owned and operated.