
565 Schad Road, Alden, NY 14004
Local realty services provided by:ERA Team VP Real Estate
Listed by: cristin bishop
Office: exp realty
MLS#:B1698706
Source:NY_GENRIS
Price summary
- Price:$699,900
- Price per sq. ft.:$271.38
About this home
Welcome to 565 Schad Road in the Attica School District—a truly one-of-a-kind sprawling brick ranch where no stone has been left unturned. Situated on 14 breathtaking acres in Bennington, this exceptional property offers stunning views that simply cannot be captured in photographs. Whether you're looking for a private country estate, a working farm, or a property to accommodate a home-based business, the possibilities here are endless.
The beautifully remodeled interior offers an outstanding floor plan featuring three bedrooms on the first floor, spacious living areas, and quality updates throughout. In addition to the living room, you'll find a welcoming family room, a den/study, and thoughtfully designed spaces for both everyday living and entertaining. The partially finished basement expands your living space with a fourth bedroom, workshop, abundant storage, and flexible areas that can easily be customized for recreation, hobbies, fitness, or additional living space.
The property includes an attached garage, a second detached garage, and a brand-new pole barn built in 2023, providing exceptional space for equipment, vehicles, livestock, or business operations. Enjoy a fully fenced yard installed in 2023, a beautiful covered deck with a gazebo added in 2026, and a picturesque two-acre pond that enhances the incredible setting.
Recent improvements include a new oil-fired hot water tank (2025), Aprilaire whole-house steam humidifier (2022), Shield Alarm hardwired whole-house security system with cameras (2022), Generac whole-house backup generator (2023) that also powers the pole barn, owned 500-gallon propane tank (2023), commercial-sized reverse osmosis water filtration system with whole-house water softener (2023), beautifully renovated primary bathroom (2023), eight-person hot tub (2024), and new chimney liner (2023).
Properties offering this level of quality, versatility, acreage, and improvements rarely become available. This is an extraordinary opportunity to own a meticulously maintained country estate with endless possibilities. The seller has decided to hold all offers and is asking for highest and best by Thursday 7/23 at 10am...
Contact an agent
Home facts
- Year built:1985
- Listing ID #:B1698706
- Added:39 day(s) ago
- Updated:August 23, 2026 at 07:49 AM
Rooms and interior
- Bedrooms:3
- Total bathrooms:3
- Full bathrooms:3
- Rooms Total:12
- Flooring:Ceramic Tile, Hardwood, Varies
- Dining Description:Living Dining Room
- Kitchen Description:Country Kitchen, Dishwasher, Disposal, Kitchen Family Room Combo, Microwave, Pantry, Refrigerator
- Basement:Yes
- Basement Description:Finished, Full, Partially Finished
- Living area:2,579 sq. ft.
Heating and cooling
- Cooling:Central Air
- Heating:Forced Air, Oil, Propane, Wood
- Central air:Yes
Structure and exterior
- Roof:Shingle
- Year built:1985
- Building area:2,579 sq. ft.
- Lot area:13.1 Acres
- Lot Features:Rectangular
- Architectural Style:Ranch
- Construction Materials:Brick, Copper Plumbing
- Exterior Features:Deck, Fully Fenced, Hot Tub Spa, Open, Patio, Porch
- Foundation Description:Poured
- Levels:1 Story
Schools
- High school:Attica Senior High
- Middle school:Attica Junior High
- Elementary school:Attica Elementary
Utilities
- Water:Well
- Sewer:Septic Tank
Finances and disclosures
- Price:$699,900
- Price per sq. ft.:$271.38
- Tax amount:$13,602
Features and amenities
- Appliances:Dishwasher, Disposal, Dryer, Generator, Microwave, Refrigerator, Washer
- Laundry features:Dryer, Main Level, Washer
- Amenities:Deck, Storage, int_feat_Den, int_feat_Workshop
Parking
- Parking description:Attached, Garage, Garage Door Opener
- Garage:Yes
- Garage spaces:6
New listings near 565 Schad Road
- New
 $350,000Active4 beds 2 baths4,960 sq. ft.
12482 Broadway Street, Alden, NY 14004
MLS# B1708652Listed by: NICHOL CITY REALTY - New
 Listed by ERA$305,000Active3 beds 2 baths4,752 sq. ft.
100 Sullivan Road, Alden, NY 14004
MLS# B1708569Listed by: HUNT REAL ESTATE ERA - New
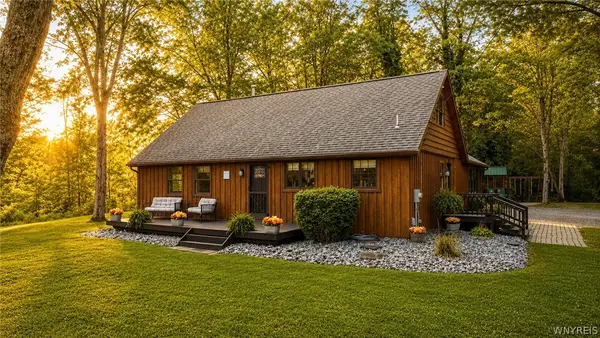 $499,900Active3 beds 3 baths2,081 sq. ft.
1700 County Line Road, Alden, NY 14004
MLS# B1708139Listed by: EXP REALTY - New
 $40,000Active2 beds 2 baths1,216 sq. ft.
1438 East Dr, Alden, NY 14004
MLS# B1693238Listed by: TRANK REAL ESTATE - New
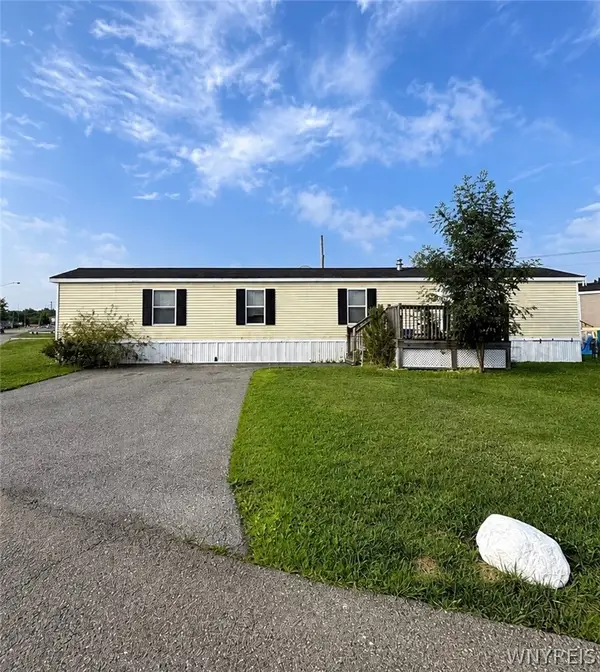 $54,900Active3 beds 1 baths980 sq. ft.
1467 East Drive, Alden, NY 14004
MLS# B1705940Listed by: NICHOL CITY REALTY 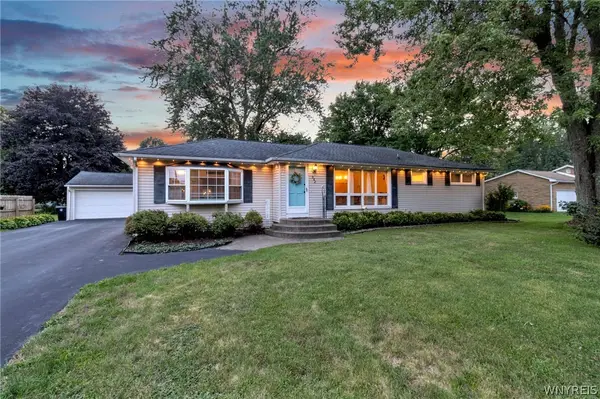 $314,900Pending3 beds 1 baths1,392 sq. ft.
982 Two Rod Road, Alden, NY 14004
MLS# B1706431Listed by: KELLER WILLIAMS REALTY LANCASTER- New
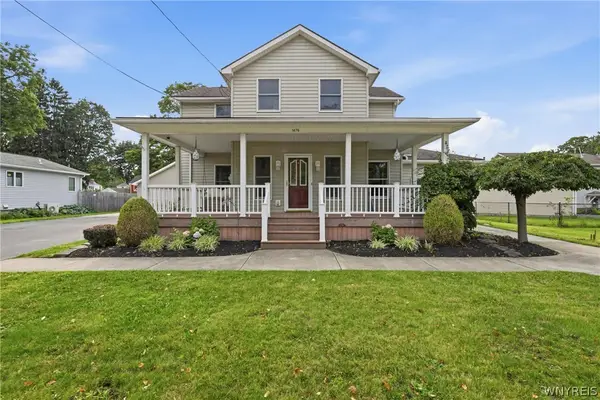 $379,900Active4 beds 3 baths2,706 sq. ft.
1476 Mechanic Street, Alden, NY 14004
MLS# B1706575Listed by: EXP REALTY - New
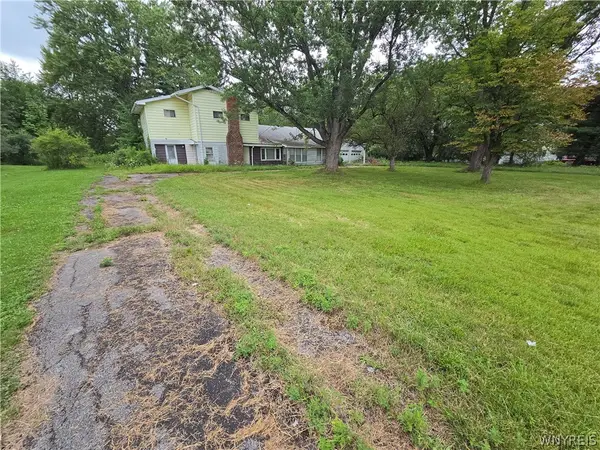 $129,900Active5 beds 2 baths3,166 sq. ft.
3172 Zoeller Road, Alden, NY 14004
MLS# B1706429Listed by: WNY METRO ROBERTS REALTY 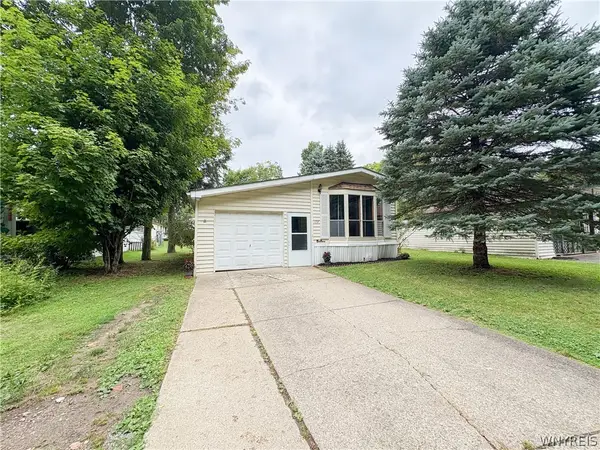 $59,900Active2 beds 1 baths896 sq. ft.
178 Bush Gardens, Alden, NY 14004
MLS# B1705574Listed by: WNY METRO ROBERTS REALTY $265,000Active4 beds 1 baths1,149 sq. ft.
12915 Broadway Street, Alden, NY 14004
MLS# B1704920Listed by: REALMART REALTY LLC


Protect your home and budget from life's surprises with an Assurant Home Warranty, backed by a partner that supports you through every step of homeownership. Explore Plans.
© 2023 - 2026 ERA Franchise Systems LLC. All rights reserved. ERA Franchise Systems LLC fully supports the principles of the Fair Housing Act and the Equal Opportunity Act. ERA, ERA Real Estate powered, and their respective logos are registered service marks of ERA Franchise Systems LLC. Each office is independently owned and operated.