
959 Bonnie Lake Drive, Alden, NY 14004
Local realty services provided by:HUNT Real Estate ERA
Listed by: cristin bishop
Office: exp realty
MLS#:B1694814
Source:NY_GENRIS
Price summary
- Price:$219,900
- Price per sq. ft.:$166.59
About this home
Welcome to 959 Bonnie Lake Drive in the Town of Alden! This move-in ready 3+ bedroom home has been beautifully maintained and is nestled on a quiet neighborhood street, offering the perfect combination of comfort, functionality, and pride of ownership.
Step inside to find a bright and inviting layout featuring a spacious eat-in kitchen with plenty of room for everyday meals and entertaining. The flexible floor plan offers three bedrooms plus an additional room that can serve as a fourth bedroom, home office, playroom, or hobby space to fit your needs.
Enjoy the outdoors from the screened-in porch overlooking a stamped concrete patio and a peaceful backyard complete with a storage shed—an ideal setting for relaxing, hosting gatherings, or enjoying summer evenings.
Numerous updates provide peace of mind, including a new septic system (2025), hot water tank (2025), new electrical breaker box with an additional generator panel (2025), remodeled bathroom (2021), wide concrete driveway (2024), and roof (2014). An attached garage adds convenience and additional storage.
If you've been searching for a well-cared-for home in a desirable Alden neighborhood with major mechanical updates already completed, this is one you won't want to miss! The seller has decided to hold all offers and is asking for highest and best by Tues 7/7....
Contact an agent
Home facts
- Year built:1961
- Listing ID #:B1694814
- Added:43 day(s) ago
- Updated:August 12, 2026 at 07:53 AM
Rooms and interior
- Bedrooms:3
- Total bathrooms:1
- Full bathrooms:1
- Rooms Total:9
- Flooring:Hardwood, Tile, Varies
- Kitchen Description:Dishwasher, Refrigerator
- Basement:Yes
- Basement Description:Finished, Sump Pump
- Living area:1,320 sq. ft.
Heating and cooling
- Heating:Forced Air, Gas
Structure and exterior
- Roof:Shingle
- Year built:1961
- Building area:1,320 sq. ft.
- Lot area:0.45 Acres
- Lot Features:Near Public Transit, Rectangular, Residential Lot
- Architectural Style:Raised Ranch, Two Story
- Construction Materials:Copper Plumbing, Vinyl Siding
- Exterior Features:Patio, Porch, Screened
- Foundation Description:Block
- Levels:1 Story
Utilities
- Water:Connected, Public, Water Connected
- Sewer:Septic Tank
Finances and disclosures
- Price:$219,900
- Price per sq. ft.:$166.59
- Tax amount:$3,484
Features and amenities
- Appliances:Dishwasher, Dryer, Refrigerator, Washer
- Laundry features:Dryer, In Basement, Washer
Parking
- Parking description:Attached, Driveway, Garage, Garage Door Opener
- Garage:Yes
- Garage spaces:1
New listings near 959 Bonnie Lake Drive
- New
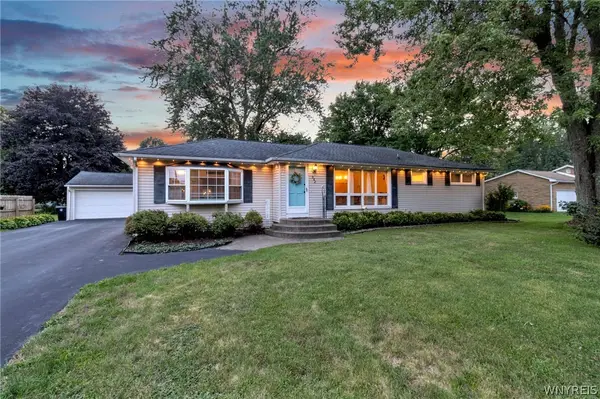 $314,900Active3 beds 1 baths1,392 sq. ft.
982 Two Rod Road, Alden, NY 14004
MLS# B1706431Listed by: KELLER WILLIAMS REALTY LANCASTER - New
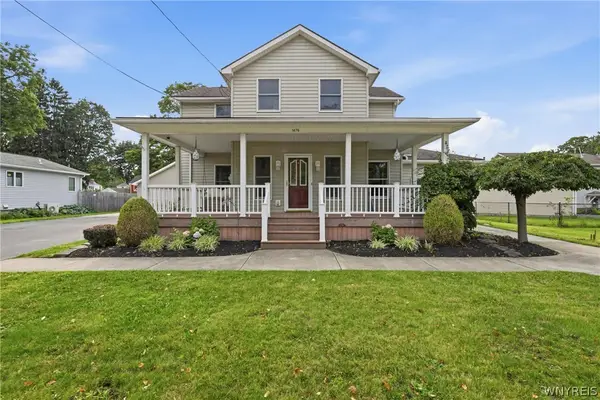 $379,900Active4 beds 3 baths2,706 sq. ft.
1476 Mechanic Street, Alden, NY 14004
MLS# B1706575Listed by: EXP REALTY - New
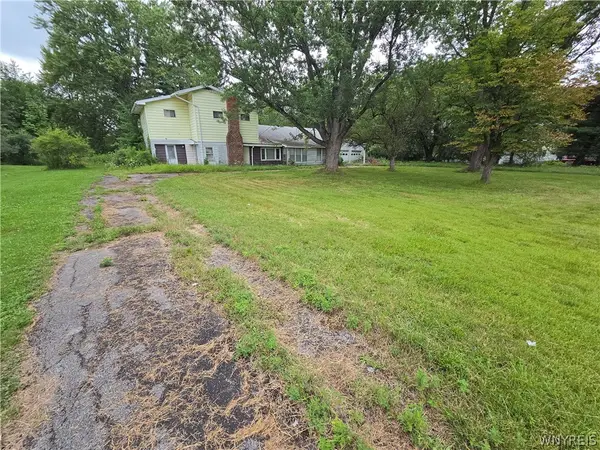 $129,900Active5 beds 2 baths3,166 sq. ft.
3172 Zoeller Road, Alden, NY 14004
MLS# B1706429Listed by: WNY METRO ROBERTS REALTY - New
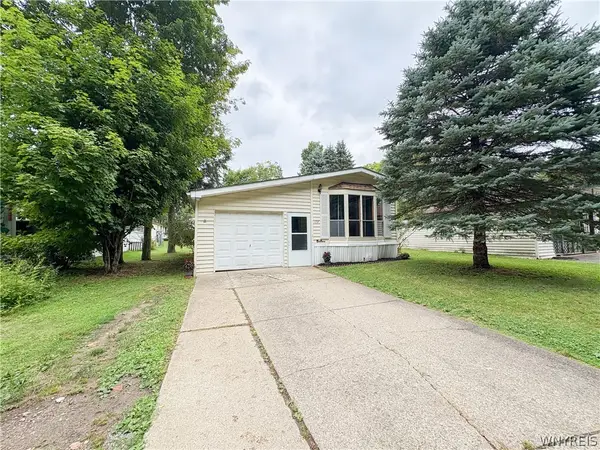 $59,900Active2 beds 1 baths896 sq. ft.
178 Bush Gardens, Alden, NY 14004
MLS# B1705574Listed by: WNY METRO ROBERTS REALTY - New
 $279,900Active4 beds 1 baths1,149 sq. ft.
12915 Broadway Street, Alden, NY 14004
MLS# B1704920Listed by: REALMART REALTY LLC - New
 $129,900Active3 beds 2 baths1,056 sq. ft.
1452 West Dr, Alden, NY 14004
MLS# B1703812Listed by: BUFFALO HOME REALTY  Listed by ERA$240,000Pending3 beds 1 baths1,572 sq. ft.
1554 Westcott Avenue, Alden, NY 14004
MLS# B1702243Listed by: HUNT REAL ESTATE ERA Listed by ERA$689,900Pending4 beds 3 baths2,853 sq. ft.
171 Dersam Road, Alden, NY 14004
MLS# B1701887Listed by: HUNT REAL ESTATE ERA $399,900Active4 beds -- baths3,779 sq. ft.
13904 Broadway, Alden, NY 14004
MLS# B1701974Listed by: EXP REALTY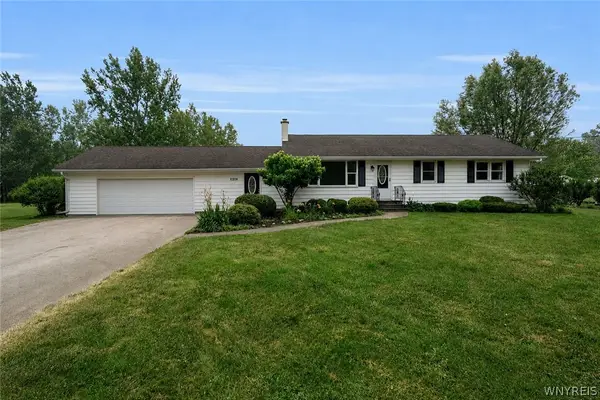 $299,900Pending3 beds 2 baths1,500 sq. ft.
11319 Kieffer Road, Alden, NY 14004
MLS# B1699549Listed by: SUPERLATIVE REAL ESTATE, INC.


Protect your home and budget from life's surprises with an Assurant Home Warranty, backed by a partner that supports you through every step of homeownership. Explore Plans.
© 2023 - 2026 ERA Franchise Systems LLC. All rights reserved. ERA Franchise Systems LLC fully supports the principles of the Fair Housing Act and the Equal Opportunity Act. ERA, ERA Real Estate powered, and their respective logos are registered service marks of ERA Franchise Systems LLC. Each office is independently owned and operated.