
11794 Clinton Street, Alden, NY 14004
Local realty services provided by:ERA Team VP Real Estate
11794 Clinton Street,Alden, NY 14004
$299,900
- 3 Beds
- 2 Baths
- 1,376 sq. ft.
- Single family
- Active
Upcoming open houses
- Sat, Sep 2612:00 pm - 02:00 pm
Listed by: maria mays, anna galati
Office: buffalo home realty
MLS#:B1716734
Source:NY_GENRIS
Price summary
- Price:$299,900
- Price per sq. ft.:$217.95
About this home
Picture-Perfect Alden Ranch | First Time Ever on the Market
Built and lovingly maintained by the original family, this 3 bedroom 1.5 bath ranch on almost 3/4 acre lot is offered for the first time in a prime, highly desirable location within the Alden School District. Set well back from the road behind a natural hedgerow, with beautiful brick front accent, the property offers superb privacy, a beautifully maintained driveway, and an expansive four-car-wide turnaround. Designed for comfort today with incredible flexibility for the future, the versatile floor plan includes a front living and office space that easily adapts to a formal dining room layout, along with a warm kitchen featuring sturdy solid wood cabinetry with space for an upgraded 36” range, a kitchen sink positioned to take in picturesque views of the park-like backyard, and room to swap the kitchen table for an island to create an open, modern dynamic. All three bedrooms are generously sized, each featuring deep, double closets, while the flexible powder room currently offers dual access from both the primary bedroom and the front foyer—allowing it to function as a private primary en-suite or an accessible guest bath, with enough space to convert into a main-floor laundry or combined half bath/laundry room—complemented by a spacious main full bathroom with a tub/shower combination. The impressive light-filled family room easily accommodates large furniture arrangements and features a striking wall of windows overlooking the tree-lined lot. Outside, relax on the welcoming front porch or step out to the oversized covered back patio complete with an open deck extension, a shed, and a scenic, flat lot providing a peaceful retreat with space to entertain. Additional amenities include a large attached garage featuring a side entry door, rear entry door, doggie door, and a dedicated direct stairwell to the full basement. The full basement is partially finished offering plenty of storage space with extra bonus living spaces that offer endless possibilities! Showings begin immediately. OPEN HOUSE: Saturday Sept 26 @12-2pm. Offers Due: Tuesday Sept 29th @ 12noon....
Contact an agent
Home facts
- Year built:1968
- Subdivision & Development:Buffalo Crk Reservation
- Listing ID #:B1716734
- Added:2 day(s) ago
- Updated:September 26, 2026 at 06:47 PM
Rooms and interior
- Bedrooms:3
- Total bathrooms:2
- Full bathrooms:1
- Half bathrooms:1
- Rooms Total:8
- Flooring:Carpet, Varies
- Dining Description:Separate Formal Dining Room
- Kitchen Description:Kitchen Family Room Combo, Refrigerator
- Basement:Yes
- Basement Description:Full, Partially Finished, Sump Pump
- Living area:1,376 sq. ft.
Heating and cooling
- Heating:Baseboard, Gas
Structure and exterior
- Year built:1968
- Building area:1,376 sq. ft.
- Lot area:0.69 Acres
- Lot Features:Rectangular, Wooded
- Architectural Style:Ranch
- Construction Materials:Brick
- Foundation Description:Block
- Levels:1 Story
Utilities
- Water:Connected, Public, Water Connected
- Sewer:Septic Tank
Finances and disclosures
- Price:$299,900
- Price per sq. ft.:$217.95
- Tax amount:$4,963
Features and amenities
- Appliances:Dryer, Gas Range, Refrigerator, Washer
- Laundry features:Dryer, Washer
- Amenities:int_feat_Den
Parking
- Parking description:Attached, Driveway, Garage
- Garage:Yes
- Garage spaces:3
New listings near 11794 Clinton Street
- New
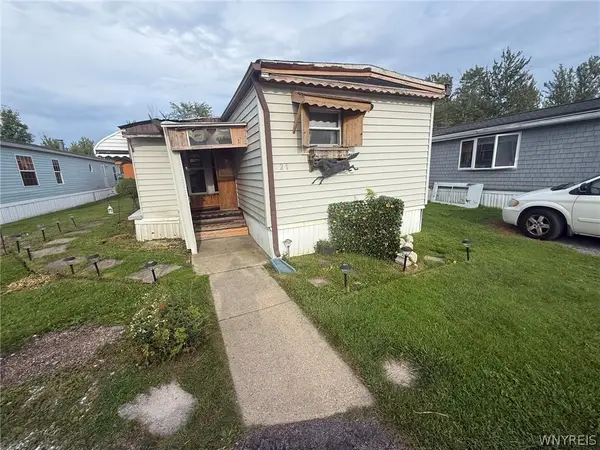 $15,000Active2 beds 1 baths896 sq. ft.
11922 Buckwheat Rd, Alden, NY 14004
MLS# B1716109Listed by: ROBERT E. SCHAFF, LTD - Open Sat, 10am to 12pmNew
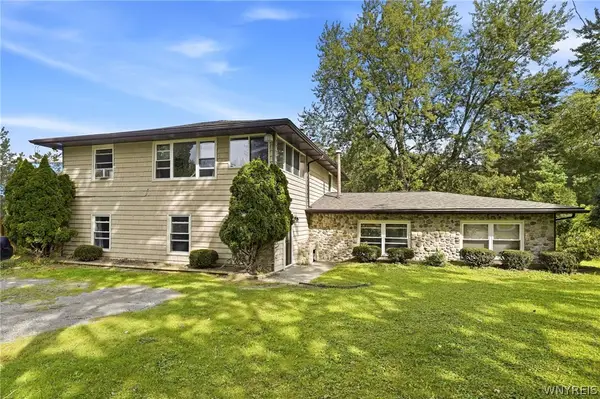 $349,900Active6 beds 2 baths3,195 sq. ft.
1153 Boncliff Drive, Alden, NY 14004
MLS# B1714321Listed by: BUFFALO HOME SELLERS LLC - New
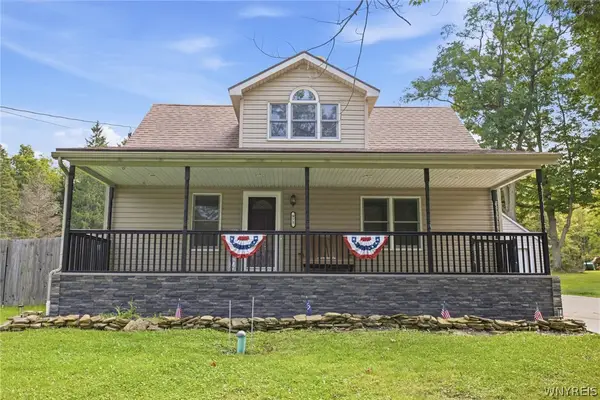 Listed by ERA$370,000Active3 beds 2 baths1,556 sq. ft.
975 Exchange Street, Alden, NY 14004
MLS# B1715264Listed by: HUNT REAL ESTATE ERA 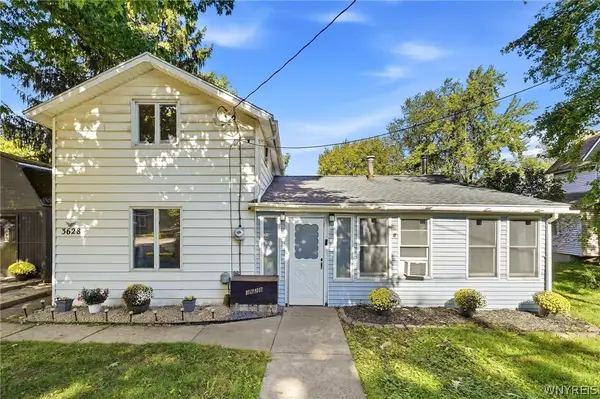 $125,000Pending3 beds 1 baths1,350 sq. ft.
3628 Crittenden Road, Alden, NY 14004
MLS# B1714625Listed by: HOWARD HANNA WNY INC. $269,900Pending3 beds 2 baths1,310 sq. ft.
13259 Colonial Woods Drive, Alden, NY 14004
MLS# B1712302Listed by: BUFFALO HOME REALTY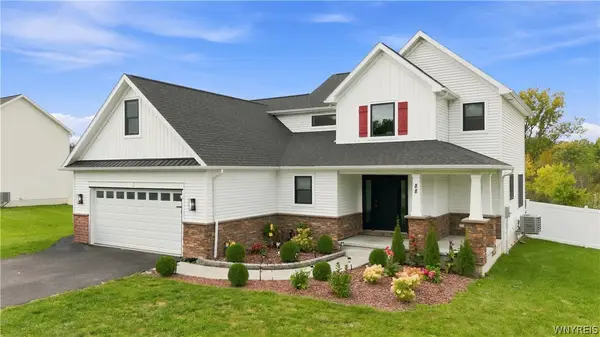 $599,000Pending4 beds 3 baths2,285 sq. ft.
88 Two Rod Road, Alden, NY 14004
MLS# B1712567Listed by: NEXTHOME PROSPER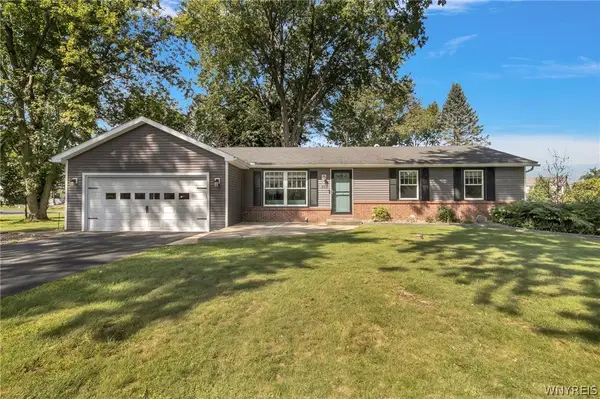 $319,900Pending3 beds 2 baths1,660 sq. ft.
110 Glendale Terrace, Alden, NY 14004
MLS# B1712129Listed by: MJ PETERSON REAL ESTATE INC.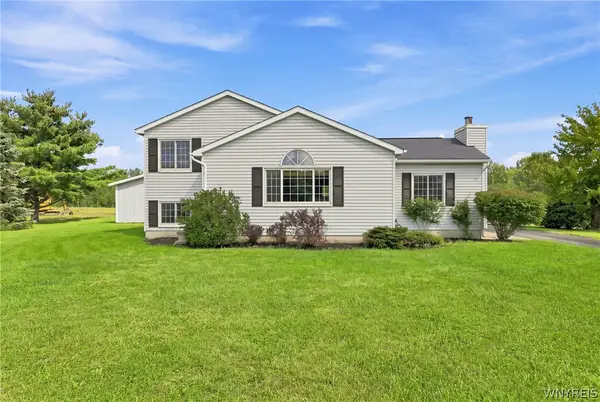 $429,900Active4 beds 3 baths1,796 sq. ft.
185 Exchange Street, Alden, NY 14004
MLS# B1708434Listed by: WNY METRO ROBERTS REALTY $350,000Active4 beds 2 baths4,960 sq. ft.
12482 Broadway Street, Alden, NY 14004
MLS# B1708652Listed by: NICHOL CITY REALTY


Protect your home and budget from life's surprises with an Assurant Home Warranty, backed by a partner that supports you through every step of homeownership. Explore Plans.
© 2023 - 2026 ERA Franchise Systems LLC. All rights reserved. ERA Franchise Systems LLC fully supports the principles of the Fair Housing Act and the Equal Opportunity Act. ERA, ERA Real Estate powered, and their respective logos are registered service marks of ERA Franchise Systems LLC. Each office is independently owned and operated.