
1476 Mechanic Street, Alden, NY 14004
Local realty services provided by:HUNT Real Estate ERA
Listed by: cristin bishop
Office: exp realty
MLS#:B1706575
Source:NY_GENRIS
Price summary
- Price:$379,900
- Price per sq. ft.:$140.39
About this home
Space is certainly not lacking in this beautifully updated 4-bedroom, 2.5-bath Colonial in the Village of Alden! A huge wraparound front porch welcomes you into the gorgeous foyer and generously sized living spaces featuring hardwood floors, French doors and abundant natural light. The updated eat-in kitchen offers plenty of cabinetry, counter space and a breakfast bar, plus there is a separate formal dining room for holidays, entertaining and larger gatherings. A large first-floor laundry adds everyday convenience. The approximately 18x10 bonus space offers incredible flexibility with its own separate entrance and parking—ideal for an in-law setup, additional bedroom, private home office or home-based business. Upstairs, the oversized primary suite features its own sitting area and an exceptionally large walk-in closet, along with three additional spacious bedrooms. Updated baths and a partially finished basement provide even more usable space. Outside, enjoy the huge yard with multiple stamped concrete patios, an oversized detached 2.5-car garage with 220 line and plenty of room to entertain, play or relax. With impressive room sizes, flexible living options, an updated kitchen and baths, and space for nearly every need, there is nothing to do but move in and enjoy!...
Contact an agent
Home facts
- Year built:1993
- Listing ID #:B1706575
- Added:36 day(s) ago
- Updated:September 18, 2026 at 02:46 PM
Rooms and interior
- Bedrooms:4
- Total bathrooms:3
- Full bathrooms:2
- Half bathrooms:1
- Rooms Total:11
- Flooring:Carpet, Hardwood, Laminate, Tile, Varies
- Dining Description:Separate Formal Dining Room
- Kitchen Description:Country Kitchen, Dishwasher, Kitchen Island, Microwave, Refrigerator
- Basement:Yes
- Basement Description:Crawl Space, Partial, Sump Pump
- Living area:2,706 sq. ft.
Heating and cooling
- Cooling:Zoned
- Heating:Gas, Hot Water, Zoned
Structure and exterior
- Roof:Shingle
- Year built:1993
- Building area:2,706 sq. ft.
- Lot area:0.38 Acres
- Lot Features:Rectangular, Residential Lot
- Architectural Style:Traditional, Two Story
- Construction Materials:Copper Plumbing, Vinyl Siding
- Exterior Features:Fence, Patio, Porch
- Foundation Description:Block, Stone
- Levels:2 Stories
Schools
- High school:Alden Senior High
- Middle school:Alden Middle
- Elementary school:Alden Primary at Townline
Utilities
- Water:Connected, Public, Water Connected
- Sewer:Connected, Sewer Connected
Finances and disclosures
- Price:$379,900
- Price per sq. ft.:$140.39
- Tax amount:$7,766
Features and amenities
- Appliances:Dishwasher, Dryer, Microwave, Refrigerator, Washer
- Laundry features:Dryer, Main Level, Washer
- Amenities:Fence, int_feat_Den
Parking
- Parking description:Detached, Driveway, Garage, Garage Door Opener, Storage
- Garage:Yes
- Garage spaces:3
New listings near 1476 Mechanic Street
- New
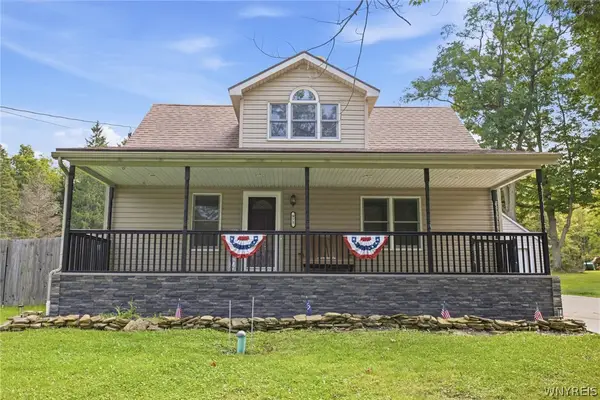 Listed by ERA$370,000Active3 beds 2 baths1,556 sq. ft.
975 Exchange Street, Alden, NY 14004
MLS# B1715264Listed by: HUNT REAL ESTATE ERA - New
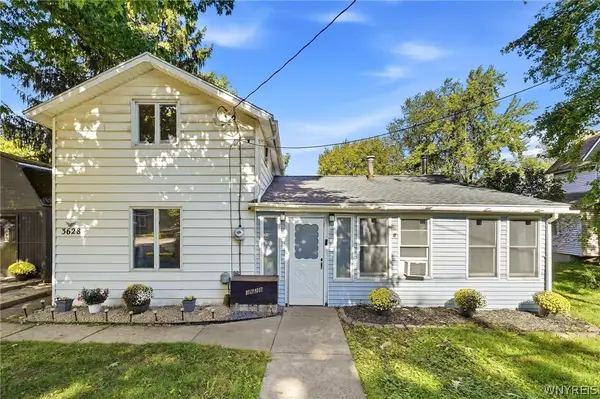 $125,000Active3 beds 1 baths1,350 sq. ft.
3628 Crittenden Road, Alden, NY 14004
MLS# B1714625Listed by: HOWARD HANNA WNY INC.  $269,900Pending3 beds 2 baths1,310 sq. ft.
13259 Colonial Woods Drive, Alden, NY 14004
MLS# B1712302Listed by: BUFFALO HOME REALTY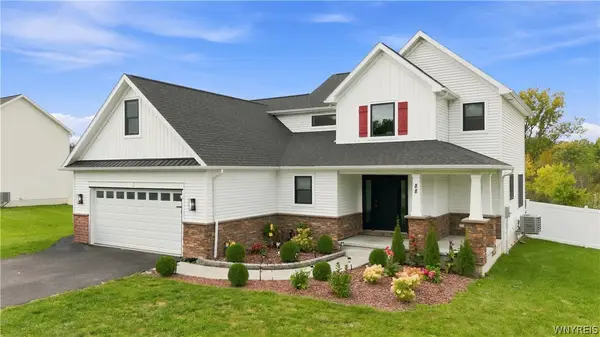 $599,000Active4 beds 3 baths2,285 sq. ft.
88 Two Rod Road, Alden, NY 14004
MLS# B1712567Listed by: NEXTHOME PROSPER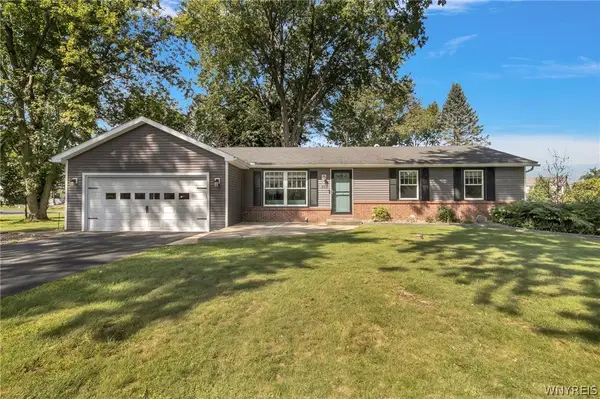 $319,900Pending3 beds 2 baths1,660 sq. ft.
110 Glendale Terrace, Alden, NY 14004
MLS# B1712129Listed by: MJ PETERSON REAL ESTATE INC.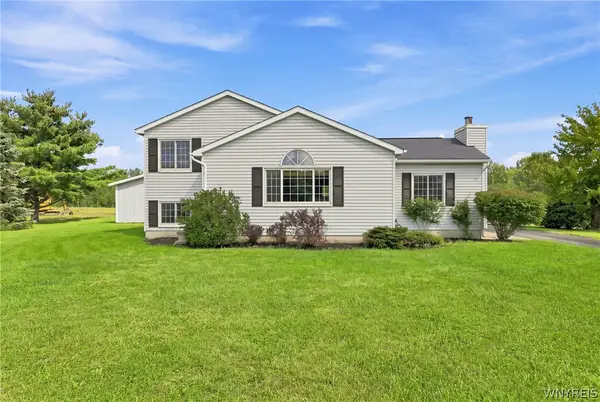 $429,900Active4 beds 3 baths1,796 sq. ft.
185 Exchange Street, Alden, NY 14004
MLS# B1708434Listed by: WNY METRO ROBERTS REALTY $350,000Active4 beds 2 baths4,960 sq. ft.
12482 Broadway Street, Alden, NY 14004
MLS# B1708652Listed by: NICHOL CITY REALTY Listed by ERA$305,000Active3 beds 2 baths4,752 sq. ft.
100 Sullivan Road, Alden, NY 14004
MLS# B1708569Listed by: HUNT REAL ESTATE ERA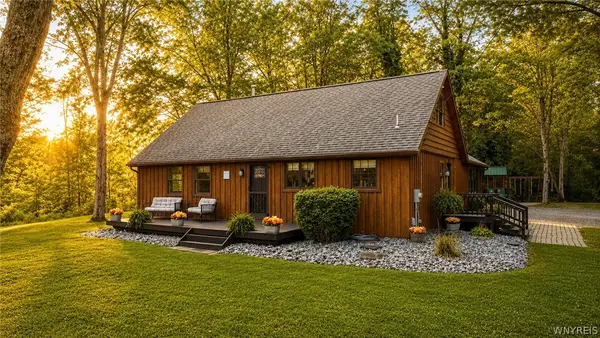 $499,900Pending3 beds 3 baths2,081 sq. ft.
1700 County Line Road, Alden, NY 14004
MLS# B1708139Listed by: EXP REALTY $40,000Pending2 beds 2 baths1,216 sq. ft.
1438 East Dr, Alden, NY 14004
MLS# B1693238Listed by: TRANK REAL ESTATE


Protect your home and budget from life's surprises with an Assurant Home Warranty, backed by a partner that supports you through every step of homeownership. Explore Plans.
© 2023 - 2026 ERA Franchise Systems LLC. All rights reserved. ERA Franchise Systems LLC fully supports the principles of the Fair Housing Act and the Equal Opportunity Act. ERA, ERA Real Estate powered, and their respective logos are registered service marks of ERA Franchise Systems LLC. Each office is independently owned and operated.