
941 Boncliff Drive, Alden, NY 14004
Local realty services provided by:Team VP Real Estate
Listed by: cristin bishop
Office: exp realty
MLS#:B1685101
Source:NY_GENRIS
Price summary
- Price:$399,900
- Price per sq. ft.:$217.1
About this home
Welcome to 941 Boncliff Dr! Beautifully maintained brick ranch offering 1,842 square feet of first-floor living space plus a finished basement featuring a spacious family room, wet bar, and pool table area—perfect for entertaining! Situated on a quiet neighborhood street in the Alden School District, this 3-bedroom home sits on an incredible 2.76-acre lot extending approximately 890 feet deep with no rear neighbors, providing privacy and breathtaking outdoor space. Interior features include gleaming hardwood floors throughout, an updated eat-in kitchen with quartz countertops and breakfast bar, and a bright living room with a bay window, abundant natural sunlight, and a gas fireplace. French doors lead to an additional enclosed Florida/morning room with cathedral ceilings and access to the rear deck, pergola, and large stamped concrete patio overlooking the gorgeous backyard. Generously sized bedrooms offer ample closet space in all the right places. Additional highlights include a half bath conveniently located in the attached garage, multi-zone boiler heat, central air, whole-house generator, and storage shed. A rare opportunity combining space, privacy, and pride of ownership both inside and out! Seller requests all offers be submitted no later than Tuesday, June 2nd at 11am...
Contact an agent
Home facts
- Year built:1960
- Listing ID #:B1685101
- Added:58 day(s) ago
- Updated:July 25, 2026 at 08:16 AM
Rooms and interior
- Bedrooms:3
- Total bathrooms:2
- Full bathrooms:1
- Half bathrooms:1
- Rooms Total:12
- Flooring:Carpet, Ceramic Tile, Hardwood, Tile, Varies
- Dining Description:Bar, Living Dining Room
- Kitchen Description:Dishwasher, Kitchen Family Room Combo, Microwave, Refrigerator
- Basement:Yes
- Basement Description:Finished, Full, Partially Finished, Sump Pump
- Living area:1,842 sq. ft.
Heating and cooling
- Cooling:Central Air, Zoned
- Heating:Gas, Hot Water, Zoned
- Central air:Yes
Structure and exterior
- Roof:Shingle
- Year built:1960
- Building area:1,842 sq. ft.
- Lot area:2.76 Acres
- Lot Features:Rectangular, Residential Lot
- Architectural Style:Ranch
- Construction Materials:Brick, Copper Plumbing
- Exterior Features:Deck, Patio
- Foundation Description:Block
- Levels:1 Story
Schools
- High school:Alden Senior High
- Middle school:Alden Middle
- Elementary school:Alden Primary at Townline
Utilities
- Water:Connected, Public, Water Connected
- Sewer:Septic Tank
Finances and disclosures
- Price:$399,900
- Price per sq. ft.:$217.1
- Tax amount:$5,990
Features and amenities
- Appliances:Dishwasher, Dryer, Generator, Microwave, Refrigerator, Washer
- Laundry features:Dryer, In Basement, Washer
- Amenities:Bar, Deck
Parking
- Parking description:Attached, Garage, Garage Door Opener
- Garage:Yes
- Garage spaces:2
New listings near 941 Boncliff Drive
- New
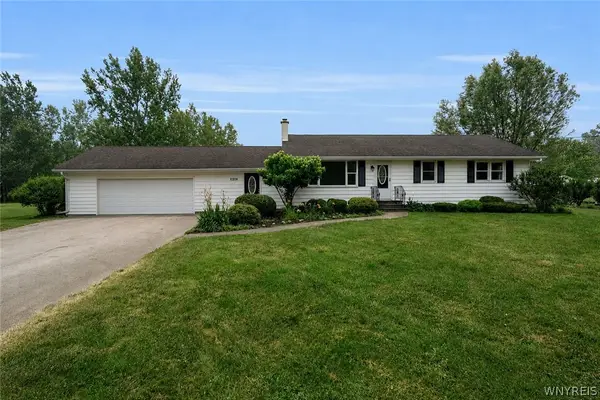 $299,900Active3 beds 2 baths1,500 sq. ft.
11319 Kieffer Road, Alden, NY 14004
MLS# B1699549Listed by: SUPERLATIVE REAL ESTATE, INC. - New
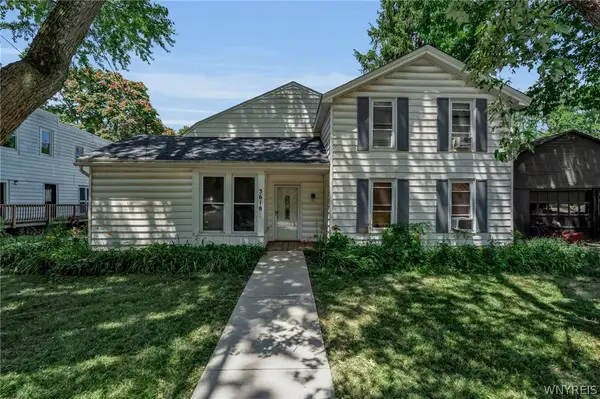 $239,900Active4 beds 2 baths2,646 sq. ft.
3618 Crittenden Road, Alden, NY 14004
MLS# B1699039Listed by: WNY METRO ROBERTS REALTY  $699,900Pending3 beds 3 baths2,579 sq. ft.
565 Schad Road, Alden, NY 14004
MLS# B1698706Listed by: EXP REALTY $834,900Pending4 beds 4 baths3,100 sq. ft.
365 Lapp Road, Alden, NY 14004
MLS# B1697560Listed by: CENTURY 21 NORTH EAST Listed by ERA$20,000Active2 beds 1 baths896 sq. ft.
11922 Buckwheat Road, Alden, NY 14004
MLS# B1695648Listed by: HUNT REAL ESTATE CORPORATION $419,900Active4 beds 2 baths2,440 sq. ft.
13500 North Road, Alden, NY 14004
MLS# B1696650Listed by: EXP REALTY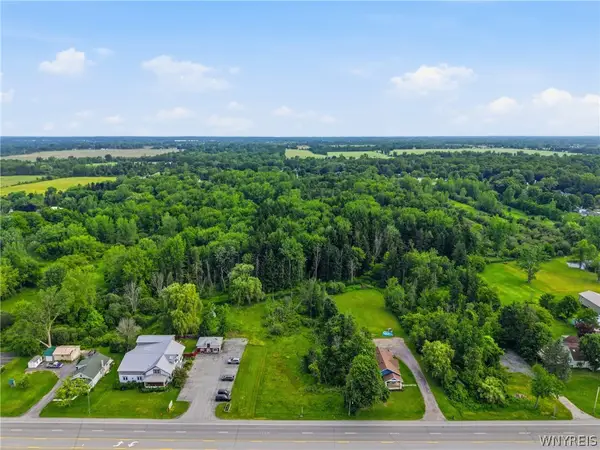 $195,000Active19.48 Acres
11092 Broadway Street, Alden, NY 14004
MLS# B1695104Listed by: HOWARD HANNA WNY INC.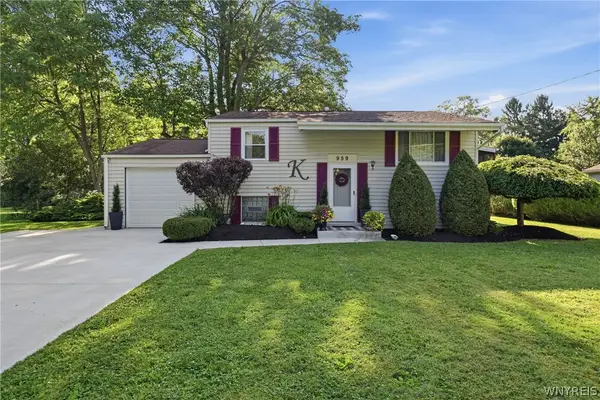 $219,900Pending3 beds 1 baths1,320 sq. ft.
959 Bonnie Lake Drive, Alden, NY 14004
MLS# B1694814Listed by: EXP REALTY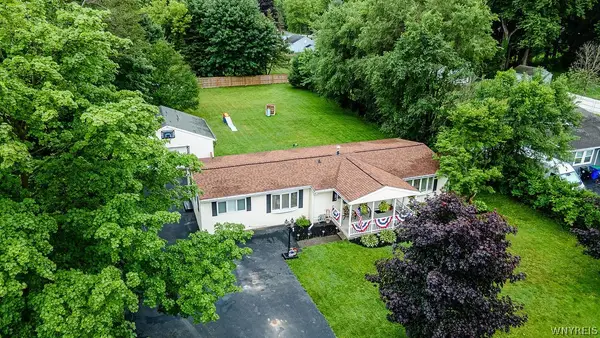 $289,900Pending3 beds 2 baths1,584 sq. ft.
1093 Clearvue Drive, Alden, NY 14004
MLS# B1693359Listed by: BUFFALO HOME REALTY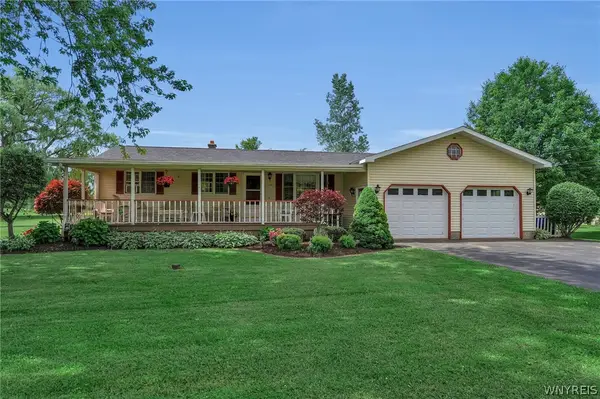 $349,900Pending3 beds 2 baths1,520 sq. ft.
12083 Genesee Street, Alden, NY 14004
MLS# B1692905Listed by: KELLER WILLIAMS REALTY LANCASTER


Protect your home and budget from life's surprises with an Assurant Home Warranty, backed by a partner that supports you through every step of homeownership. Explore Plans.
© 2023 - 2026 ERA Franchise Systems LLC. All rights reserved. ERA Franchise Systems LLC fully supports the principles of the Fair Housing Act and the Equal Opportunity Act. ERA, ERA Real Estate powered, and their respective logos are registered service marks of ERA Franchise Systems LLC. Each office is independently owned and operated.