
319 Ells Road, Alfred Station, NY 14803
Local realty services provided by:ERA Team VP Real Estate
319 Ells Road,Alfred Station, NY 14803
$270,000
- 4 Beds
- 2 Baths
- 1,489 sq. ft.
- Single family
- Active
Listed by: kevin farrell
Office: remax north
MLS#:B1712241
Source:NY_GENRIS
Price summary
- Price:$270,000
- Price per sq. ft.:$181.33
About this home
Don't miss out on this one. This house sets on a 2.7 acre partially wooded lot lot, This wonderful house has 4 bedroom, 2 full bath room. There is a loft that could be used as an addition bedroom, or what ever you desire. The living room feature a great wall of windows that let in a ton of natural light. The wall with the pellet fire place is made with stone gathered from the creek. You have options when it comes to heating , pellet stove, wood stove, furnace or electric. Do you have Horses, or want to have horses? The horse barn has 2 stables and a great tack room. Barn has Electric and water. In addition to the barn are 2 more out building. Relaxing is easy on the deck and you might find yourself sleeping in the hammock. No Negotiations until 9/14/2026 @ 5:00 pm.
Contact an agent
Home facts
- Year built:1971
- Listing ID #:B1712241
- Added:1 day(s) ago
- Updated:September 04, 2026 at 04:47 AM
Rooms and interior
- Bedrooms:4
- Total bathrooms:2
- Full bathrooms:2
- Rooms Total:7
- Flooring:Carpet, Hardwood, Tile, Varies
- Dining Description:Separate Formal Dining Room
- Kitchen Description:Country Kitchen
- Basement:Yes
- Basement Description:Full
- Living area:1,489 sq. ft.
Heating and cooling
- Cooling:Window Units
- Heating:Electric, Forced Air, Propane, Wood
Structure and exterior
- Roof:Asphalt
- Year built:1971
- Building area:1,489 sq. ft.
- Lot area:2.7 Acres
- Lot Features:Corner Lot, Rectangular, Rural Lot, Wooded
- Architectural Style:Chalet Alpine, Ranch
- Construction Materials:Copper Plumbing, Wood Siding
- Exterior Features:Deck
- Foundation Description:Block
- Levels:1 Story
Utilities
- Water:Well
- Sewer:Septic Tank
Finances and disclosures
- Price:$270,000
- Price per sq. ft.:$181.33
- Tax amount:$4,286
Features and amenities
- Laundry features:Electric Water Heater, In Basement
- Amenities:Deck, Loft
Parking
- Parking description:Attached, Garage, Garage Door Opener
- Garage:Yes
- Garage spaces:1
New listings near 319 Ells Road
- New
 $39,000Active0.98 Acres
5228 Kenyon Road, Alfred Station, NY 14803
MLS# R1710461Listed by: GENESEE RIVER REALTY 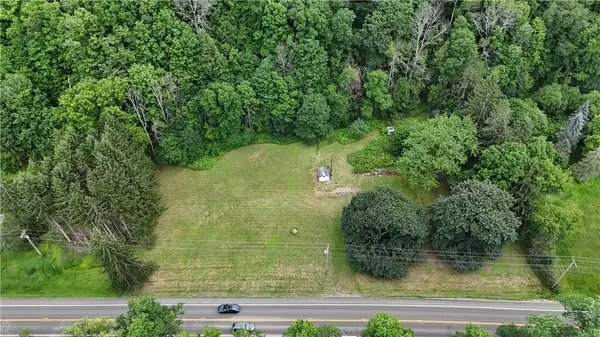 Listed by ERA$59,500Active3.1 Acres
5982 State Route 21, Alfred Station, NY 14803
MLS# R1697674Listed by: HUNT REAL ESTATE ERA/COLUMBUS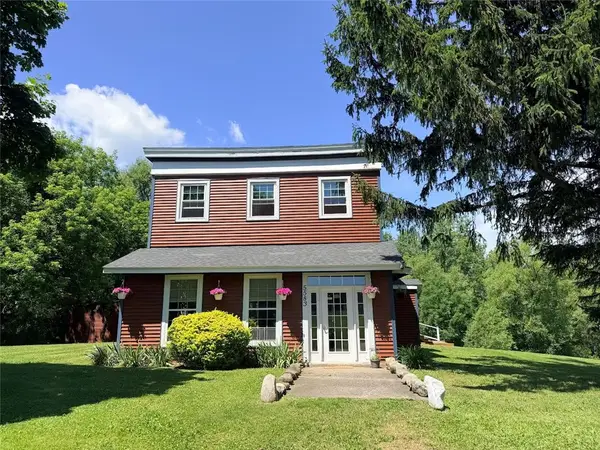 Listed by ERA$350,000Active5 beds 2 baths2,025 sq. ft.
5583 Crosby Creek Road, Alfred Station, NY 14803
MLS# R1695814Listed by: HUNT REAL ESTATE ERA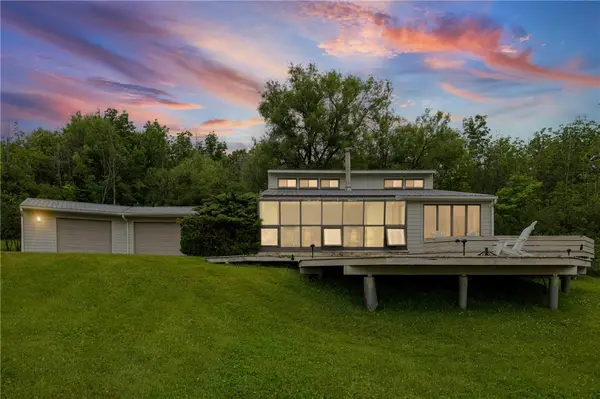 Listed by ERA$279,500Pending2 beds 2 baths1,958 sq. ft.
6370 Palmiter Rd Road, Alfred Station, NY 14803
MLS# R1691277Listed by: HUNT REAL ESTATE ERA/COLUMBUS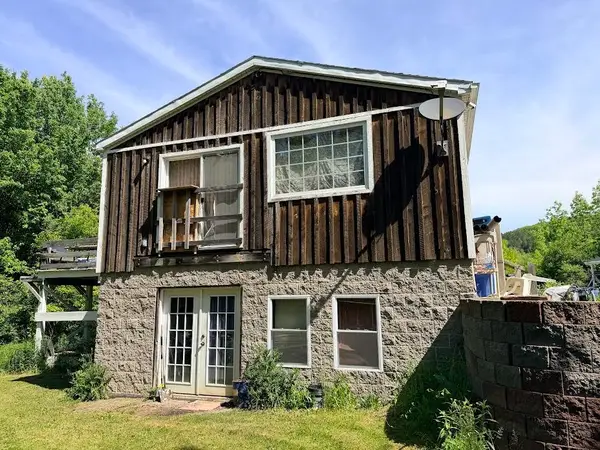 Listed by ERA$160,000Active2 beds 1 baths864 sq. ft.
5805 Davis Road, Alfred Station, NY 14803
MLS# R1687788Listed by: HUNT REAL ESTATE ERA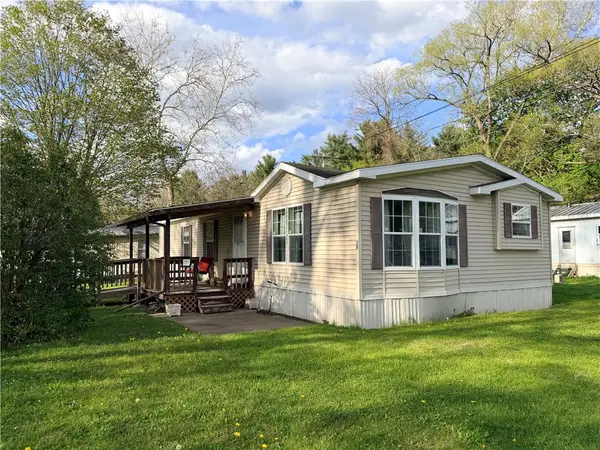 Listed by ERA$50,000Active2 beds 2 baths1,296 sq. ft.
6592 State Route 21, Alfred Station, NY 14803
MLS# R1679662Listed by: HUNT REAL ESTATE ERA


Protect your home and budget from life's surprises with an Assurant Home Warranty, backed by a partner that supports you through every step of homeownership. Explore Plans.
© 2023 - 2026 ERA Franchise Systems LLC. All rights reserved. ERA Franchise Systems LLC fully supports the principles of the Fair Housing Act and the Equal Opportunity Act. ERA, ERA Real Estate powered, and their respective logos are registered service marks of ERA Franchise Systems LLC. Each office is independently owned and operated.