
5583 Crosby Creek Road, Alfred Station, NY 14803
Local realty services provided by:HUNT Real Estate ERA
5583 Crosby Creek Road,Alfred Station, NY 14803
$350,000
- 5 Beds
- 2 Baths
- 2,025 sq. ft.
- Single family
- Active
Listed by:
 Shaune Henry(607) 381 - 3617HUNT Real Estate ERA
Office: hunt real estate era
MLS#:R1695814
Source:NY_GENRIS
Price summary
- Price:$350,000
- Price per sq. ft.:$172.84
About this home
This Beautiful Historic home has been lovingly cared for and updated. Convenient location to both Alfred and Hornell areas, but a country setting with views of the hills. Walk into the Large entry and Living room. Plenty of space for family gatherings. Then you have a Dining area and in the back you will find a large kitchen with access to the Back deck for outdoor meals too. There is a full bath on the first floor and a bedroom or office space depending on your needs. Upstairs you will find 4 bedrooms and another full bath. The large back deck gives you a beautiful space to sit back and enjoy the nature of the area.
Contact an agent
Home facts
- Year built:1870
- Listing ID #:R1695814
- Added:93 day(s) ago
- Updated:October 07, 2026 at 03:21 PM
Rooms and interior
- Bedrooms:5
- Total bathrooms:2
- Full bathrooms:2
- Rooms Total:8
- Flooring:Hardwood, Varies, Vinyl
- Dining Description:Separate Formal Dining Room
- Kitchen Description:Microwave, Oven, Refrigerator
- Basement:Yes
- Basement Description:Full
- Living area:2,025 sq. ft.
Heating and cooling
- Heating:Forced Air, Gas
Structure and exterior
- Roof:Asphalt, Shingle
- Year built:1870
- Building area:2,025 sq. ft.
- Lot area:1 Acres
- Lot Features:Agricultural, Irregular Lot, Residential Lot
- Architectural Style:Historic Antique, Two Story
- Construction Materials:Vinyl Siding
- Exterior Features:Deck
- Foundation Description:Stone
- Levels:2 Stories
Schools
- High school:Alfred-Almond Junior-Senior High
- Elementary school:Alfred-Almond Elementary
Utilities
- Water:Well
- Sewer:Septic Tank
Finances and disclosures
- Price:$350,000
- Price per sq. ft.:$172.84
- Tax amount:$3,489
Features and amenities
- Appliances:Free Standing Range, Microwave, Oven, Refrigerator
- Laundry features:Main Level
- Amenities:Deck
Parking
- Parking description:No Garage
New listings near 5583 Crosby Creek Road
 $270,000Active4 beds 2 baths1,489 sq. ft.
319 Ells Road, Alfred Station, NY 14803
MLS# B1712241Listed by: REMAX NORTH $33,000Active0.98 Acres
5228 Kenyon Road, Alfred Station, NY 14803
MLS# R1710461Listed by: GENESEE RIVER REALTY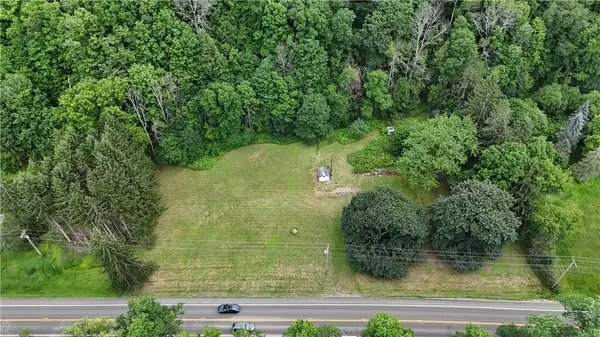 Listed by ERA$59,500Active3.1 Acres
5982 State Route 21, Alfred Station, NY 14803
MLS# R1697674Listed by: HUNT REAL ESTATE ERA/COLUMBUS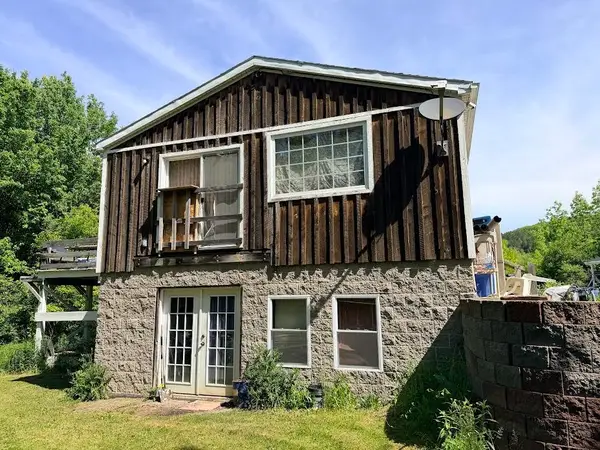 Listed by ERA$160,000Active2 beds 1 baths864 sq. ft.
5805 Davis Road, Alfred Station, NY 14803
MLS# R1687788Listed by: HUNT REAL ESTATE ERA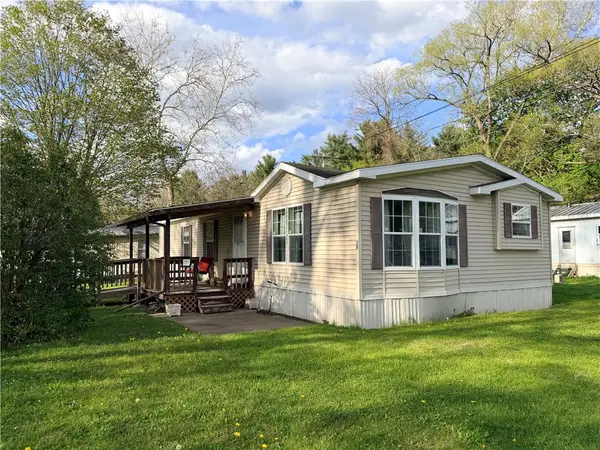 Listed by ERA$50,000Active2 beds 2 baths1,296 sq. ft.
6592 State Route 21, Alfred Station, NY 14803
MLS# R1679662Listed by: HUNT REAL ESTATE ERA


Protect your home and budget from life's surprises with an Assurant Home Warranty, backed by a partner that supports you through every step of homeownership. Explore Plans.
© 2023 - 2026 ERA Franchise Systems LLC. All rights reserved. ERA Franchise Systems LLC fully supports the principles of the Fair Housing Act and the Equal Opportunity Act. ERA, ERA Real Estate powered, and their respective logos are registered service marks of ERA Franchise Systems LLC. Each office is independently owned and operated.