
566 State Route 244 #570, Alfred Station, NY 14803
Local realty services provided by:ERA Team VP Real Estate
566 State Route 244 #570,Alfred Station, NY 14803
$299,900
- 4 Beds
- 2 Baths
- 2,062 sq. ft.
- Single family
- Active
Listed by: denise smith
Office: howard hanna
MLS#:R1724684
Source:NY_GENRIS
Price summary
- Price:$299,900
- Price per sq. ft.:$145.44
About this home
Tour this Victorian charmer, offering four spacious bedrooms, two full bathrooms, and endless potential on nearly 1.5 acres of peaceful grounds. The main level invites you into the living room, featuring a decorative fireplace that offers nice ambiance. Nearby, the expansive dining room serves as a true centerpiece, showcasing a gorgeous, original mahogany staircase. From the dining room, step directly out to the side deck and patio for seamless outdoor entertaining. The kitchen offers an abundance of storage, included appliances, and is perfectly situated between the living room and dining room. Completing the main floor is a practical rear hallway leading to the laundry room, a flexible bonus room currently used as a private home office, and a full bathroom. Upstairs, you will find more beautiful historic character, comfortable bedrooms, and an impressive full bathroom with heated floors. There’s additional living space in the refinished third floor, an expansive area ideal for a yoga studio, playroom, or hobby room. A spectacular feature of this property is the included historic building which was an 1849 schoolhouse with an 1879 mercantile door (from a former Alfred business) and has an attached three-bay garage at the rear. This unique structure is loaded with architectural significance and is ready for your added touch. Outside, a convenient storage shed easily houses all your gardening tools, while the pristine, unspoiled lot features a private walking path where you can enjoy nature in total tranquility. This property beautifully combines historic elegance with incredible versatility. Welcome home!...
Contact an agent
Home facts
- Year built:1856
- Listing ID #:R1724684
- Added:4 day(s) ago
- Updated:October 28, 2026 at 03:34 PM
Rooms and interior
- Bedrooms:4
- Total bathrooms:2
- Full bathrooms:2
- Rooms Total:9
- Flooring:Carpet, Hardwood, Laminate, Varies
- Dining Description:Separate Formal Dining Room
- Kitchen Description:Dishwasher, Oven, Refrigerator
- Basement:Yes
- Living area:2,062 sq. ft.
Heating and cooling
- Cooling:Window Units, Zoned
- Heating:Baseboard, Gas, Hot Water, Radiant Floor, Zoned
Structure and exterior
- Roof:Metal, Shingle
- Year built:1856
- Building area:2,062 sq. ft.
- Lot area:1.42 Acres
- Lot Features:Irregular Lot, Residential Lot
- Architectural Style:Victorian
- Construction Materials:Block, Concrete
- Exterior Features:Deck, Open, Patio, Porch
- Foundation Description:Stone
- Levels:3 Stories
Utilities
- Water:Connected, Public, Water Connected
- Sewer:Septic Tank
Finances and disclosures
- Price:$299,900
- Price per sq. ft.:$145.44
- Tax amount:$5,256
Features and amenities
- Appliances:Dishwasher, Dryer, Free Standing Range, Gas Range, Oven, Range Hood, Refrigerator, Washer
- Laundry features:Dryer, Main Level, Washer
- Amenities:Deck, Drapes
Parking
- Parking description:Detached, Garage
- Garage:Yes
- Garage spaces:3
New listings near 566 State Route 244 #570
 $259,900Active4 beds 2 baths1,489 sq. ft.
319 Ells Road, Alfred Station, NY 14803
MLS# B1712241Listed by: REMAX NORTH $33,000Active0.98 Acres
5228 Kenyon Road, Alfred Station, NY 14803
MLS# R1710461Listed by: GENESEE RIVER REALTY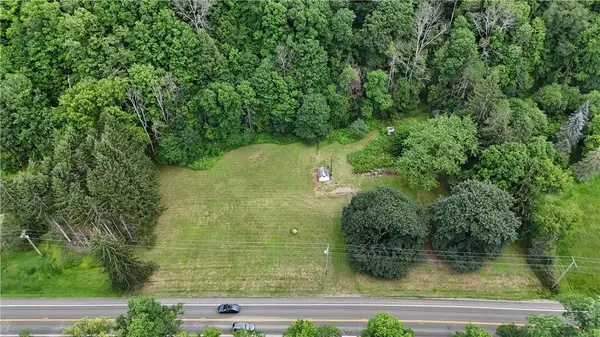 Listed by ERA$59,500Active3.1 Acres
5982 State Route 21, Alfred Station, NY 14803
MLS# R1697674Listed by: HUNT REAL ESTATE ERA/COLUMBUS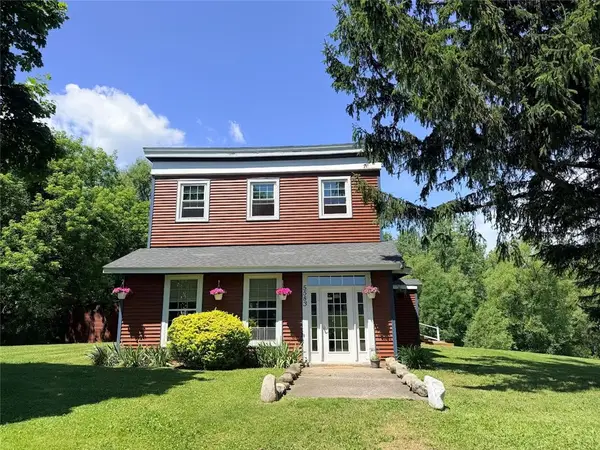 Listed by ERA$350,000Active5 beds 2 baths2,025 sq. ft.
5583 Crosby Creek Road, Alfred Station, NY 14803
MLS# R1695814Listed by: HUNT REAL ESTATE ERA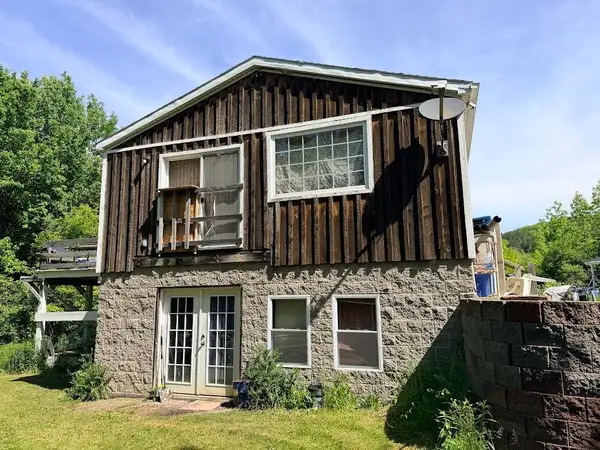 Listed by ERA$160,000Active2 beds 1 baths864 sq. ft.
5805 Davis Road, Alfred Station, NY 14803
MLS# R1687788Listed by: HUNT REAL ESTATE ERA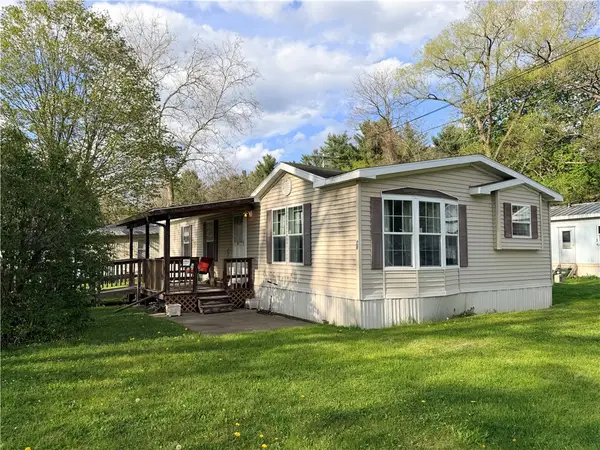 Listed by ERA$49,000Active2 beds 2 baths1,296 sq. ft.
6592 State Route 21, Alfred Station, NY 14803
MLS# R1679662Listed by: HUNT REAL ESTATE ERA


Protect your home and budget from life's surprises with an Assurant Home Warranty, backed by a partner that supports you through every step of homeownership. Explore Plans.
© 2023 - 2026 ERA Franchise Systems LLC. All rights reserved. ERA Franchise Systems LLC fully supports the principles of the Fair Housing Act and the Equal Opportunity Act. ERA, ERA Real Estate powered, and their respective logos are registered service marks of ERA Franchise Systems LLC. Each office is independently owned and operated.