
11 Louis Drive, Allegany, NY 14701
Local realty services provided by:ERA Team VP Real Estate
11 Louis Drive,Allegany, NY 14701
$285,000
- 2 Beds
- 2 Baths
- 1,450 sq. ft.
- Single family
- Active
Listed by: claudia attard-keary
Office: exp-premier listings team
MLS#:R1707860
Source:NY_GENRIS
Price summary
- Price:$285,000
- Price per sq. ft.:$196.55
- Monthly HOA dues:$371
About this home
These BRAND NEW Homes are in the only 55+ Community in our area, and are designed around comfort, convenience & community with carefree & independent living. They offer a peaceful, country-like feel while remaining close to city conveniences. Situated along a quiet circular neighborhood road, each home offers 1,540 sq.ft. of step-free living! They Feature 2 Bedrooms, 2 Baths, an Attached, Oversized 2-Car Garage. They have radiant floor heat, Central Air, Gas Fireplace, Brand New Dishwasher & Microwave, Abundant Storage, as well as a Sun Room, Covered Front Porch & Rear Patio with seasonal awning that provide inviting outdoor space without the burden of exterior upkeep!
Each Residence is a Town House, separated by a substantial 10" concrete studded wall designed for sound & fire separation for added privacy. For greater affordability, you own your home while leasing the land beneath it, with full use of the amenities. The current $371 monthly land rental/maintenance fee includes: weekly garbage collection, lawn mowing, snow shoveling, weeding, trimming, plus installation, removal & storage of the rear awning. Taxes are approximately $5,000 annually & eligible homeowners may qualify for NY's STAR property-tax relief program. Buyers should verify individual taxes and STAR eligibility.
Best of all, this is **Independent Living On YOUR Terms.** Should you ever want housekeeping services they may be arranged according to your individual needs. As part of the Field of Dreams Senior Living campus, residents can enjoy the campus grounds & amenities, including Modern Clubhouse for gatherings and private events, Walking Trails, Golf-Cart Path, a Dog Park, Ponds & Year-Round Activities. An on-site maintenance team is also available 24/7, offering reasonably priced services exclusively to the community when extra help is needed.
Enjoy the Lifestyle that you've worked so hard for! Start the next Chapter at this Brand New Welcoming Neighborhood Community!...
Contact an agent
Home facts
- Year built:2026
- Listing ID #:R1707860
- Added:1 day(s) ago
- Updated:August 23, 2026 at 02:53 PM
Rooms and interior
- Bedrooms:2
- Total bathrooms:2
- Full bathrooms:2
- Rooms Total:6
- Kitchen Description:Dishwasher, Kitchen Family Room Combo, Kitchen Island, Microwave
- Living area:1,450 sq. ft.
Heating and cooling
- Cooling:Central Air
- Heating:Gas, Radiant, Radiant Floor
- Central air:Yes
Structure and exterior
- Year built:2026
- Building area:1,450 sq. ft.
- Lot Features:Cul De Sac, Near Public Transit, Rectangular, Residential Lot
- Architectural Style:Ranch
- Construction Materials:Block, Concrete, Vinyl Siding
- Exterior Features:Awnings, Open, Patio, Porch
- Foundation Description:Poured
- Levels:1 Story
Utilities
- Water:Connected, Public, Water Connected
- Sewer:Connected, Sewer Connected
Finances and disclosures
- Price:$285,000
- Price per sq. ft.:$196.55
Features and amenities
- Appliances:Dishwasher, Microwave
- Laundry features:Main Level
- Amenities:Clubhouse, Storage
Parking
- Parking description:Attached, Garage, Garage Door Opener
- Garage:Yes
- Garage spaces:2
New listings near 11 Louis Drive
- New
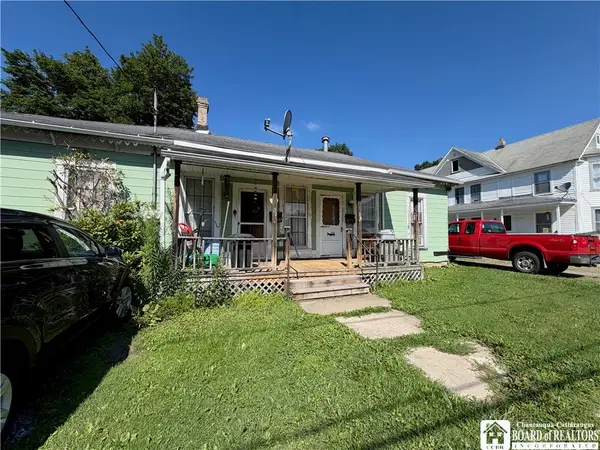 $89,900Active4 beds 2 baths2,048 sq. ft.
37 N 3rd Street, Allegany, NY 14706
MLS# R1708259Listed by: HOWARD HANNA PROFESSIONALS - OLEAN 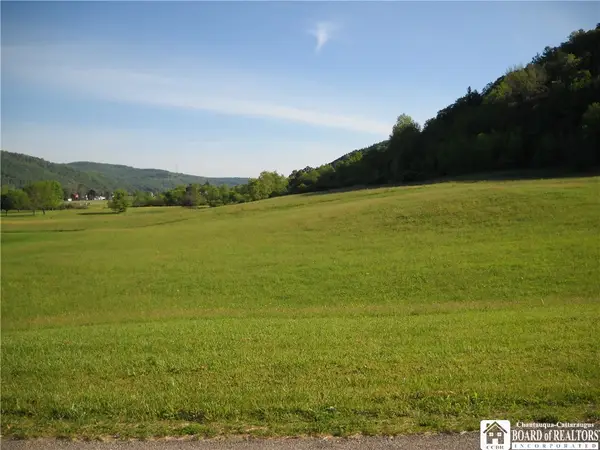 $35,000Active1.87 Acres
NO # LOT #6 Mcclure Hollow Road, Allegany, NY 14706
MLS# R1685650Listed by: REAL ESTATE PROS & MORE $35,000Active1.87 Acres
NO # LOT # 7 Mcclure Hollow Rd Road, Allegany, NY 14706
MLS# R1685656Listed by: REAL ESTATE PROS & MORE- New
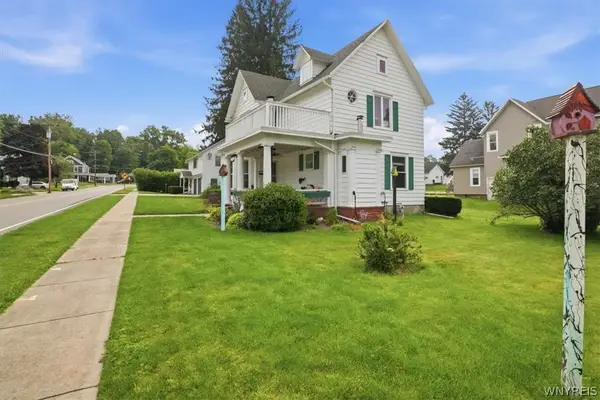 $299,900Active5 beds 3 baths2,094 sq. ft.
75 E Main Street, Allegany, NY 14706
MLS# B1706895Listed by: ICONIC REAL ESTATE 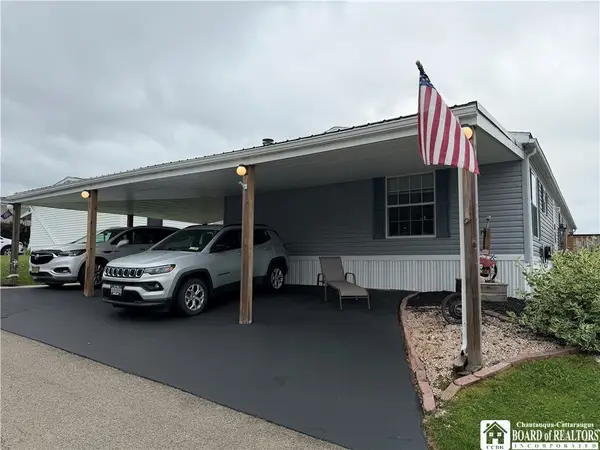 $96,900Active3 beds 3 baths2,128 sq. ft.
4115 S Nine Mile Rd Lot 187, Allegany, NY 14706
MLS# R1703233Listed by: HOWARD HANNA PROFESSIONALS - OLEAN $57,000Active18 Acres
2615 N Nine Mile, Allegany, NY 14706
MLS# R1700800Listed by: EXP-PREMIER LISTINGS TEAM $289,900Pending3 beds 2 baths1,851 sq. ft.
2057 Eldorado Drive, Allegany, NY 14706
MLS# R1699678Listed by: HOWARD HANNA PROFESSIONALS - OLEAN $249,900Pending3 beds 2 baths1,500 sq. ft.
2456 Keim Hollow Road, Allegany, NY 14706
MLS# R1699420Listed by: HOWARD HANNA PROFESSIONALS - OLEAN Listed by ERA$269,000Active3 beds 2 baths1,768 sq. ft.
4137 Chapel Hill Road, Allegany, NY 14706
MLS# B1696705Listed by: ERA TEAM VP REAL ESTATE


Protect your home and budget from life's surprises with an Assurant Home Warranty, backed by a partner that supports you through every step of homeownership. Explore Plans.
© 2023 - 2026 ERA Franchise Systems LLC. All rights reserved. ERA Franchise Systems LLC fully supports the principles of the Fair Housing Act and the Equal Opportunity Act. ERA, ERA Real Estate powered, and their respective logos are registered service marks of ERA Franchise Systems LLC. Each office is independently owned and operated.