
2057 Eldorado Drive, Allegany, NY 14706
Local realty services provided by:HUNT Real Estate ERA
Listed by: kelly patrone, pamela r. pezzimenti
Office: howard hanna professionals - olean
MLS#:R1699678
Source:NY_GENRIS
Price summary
- Price:$289,900
- Price per sq. ft.:$156.62
About this home
Welcome home to this exceptionally well-built, solid 3-bedroom, 2-full-bath ranch situated on a spacious lot with plenty of room to enjoy both inside and out. Step into the convenient mudroom with first-floor laundry, offering the perfect drop zone for everyday living. The spacious kitchen features an abundance of cabinetry and counter space, heated tile floors, and a bright eat-in area overlooking the backyard—an ideal spot to enjoy your morning coffee.
Entertain with ease in the formal dining room, relax in the inviting living room featuring a cozy gas fireplace, or gather in the generous family room that provides all the space you need for family and friends. The roomy bedrooms offer ample closet space, while the primary suite includes a private bath with a newer walk-in tiled shower and luxurious heated floors for added comfort.
Step outside to a beautiful composite deck complete with a retractable awning, creating the perfect space to relax, dine outdoors, or entertain while enjoying the backyard setting in both sunshine and shade.
The full basement expands your living space with a finished recreation room and dedicated office area, perfect for movie nights, hobbies, working from home, or simply relaxing. Combining quality craftsmanship, thoughtful updates, indoor comfort, and inviting outdoor living spaces, this move-in-ready ranch is one you'll be proud to call home....
Contact an agent
Home facts
- Year built:1976
- Listing ID #:R1699678
- Added:35 day(s) ago
- Updated:August 23, 2026 at 07:50 AM
Rooms and interior
- Bedrooms:3
- Total bathrooms:2
- Full bathrooms:2
- Rooms Total:8
- Flooring:Carpet, Tile, Varies, Vinyl
- Dining Description:Separate Formal Dining Room
- Kitchen Description:Dishwasher, Pantry, Refrigerator, Walk In Pantry
- Basement:Yes
- Basement Description:Full, Partially Finished
- Living area:1,851 sq. ft.
Heating and cooling
- Heating:Baseboard, Gas, Hot Water
Structure and exterior
- Roof:Asphalt
- Year built:1976
- Building area:1,851 sq. ft.
- Lot area:0.58 Acres
- Lot Features:Cul De Sac, Rectangular
- Architectural Style:Ranch
- Construction Materials:Brick, Copper Plumbing, Vinyl Siding
- Exterior Features:Awnings, Deck, Porch
- Foundation Description:Block
- Levels:1 Story
Utilities
- Water:Well
- Sewer:Septic Tank
Finances and disclosures
- Price:$289,900
- Price per sq. ft.:$156.62
- Tax amount:$5,204
Features and amenities
- Appliances:Dishwasher, Dryer, Gas Range, Refrigerator, Washer
- Laundry features:Dryer, Main Level, Washer
- Amenities:Deck
Parking
- Parking description:Attached, Garage
- Garage:Yes
- Garage spaces:1
New listings near 2057 Eldorado Drive
- New
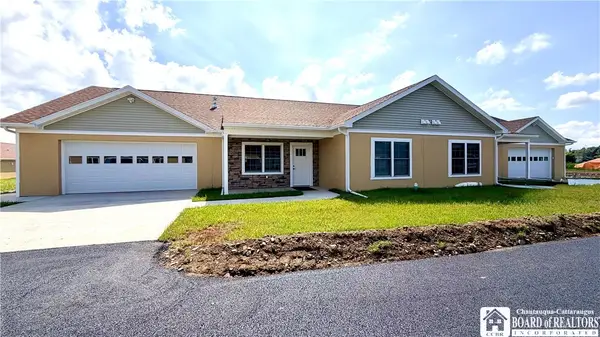 $285,000Active2 beds 2 baths1,450 sq. ft.
11 Louis Drive, Allegany, NY 14701
MLS# R1707860Listed by: EXP-PREMIER LISTINGS TEAM - New
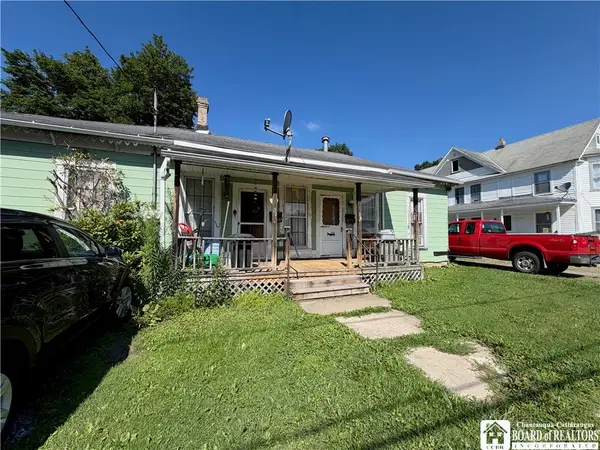 $89,900Active4 beds 2 baths2,048 sq. ft.
37 N 3rd Street, Allegany, NY 14706
MLS# R1708259Listed by: HOWARD HANNA PROFESSIONALS - OLEAN 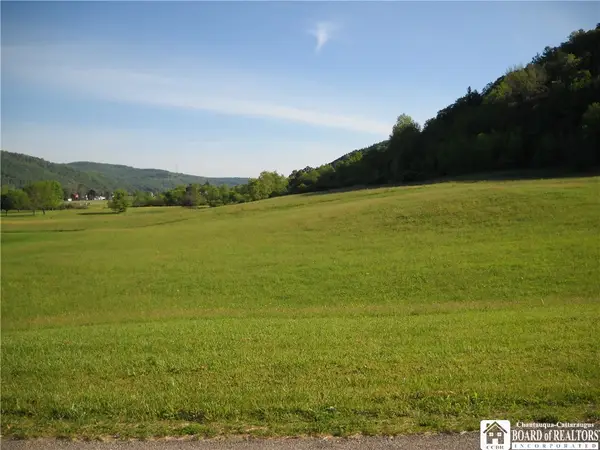 $35,000Active1.87 Acres
NO # LOT #6 Mcclure Hollow Road, Allegany, NY 14706
MLS# R1685650Listed by: REAL ESTATE PROS & MORE $35,000Active1.87 Acres
NO # LOT # 7 Mcclure Hollow Rd Road, Allegany, NY 14706
MLS# R1685656Listed by: REAL ESTATE PROS & MORE- New
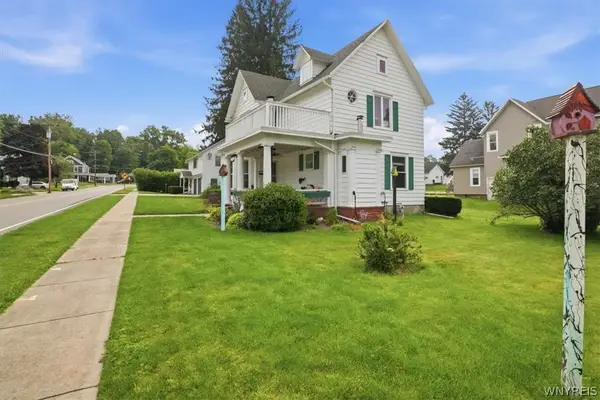 $299,900Active5 beds 3 baths2,094 sq. ft.
75 E Main Street, Allegany, NY 14706
MLS# B1706895Listed by: ICONIC REAL ESTATE 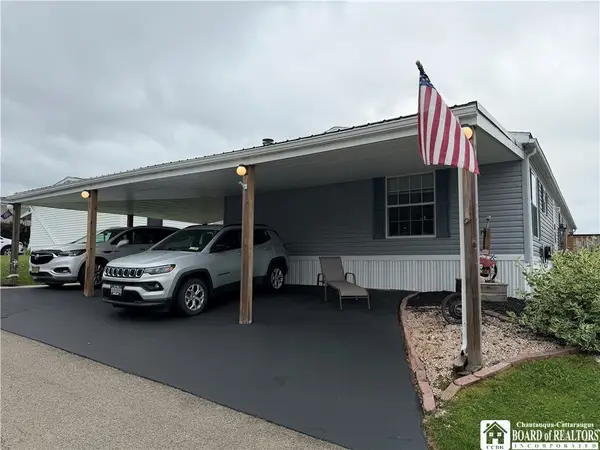 $96,900Active3 beds 3 baths2,128 sq. ft.
4115 S Nine Mile Rd Lot 187, Allegany, NY 14706
MLS# R1703233Listed by: HOWARD HANNA PROFESSIONALS - OLEAN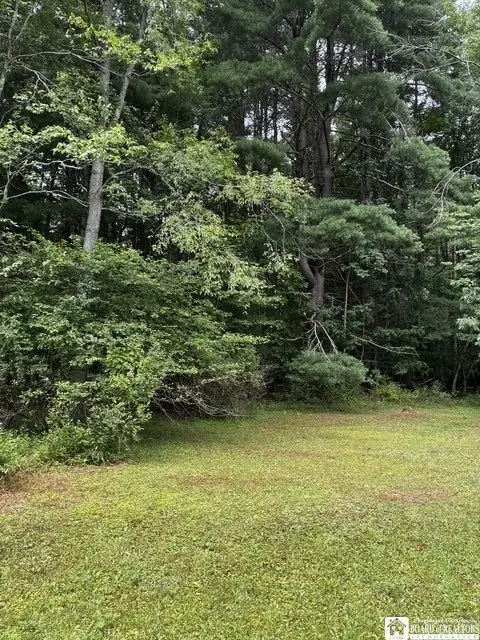 $57,000Active18 Acres
2615 N Nine Mile, Allegany, NY 14706
MLS# R1700800Listed by: EXP-PREMIER LISTINGS TEAM $249,900Pending3 beds 2 baths1,500 sq. ft.
2456 Keim Hollow Road, Allegany, NY 14706
MLS# R1699420Listed by: HOWARD HANNA PROFESSIONALS - OLEAN Listed by ERA$269,000Active3 beds 2 baths1,768 sq. ft.
4137 Chapel Hill Road, Allegany, NY 14706
MLS# B1696705Listed by: ERA TEAM VP REAL ESTATE


Protect your home and budget from life's surprises with an Assurant Home Warranty, backed by a partner that supports you through every step of homeownership. Explore Plans.
© 2023 - 2026 ERA Franchise Systems LLC. All rights reserved. ERA Franchise Systems LLC fully supports the principles of the Fair Housing Act and the Equal Opportunity Act. ERA, ERA Real Estate powered, and their respective logos are registered service marks of ERA Franchise Systems LLC. Each office is independently owned and operated.