
450 State Route 146, Altamont, NY 12009
Local realty services provided by:HUNT Real Estate ERA
Listed by: andrea tallman
Office: kw platform
MLS#:202623385
Source:Global MLS
Price summary
- Price:$699,000
- Price per sq. ft.:$196.9
About this home
Lovingly restored over decades of ownership, this remarkable 1880s Colonial seamlessly blends timeless character with thoughtful modern updates.
Inside, you'll find a beautifully updated eat-in kitchen featuring brand-new quartz countertops, a stylish new backsplash, and updated appliances. The impressive great room addition (2007) is the heart of the home, boasting soaring cathedral ceilings, recessed lighting, a floor-to-ceiling stone fireplace, and ample space for entertaining. A custom bar with matching stone veneer creates the perfect setting for hosting family and friends year-round.
The first floor offers flexibility with two bedrooms (one used as an office), a laundry room, a half bath, and a formal dining room. Upstairs, you'll find three additional bedrooms, each with its own en-suite full bathroom and walk-in closet, a rare and desirable feature.
Step outside to your own backyard retreat, complete with in-ground pool (liner 2024 and pump 2026) and patio designed for relaxing and entertaining all summer long. The property backs up to Black Creek (flood zone free) adding to the charm and tranquility this home offers.
Enjoy peace of mind with countless updates, including a brand-new heating system (2025), new electrical panel (2025), mini-split system for year-round comfort, updated windows, new flooring, and modern fixtures throughout.
Enjoy the best of Guilderland living with nearby favorites like Indian Ladder Farms, Tawasentha Park, the Altamont Fairgrounds, local restaurants, and scenic trails. From weekend adventures to everyday conveniences, everything you love is right outside your door.
This is a rare opportunity to own a true piece of history that is beautifully updated while preserving the charm and craftsmanship that makes this one-of-a-kind home so special!...
Contact an agent
Home facts
- Year built:1880
- Listing ID #:202623385
- Added:55 day(s) ago
- Updated:September 30, 2026 at 03:21 PM
Rooms and interior
- Bedrooms:4
- Total bathrooms:4
- Full bathrooms:3
- Half bathrooms:1
- Rooms Total:8
- Flooring:Hardwood, Tile
- Dining Description:Eat-in Kitchen
- Kitchen Description:Dishwasher, Gas Oven, Microwave, Refrigerator
- Basement Description:Full, Unfinished
- Living area:3,550 sq. ft.
Heating and cooling
- Cooling:Ductless
- Heating:Ductless, Hot Water, Natural Gas, Steam
Structure and exterior
- Roof:Asphalt, Shingle
- Year built:1880
- Building area:3,550 sq. ft.
- Lot area:0.48 Acres
- Lot Features:Cleared, Garden, Landscaped
- Architectural Style:Colonial
- Construction Materials:Vinyl Siding
- Exterior Features:Front Porch, Garden, Lighting, Patio
Schools
- High school:Guilderland
- Elementary school:Altamont
Utilities
- Water:Public
- Sewer:Public Sewer
Finances and disclosures
- Price:$699,000
- Price per sq. ft.:$196.9
- Tax amount:$8,371
Features and amenities
- Laundry features:Dryer, Laundry Room, Main Level
- Amenities:Built-in Features, Cathedral Ceiling(s), Crown Molding, Drapes, Eat-in Kitchen, High Speed Internet, Paddle Fan, Walk-In Closet(s), Wet Bar, Window Treatments
- Pool features:In Ground
Parking
- Total parking spaces:5
- Parking description:Driveway, Off Street
New listings near 450 State Route 146
- New
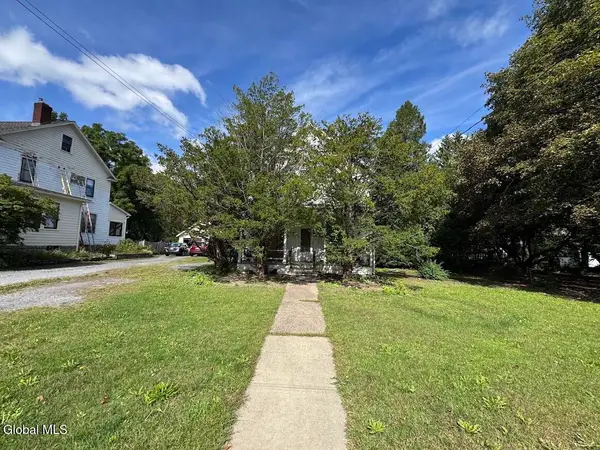 $189,000Active4 beds 2 baths1,778 sq. ft.
120 Main Street, Altamont, NY 12009
MLS# 202627100Listed by: THE GREENE REALTY GROUP - New
 $349,900Active2 beds 2 baths1,140 sq. ft.
272 Brandle Road, Altamont, NY 12009
MLS# 202627046Listed by: VENTURE FOX REALTY GROUP LLC  $115,000Pending3 Acres
L1.123 Bozenkill Road, Knox, NY 12053
MLS# 202626550Listed by: GUCCIARDO REAL ESTATE GROUP LLC- New
 $350,000Active6 beds 3 baths2,376 sq. ft.
271 Brandle Road, Altamont, NY 12009
MLS# 202626817Listed by: 518 REALTY.COM INC 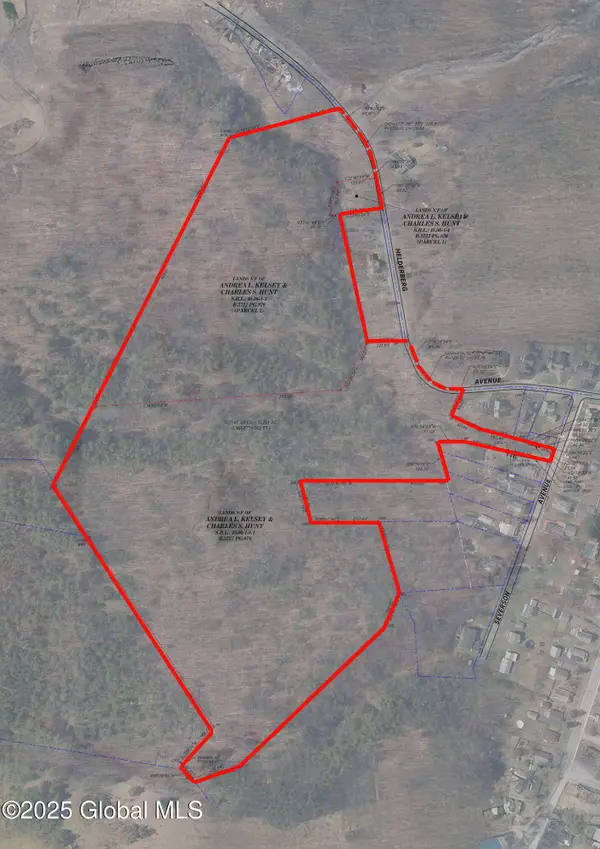 $179,900Active31.25 Acres
102 Severson Avenue, Altamont, NY 12009
MLS# 202626226Listed by: MONTICELLO $399,999Pending3 beds 2 baths1,400 sq. ft.
928 Altamont Voorheesville Road, Altamont, NY 12009
MLS# 202625011Listed by: KW PLATFORM $399,500Active3 beds 2 baths1,602 sq. ft.
935 Altamont-voorheesville Road, Altamont, NY 12009
MLS# 202624978Listed by: HOWARD HANNA CAPITAL INC $459,900Pending4 beds 3 baths2,512 sq. ft.
141 Main Street, Altamont, NY 12009
MLS# 202624946Listed by: KW PLATFORM $949,500Active4 beds 3 baths2,800 sq. ft.
7099 Chandler Road, Altamont, NY 12009
MLS# 202624889Listed by: VITA NOVA GROUP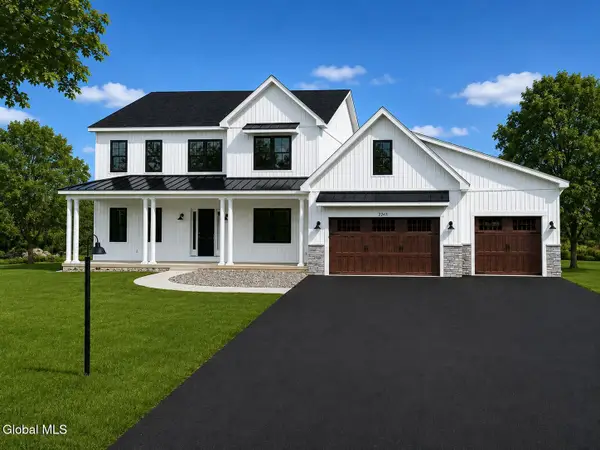 $1,200,000Active4 beds 4 baths2,838 sq. ft.
2227 W Old State Road, Altamont, NY 12009
MLS# 202624190Listed by: KELLIE KIELEY REALTY LLC


Protect your home and budget from life's surprises with an Assurant Home Warranty, backed by a partner that supports you through every step of homeownership. Explore Plans.
© 2023 - 2026 ERA Franchise Systems LLC. All rights reserved. ERA Franchise Systems LLC fully supports the principles of the Fair Housing Act and the Equal Opportunity Act. ERA, ERA Real Estate powered, and their respective logos are registered service marks of ERA Franchise Systems LLC. Each office is independently owned and operated.