
5 Normandy Square, Altamont, NY 12009
Local realty services provided by:HUNT Real Estate ERA
Listed by: jeffrey p decatur
Office: re max capital
MLS#:202619915
Source:Global MLS
Price summary
- Price:$949,800
- Price per sq. ft.:$251.2
About this home
Come Explore .... 5 Normandy Square, Guilderland, NY 12009 -- tucked away on a manicured cul-de-sac in the Guilderland School District, this custom home has all the ''I wants'' and more. Much more! Truly needs to be seen to be appreciated.
From the moment you enter the soaring two-story foyer-great room, the double-trayed 18' LED ceiling and floor-to-ceiling windows and fireplace tell you this isn't your average Albany County home. The great room opens to a gourmet kitchen with a massive island, beverage cooler, and pot filler. The breakfast nook and transitional sunroom lead to an expansive covered patio with a woodburning lodge fireplace, raftered ceilings, paddle fans, an all-weather TV, and a natural-gas Weber grill kitchen -- built for effortless, entertaining in the shadows of Thatcher Park.
Less than 100 feet away sits the most flexible space of all: a 40'x60' (2,600+ sq ft) accessory dwelling unit with potential for recreation center/small business headquarters, or even light manufacturing. Could be used for car storage, a golf simulator, a theatre, dance studio, it is a blank slate. The ADU includes a 2BR/1.5BA apartment, ideal for multigenerational living, guests, or more offices for a home-based business.
The 3,781 sq ft, natural-light-filled 4BR/3.5BA main house has a first-floor primary suite and 3-car garage. Combined: over 5,500 sq ft, 6 bedrooms, 4 full and 2 half baths, newer mechanicals, and unparalleled flex space near Costco, Hannaford, and all Guilderland/Altamont has to offer.
This is the unicorn -- that unique Altamont, NY property you've been searching for. Stop by fall in love and say ''AHHH'' -- you've arrived home....
Contact an agent
Home facts
- Year built:2004
- Listing ID #:202619915
- Added:105 day(s) ago
- Updated:October 01, 2026 at 01:39 AM
Rooms and interior
- Bedrooms:6
- Total bathrooms:6
- Full bathrooms:4
- Half bathrooms:2
- Rooms Total:20
- Flooring:Hardwood
- Dining Description:Eat-in Kitchen, Kitchen Island
- Bathrooms Description:Ceramic Tile Bath
- Kitchen Description:Dishwasher, Disposal, Double Oven, Range, Refrigerator
- Basement Description:Full, Unfinished, Walk-Out Access
- Living area:3,781 sq. ft.
Heating and cooling
- Cooling:Central Air
- Heating:Forced Air, Natural Gas
- Central air:Yes
Structure and exterior
- Roof:Asphalt, Shingle
- Year built:2004
- Building area:3,781 sq. ft.
- Lot area:0.67 Acres
- Lot Features:Cul-De-Sac, Landscaped, Level
- Architectural Style:Colonial, Custom
- Construction Materials:Stone, Vinyl Siding
- Exterior Features:Covered, Drive-Paved, Lighting, Outdoor Kitchen, Patio
Schools
- High school:Guilderland
Utilities
- Water:Public
- Sewer:Public Sewer
Finances and disclosures
- Price:$949,800
- Price per sq. ft.:$251.2
- Tax amount:$15,596
Features and amenities
- Laundry features:Laundry Closet, Main Level
- Amenities:Chair Rail, Crown Molding, Drive-Paved, Eat-in Kitchen, High Speed Internet, Kitchen Island, Other, Paddle Fan, Tray Ceiling(s), Walk-In Closet(s), Wired for Sound
Parking
- Total parking spaces:15
- Parking description:Attached, Detached, Driveway, Garage Door Opener, Heated Garage, Paved
- Garage:Yes
- Garage spaces:4
New listings near 5 Normandy Square
- New
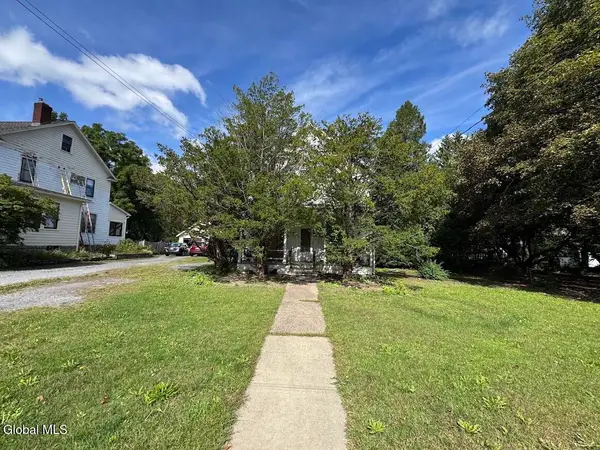 $189,000Active4 beds 2 baths1,778 sq. ft.
120 Main Street, Altamont, NY 12009
MLS# 202627100Listed by: THE GREENE REALTY GROUP - New
 $349,900Active2 beds 2 baths1,140 sq. ft.
272 Brandle Road, Altamont, NY 12009
MLS# 202627046Listed by: VENTURE FOX REALTY GROUP LLC  $115,000Pending3 Acres
L1.123 Bozenkill Road, Knox, NY 12053
MLS# 202626550Listed by: GUCCIARDO REAL ESTATE GROUP LLC- New
 $350,000Active6 beds 3 baths2,376 sq. ft.
271 Brandle Road, Altamont, NY 12009
MLS# 202626817Listed by: 518 REALTY.COM INC 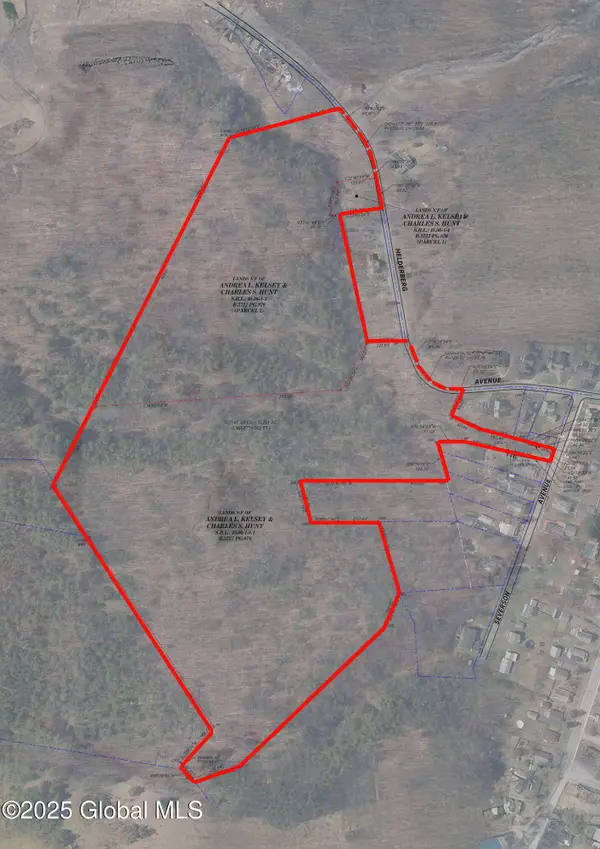 $179,900Active31.25 Acres
102 Severson Avenue, Altamont, NY 12009
MLS# 202626226Listed by: MONTICELLO $399,999Pending3 beds 2 baths1,400 sq. ft.
928 Altamont Voorheesville Road, Altamont, NY 12009
MLS# 202625011Listed by: KW PLATFORM $399,500Active3 beds 2 baths1,602 sq. ft.
935 Altamont-voorheesville Road, Altamont, NY 12009
MLS# 202624978Listed by: HOWARD HANNA CAPITAL INC $459,900Pending4 beds 3 baths2,512 sq. ft.
141 Main Street, Altamont, NY 12009
MLS# 202624946Listed by: KW PLATFORM $949,500Active4 beds 3 baths2,800 sq. ft.
7099 Chandler Road, Altamont, NY 12009
MLS# 202624889Listed by: VITA NOVA GROUP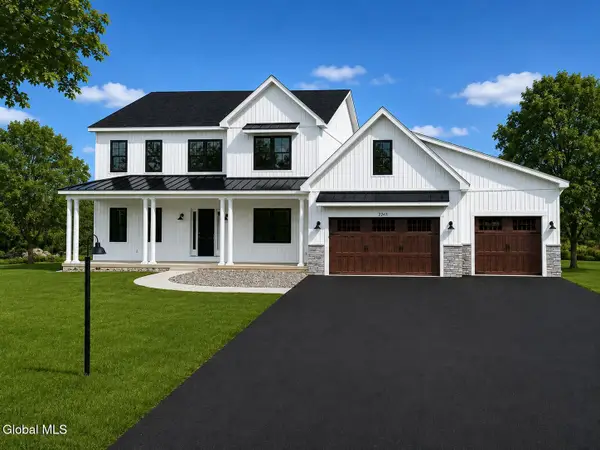 $1,200,000Active4 beds 4 baths2,838 sq. ft.
2227 W Old State Road, Altamont, NY 12009
MLS# 202624190Listed by: KELLIE KIELEY REALTY LLC


Protect your home and budget from life's surprises with an Assurant Home Warranty, backed by a partner that supports you through every step of homeownership. Explore Plans.
© 2023 - 2026 ERA Franchise Systems LLC. All rights reserved. ERA Franchise Systems LLC fully supports the principles of the Fair Housing Act and the Equal Opportunity Act. ERA, ERA Real Estate powered, and their respective logos are registered service marks of ERA Franchise Systems LLC. Each office is independently owned and operated.