
586 Altamont Road, Altamont, NY 12009
Local realty services provided by:HUNT Real Estate ERA
586 Altamont Road,Altamont, NY 12009
$745,000
- 4 Beds
- 3 Baths
- 2,748 sq. ft.
- Single family
- Active
Upcoming open houses
- Sun, Jul 2612:00 pm - 02:00 pm
Listed by: irene a kulbida
Office: vera cohen realty, llc.
MLS#:202622281
Source:Global MLS
Price summary
- Price:$745,000
- Price per sq. ft.:$271.11
About this home
Open House Cancelled. Welcome to 586 Altamont Road, a truly one-of-a-kind property offering the perfect blend of privacy, space, and scenic beauty in the highly sought-after Voorheesville School District. Custom designed by its original owner and lovingly maintained by the same family ever since, this exceptional home is available for the first time. Set on 4 picturesque acres featuring established gardens, open pastures, and plenty of room to explore, this property offers a peaceful country setting with breathtaking views of the Helderberg Mountains. Enjoy the convenience of being just 5 minutes down the road from shopping and restaurants, while still feeling tucked away in your own private retreat. Inside, you'll find a bright, open floor plan designed for comfortable everyday living and effortless entertaining. The home features four spacious bedrooms, two and a half bathrooms, beautiful hardwood floors, a first-floor laundry room, and a light-filled sunroom overlooking the property. The entire interior has been recently painted, making it move-in ready. Additional highlights include a two-car attached garage and an enormous basement with tall ceilings and exterior access, offering incredible potential to create additional finished living space, a home gym, workshop, or recreation area. If you've been searching for a home with character, acreage, stunning views, and a location that offers the best of country living while remaining close to amenities, 586 Altamont Road is a rare opportunity not to be missed....
Contact an agent
Home facts
- Year built:1999
- Listing ID #:202622281
- Added:4 day(s) ago
- Updated:July 26, 2026 at 04:08 PM
Rooms and interior
- Bedrooms:4
- Total bathrooms:3
- Full bathrooms:2
- Half bathrooms:1
- Rooms Total:13
- Flooring:Carpet, Hardwood
- Kitchen Description:Dishwasher, Microwave, Oven, Range, Refrigerator
- Basement Description:Bilco Doors, Exterior Entry, Full, Interior Entry
- Living area:2,748 sq. ft.
Heating and cooling
- Cooling:Central Air
- Heating:Forced Air
- Central air:Yes
Structure and exterior
- Roof:Asphalt
- Year built:1999
- Building area:2,748 sq. ft.
- Lot area:4 Acres
- Lot Features:Garden, Landscaped, Meadow, Private, Views
- Architectural Style:Cape Cod, Custom
- Construction Materials:Wood Siding
- Exterior Features:Covered, Deck, Drive-Paved, Front Porch, Garden, Rear Porch
Schools
- High school:Voorheesville
- Elementary school:Voorheesville
Utilities
- Sewer:Septic Tank
Finances and disclosures
- Price:$745,000
- Price per sq. ft.:$271.11
- Tax amount:$13,356
Features and amenities
- Laundry features:Laundry Room, Main Level, Washer/Dryer
- Amenities:Drive-Paved, Vaulted Ceiling(s), Walk-In Closet(s)
Parking
- Total parking spaces:12
- Parking description:Attached, Driveway, Off Street, Paved
- Garage:Yes
- Garage spaces:2
New listings near 586 Altamont Road
- Open Sun, 12 to 1pmNew
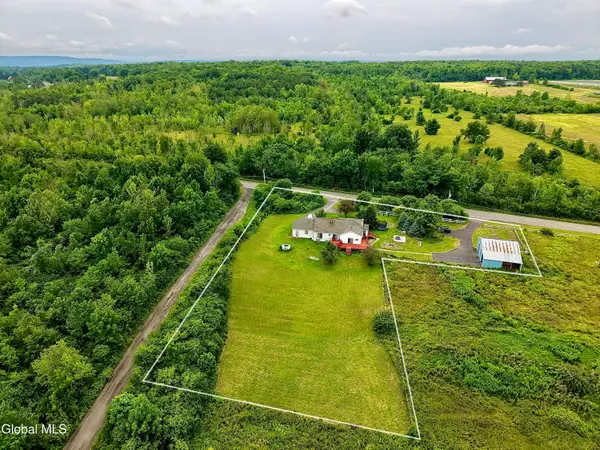 $449,900Active3 beds 4 baths1,980 sq. ft.
1912 Thompsons Lake Road, Altamont, NY 12009
MLS# 202622616Listed by: THE PEOPLE'S REAL ESTATE GROUP 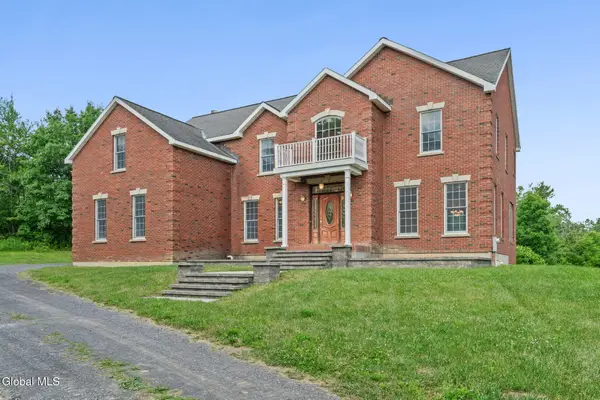 $969,000Active5 beds 3 baths3,988 sq. ft.
97 Lewis Road, Altamont, NY 12009
MLS# 202621253Listed by: KW PLATFORM $365,000Pending4 beds 2 baths1,517 sq. ft.
1141 Meadowdale Road, Altamont, NY 12009
MLS# 202619969Listed by: FIND ADVISORS $999,900Pending6 beds 6 baths3,781 sq. ft.
5 Normandy Square, Altamont, NY 12009
MLS# 202619915Listed by: RE/MAX CAPITAL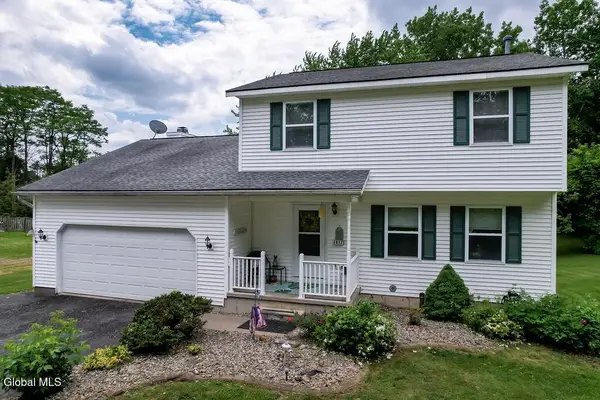 $415,000Pending3 beds 2 baths1,611 sq. ft.
417 Helderview Drive, Altamont, NY 12009
MLS# 202619819Listed by: KW PLATFORM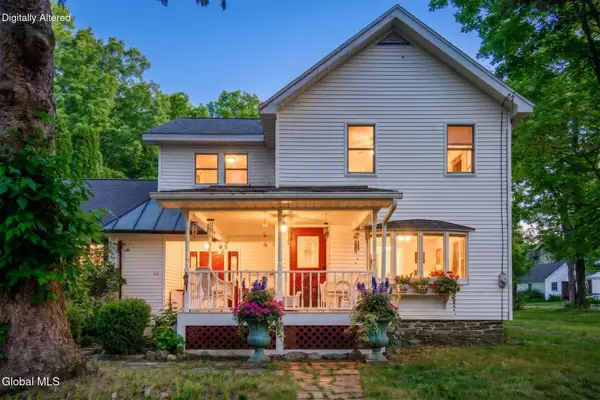 $550,000Active3 beds 2 baths2,076 sq. ft.
114 & 102 Severson Avenue, Altamont, NY 12009
MLS# 202619523Listed by: MONTICELLO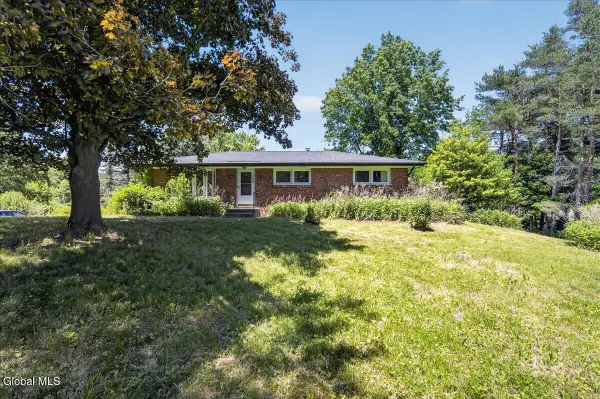 $250,000Pending3 beds 2 baths1,248 sq. ft.
493 Altamont Road, Altamont, NY 12009
MLS# 202619480Listed by: ROMEO TEAM REALTY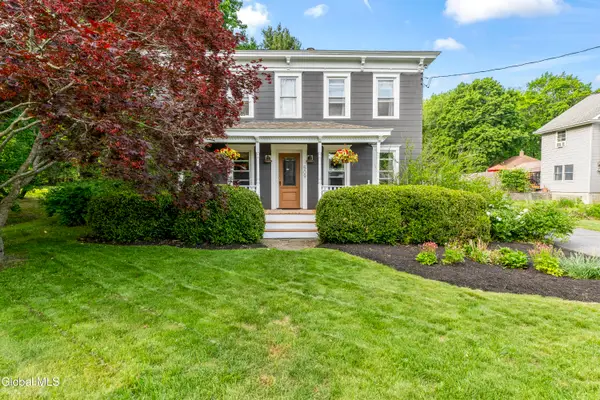 $339,500Pending4 beds 2 baths2,368 sq. ft.
509 New York 146, Altamont, NY 12009
MLS# 202619245Listed by: GALLUP PROPERTY GROUP LLC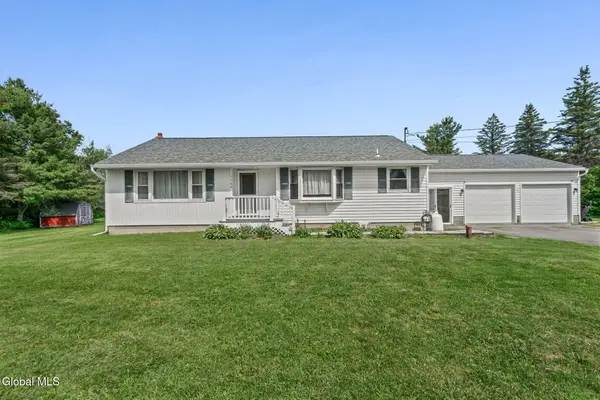 $299,900Pending3 beds 1 baths1,276 sq. ft.
1704 Warners Lake Road, Altamont, NY 12009
MLS# 202619232Listed by: CLANCY REAL ESTATE


Protect your home and budget from life's surprises with an Assurant Home Warranty, backed by a partner that supports you through every step of homeownership. Explore Plans.
© 2023 - 2026 ERA Franchise Systems LLC. All rights reserved. ERA Franchise Systems LLC fully supports the principles of the Fair Housing Act and the Equal Opportunity Act. ERA, ERA Real Estate powered, and their respective logos are registered service marks of ERA Franchise Systems LLC. Each office is independently owned and operated.