
10 Eagles Trce, Amherst, NY 14221
Local realty services provided by:HUNT Real Estate ERA
10 Eagles Trce,Amherst, NY 14221
$399,000
- 3 Beds
- 2 Baths
- 1,721 sq. ft.
- Condominium
- Active
Listed by:

- Joshua Ninan(716) 710 - 2970HUNT Real Estate ERA
Office: hunt real estate era
MLS#:B1727877
Source:NY_GENRIS
Price summary
- Price:$399,000
- Price per sq. ft.:$231.84
- Monthly HOA dues:$330
About this home
Value Range Pricing - Owner will consider offers between $399,000-$419,000 or higher on this distinctive 3-bedroom, 1.5-bath freestanding patio home at 10 Eagles Trace! Offering the privacy of a detached residence with the convenience of low-maintenance condominium living, this inviting two-story property features impressive architectural details, spacious living areas, and picturesque pond views. A welcoming two-story foyer leads into the dramatic great room featuring soaring cathedral ceilings, expansive arched windows, and a striking floor-to-ceiling brick gas fireplace. New luxury vinyl plank flooring extends throughout the first floor. The spacious eat-in kitchen features stainless steel appliances, a center island with cooktop, abundant cabinetry, built-in oven and microwave, and a sun-filled breakfast area with direct access to the rear deck. A formal dining room and half bath complete the first floor. Upstairs offers a versatile loft area and three bedrooms, including an oversized primary bedroom with vaulted ceilings and a walk-in closet, along with a full bathroom featuring a double vanity, soaking tub, and separate glass-enclosed shower. The partially finished basement provides additional flexible living space, laundry, and storage areas. Enjoy the rear deck overlooking scenic pond views and landscaped grounds, plus an attached two-car garage. Improvements include luxury vinyl plank flooring, several new first-floor windows, and central air conditioning (2025), hot water tank, sump pump, and water pressure regulator (2026), garage door opener (2024), refrigerator and dishwasher (2022), and roof and furnace (2013). Enjoy distinctive architecture, beautiful surroundings, and the benefits of condominium living! Showings begin Tuesday, 11/10 at 9AM. See also B1727878....
Contact an agent
Home facts
- Year built:1992
- Subdivision & Development:Eagle Trace Condo
- Listing ID #:B1727877
- Added:1 day(s) ago
- Updated:November 09, 2026 at 09:49 PM
Rooms and interior
- Bedrooms:3
- Total bathrooms:2
- Full bathrooms:1
- Half bathrooms:1
- Rooms Total:8
- Flooring:Carpet, Tile, Varies
- Dining Description:Separate Formal Dining Room
- Kitchen Description:Dishwasher, Kitchen Island, Microwave, Pantry, Refrigerator
- Basement:Yes
- Basement Description:Full, Partially Finished, Sump Pump
- Living area:1,721 sq. ft.
Heating and cooling
- Cooling:Central Air
- Heating:Forced Air, Gas
- Central air:Yes
Structure and exterior
- Year built:1992
- Building area:1,721 sq. ft.
- Lot area:0.05 Acres
- Lot Features:Near Public Transit, Rectangular, Residential Lot
- Architectural Style:Patio Home
- Construction Materials:Brick, Cedar, Frame, Vinyl Siding
- Exterior Features:Deck, Porch
Schools
- High school:Williamsville North High
- Middle school:Heim Middle
- Elementary school:Maple West Elementary
Utilities
- Water:Connected, Public, Water Connected
- Sewer:Connected, Sewer Connected
Finances and disclosures
- Price:$399,000
- Price per sq. ft.:$231.84
- Tax amount:$4,083
Features and amenities
- Appliances:Dishwasher, Dryer, Microwave, Refrigerator, Washer
- Laundry features:Dryer, In Basement, Washer
- Amenities:Deck, Loft
Parking
- Parking description:Attached, Garage, Garage Door Opener
- Garage:Yes
- Garage spaces:2
New listings near 10 Eagles Trce
- New
 $379,900Active6 beds 2 baths2,236 sq. ft.
12 Grandview Drive, Buffalo, NY 14228
MLS# B1725194Listed by: KELLER WILLIAMS REALTY WNY - New
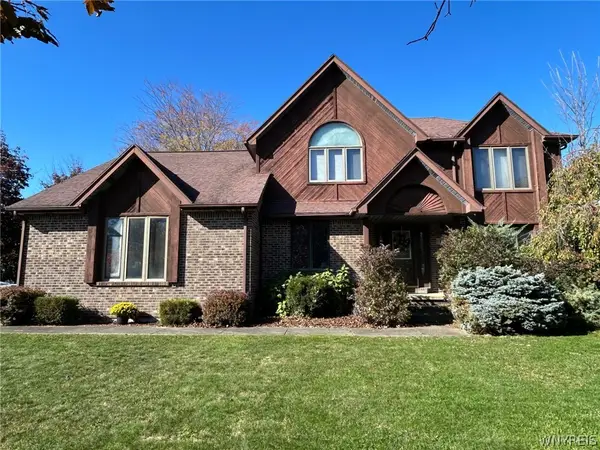 $469,000Active4 beds 3 baths2,410 sq. ft.
2 Concetta Ct Court, Getzville, NY 14068
MLS# B1727743Listed by: EXP REALTY - New
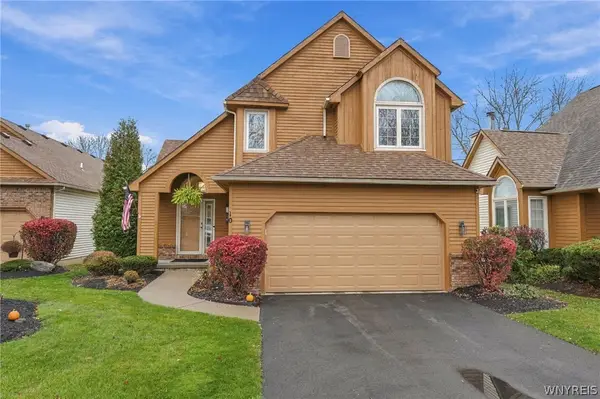 Listed by ERA$399,000Active3 beds 2 baths1,721 sq. ft.
10 Eagles Trce, Amherst, NY 14221
MLS# B1727877Listed by: HUNT REAL ESTATE ERA - New
 Listed by ERA$399,000Active3 beds 2 baths1,721 sq. ft.
10 Eagles Trce, Amherst, NY 14221
MLS# B1727878Listed by: HUNT REAL ESTATE ERA - New
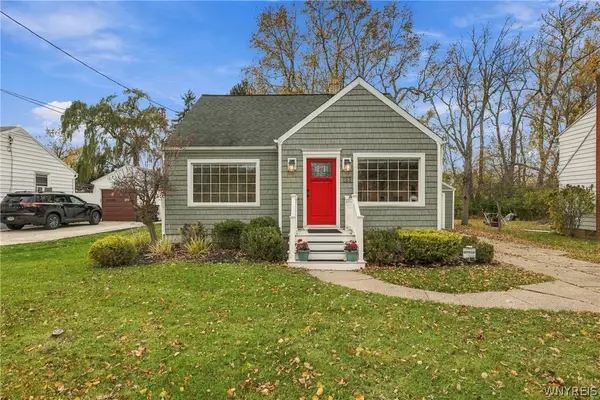 Listed by ERA$324,900Active4 beds 2 baths1,458 sq. ft.
222 Evans Street, Williamsville, NY 14221
MLS# B1727846Listed by: HUNT REAL ESTATE ERA - Open Sat, 1 to 3pmNew
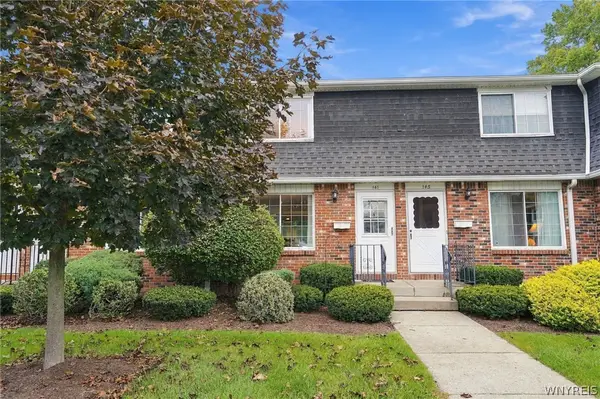 $209,999Active2 beds 2 baths1,104 sq. ft.
150 S Union Road #141, Buffalo, NY 14221
MLS# B1727369Listed by: 716 REALTY GROUP WNY LLC - New
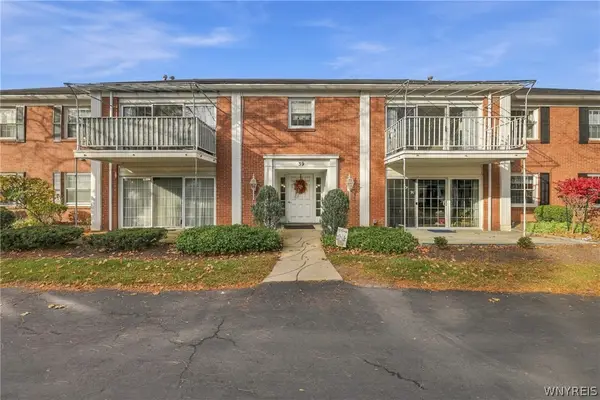 $279,900Active2 beds 2 baths1,314 sq. ft.
39 Hickory Hill Road #B, Buffalo, NY 14221
MLS# B1727454Listed by: KELLER WILLIAMS REALTY WNY - New
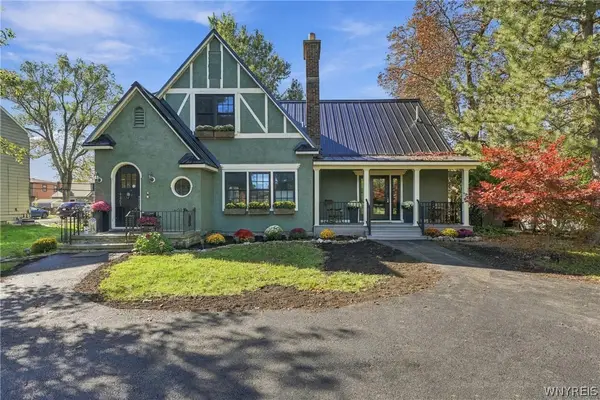 $1,200,000Active3 beds 3 baths2,343 sq. ft.
4865 Main Street, Amherst, NY 14226
MLS# B1727524Listed by: HOWARD HANNA WNY INC. - New
 Listed by ERA$169,900Active2 beds 1 baths1,044 sq. ft.
4545 Chestnut Ridge Road #216A, Buffalo, NY 14228
MLS# B1727614Listed by: HUNT REAL ESTATE ERA - New
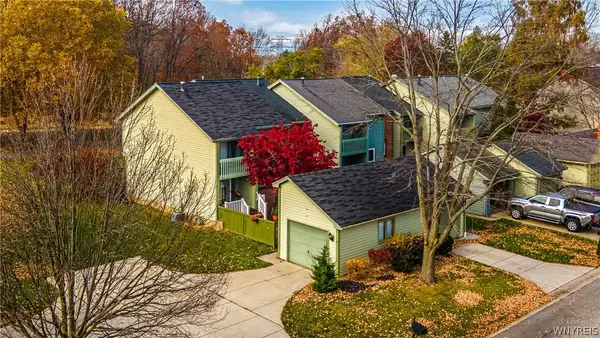 $199,777Active2 beds 2 baths1,296 sq. ft.
734 Robin Road, Buffalo, NY 14228
MLS# B1726754Listed by: HOWARD HANNA WNY INC.


Protect your home and budget from life's surprises with an Assurant Home Warranty, backed by a partner that supports you through every step of homeownership. Explore Plans.
© 2023 - 2026 ERA Franchise Systems LLC. All rights reserved. ERA Franchise Systems LLC fully supports the principles of the Fair Housing Act and the Equal Opportunity Act. ERA, ERA Real Estate powered, and their respective logos are registered service marks of ERA Franchise Systems LLC. Each office is independently owned and operated.