
1439 N Forest Road #5, Amherst, NY 14221
Local realty services provided by:Team VP Real Estate
Listed by: hillary weir
Office: howard hanna wny inc.
MLS#:B1693560
Source:NY_GENRIS
Price summary
- Price:$180,000
- Price per sq. ft.:$159.57
- Monthly HOA dues:$402
About this home
This 2-bedroom, 2-bath condo with a garage, offers comfortable, low-maintenance living in a prime location. The spacious living room is filled with natural light from the sliding glass doors leading to the balcony, while luxury vinyl flooring flows through the living room, dining area, and hallway. Abundant storage can be found throughout, including two living room closets and multiple linen closets. The dining area opens seamlessly to the living room, creating an initiating space for entertaining. The bright kitchen features neutral white cabinetry, all appliances included, and a flexible corner area ideal for a breakfast table, coffee bar, or movable island. Double French doors lead down the hallway to an updated full bath and two generously sized bedrooms. The primary suite offers a walk-in closet/dressing area and an updated private bath with a walk-in shower. Additional highlights include basement laundry facilities, a secure storage area, a community saltwater pool, ample parking, and a garage. Conveniently located directly across from the Ellicott Creek Trailway and just minutes from shopping, dining and everyday amenities. Offers reviewed as they come in. NO PETS and NO Smoking allowed....
Contact an agent
Home facts
- Year built:1968
- Listing ID #:B1693560
- Added:44 day(s) ago
- Updated:August 14, 2026 at 07:57 AM
Rooms and interior
- Bedrooms:2
- Total bathrooms:2
- Full bathrooms:2
- Rooms Total:5
- Flooring:Carpet, Tile, Varies, Vinyl
- Dining Description:Separate Formal Dining Room
- Kitchen Description:Disposal, Refrigerator
- Basement:Yes
- Basement Description:Full
- Living area:1,128 sq. ft.
Heating and cooling
- Cooling:Central Air
- Heating:Forced Air, Gas
- Central air:Yes
Structure and exterior
- Roof:Asphalt
- Year built:1968
- Building area:1,128 sq. ft.
- Lot area:0.03 Acres
- Lot Features:Irregular Lot, Residential Lot
- Construction Materials:Brick
- Exterior Features:Balcony, Open, Porch
- Levels:1 Story
Utilities
- Water:Connected, Public, Water Connected
- Sewer:Connected, Sewer Connected
Finances and disclosures
- Price:$180,000
- Price per sq. ft.:$159.57
- Tax amount:$2,659
Features and amenities
- Appliances:Disposal, Refrigerator
- Amenities:Balcony
- Pool features:Pool
Parking
- Parking description:Attached, Garage, Open
- Garage:Yes
- Garage spaces:1
New listings near 1439 N Forest Road #5
- Open Sun, 1 to 3pmNew
 Listed by ERA$284,900Active3 beds 2 baths1,596 sq. ft.
383 Springville Ave, Amherst, NY 14226
MLS# B1706030Listed by: HUNT REAL ESTATE ERA - Open Sun, 11am to 1pmNew
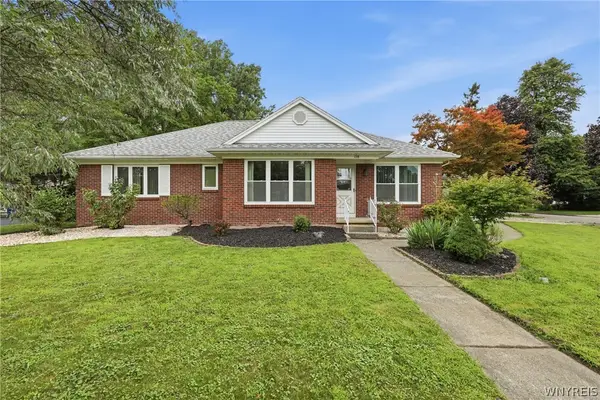 $489,900Active4 beds 4 baths2,432 sq. ft.
138 Woodshire N, Getzville, NY 14068
MLS# B1705741Listed by: WNY METRO ROBERTS REALTY - Open Sat, 11am to 1pmNew
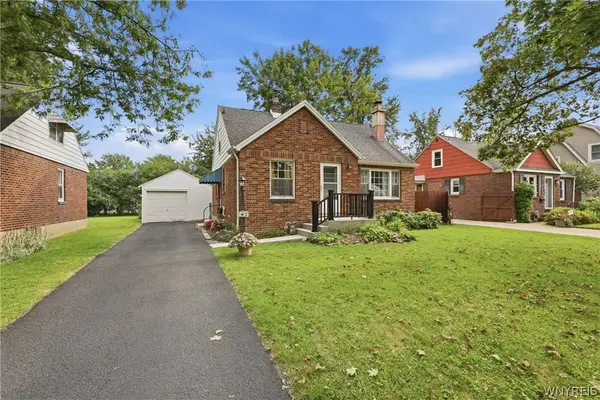 $269,900Active3 beds 1 baths1,221 sq. ft.
43 Norman Place, Amherst, NY 14226
MLS# B1706185Listed by: WNY METRO ROBERTS REALTY - New
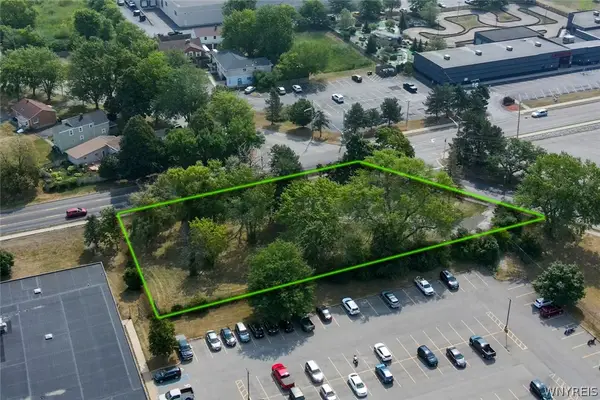 $749,900Active0.65 Acres
220 Meyer Road, Buffalo, NY 14226
MLS# B1706493Listed by: KELLER WILLIAMS REALTY WNY - New
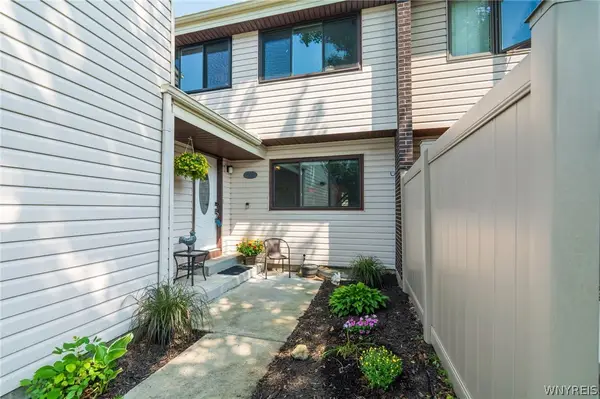 Listed by ERA$289,900Active3 beds 3 baths1,531 sq. ft.
1502 Forest Edge Drive, East Amherst, NY 14051
MLS# B1706908Listed by: HUNT REAL ESTATE ERA - New
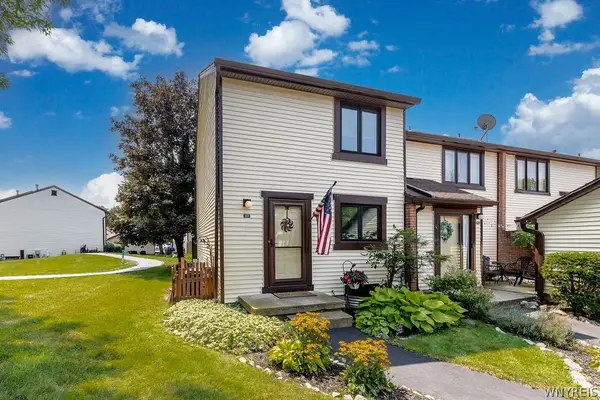 $195,000Active2 beds 1 baths992 sq. ft.
301 Charlesgate Circle, East Amherst, NY 14051
MLS# B1704428Listed by: HOWARD HANNA WNY INC. - Open Sun, 1 to 3pmNew
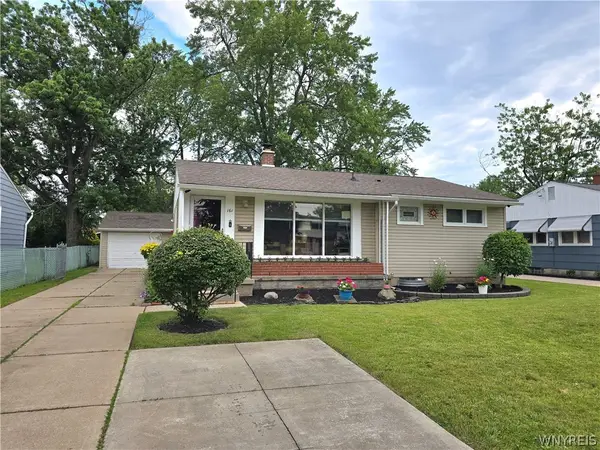 Listed by ERA$214,500Active3 beds 1 baths954 sq. ft.
161 Longmeadow Rd, Amherst, NY 14226
MLS# B1706238Listed by: HUNT REAL ESTATE ERA - Open Sun, 4 to 6pmNew
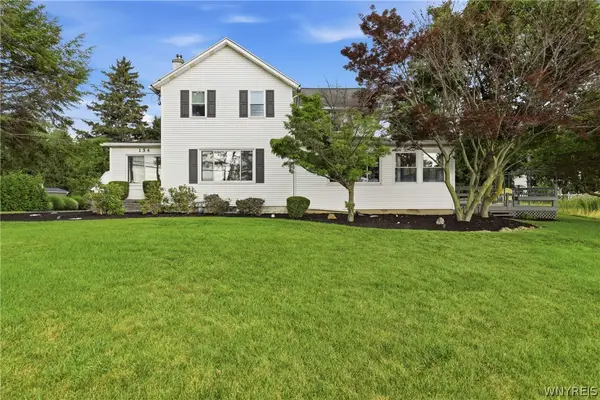 $669,000Active3 beds 4 baths3,156 sq. ft.
154 Muegel Road, East Amherst, NY 14051
MLS# B1706717Listed by: LITWIN REALTY - New
 $424,900Active3 beds 2 baths2,350 sq. ft.
28 Bissell Drive, Amherst, NY 14226
MLS# B1706845Listed by: MJ PETERSON REAL ESTATE INC. - Open Sun, 1 to 3pmNew
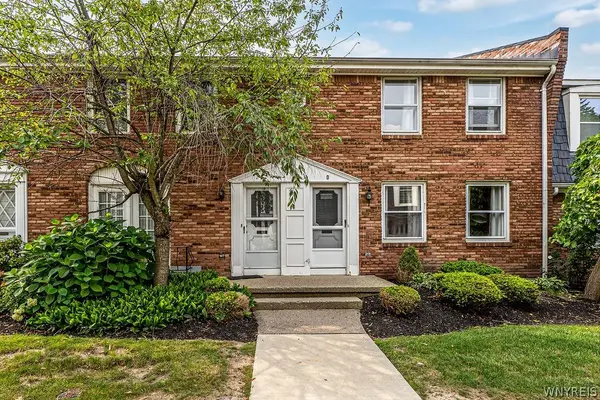 Listed by ERA$234,900Active2 beds 2 baths1,360 sq. ft.
50 Hamlin Sq #D, Buffalo, NY 14221
MLS# B1706854Listed by: HUNT REAL ESTATE ERA


Protect your home and budget from life's surprises with an Assurant Home Warranty, backed by a partner that supports you through every step of homeownership. Explore Plans.
© 2023 - 2026 ERA Franchise Systems LLC. All rights reserved. ERA Franchise Systems LLC fully supports the principles of the Fair Housing Act and the Equal Opportunity Act. ERA, ERA Real Estate powered, and their respective logos are registered service marks of ERA Franchise Systems LLC. Each office is independently owned and operated.