
138 Woodshire N, Getzville, NY 14068
Local realty services provided by:HUNT Real Estate ERA
138 Woodshire N,Getzville, NY 14068
$449,900
- 4 Beds
- 4 Baths
- 3,039 sq. ft.
- Single family
- Pending
Listed by: kevin kazmierczak
Office: wny metro roberts realty
MLS#:B1705741
Source:NY_GENRIS
Price summary
- Price:$449,900
- Price per sq. ft.:$148.04
About this home
Seller motivated! Bring offers! Williamsville School District beauty with many updates, newer mechanicals AND a surprisingly large second floor near UB Amherst (North) and so much more! (NOTE: Square footage is from 2D drawing totals and does not Florida Room. Tax record sq. footage is less.) With four full bathrooms, including the spacious ensuite to the MASSIVE 18' by 19' primary bedroom, this ALL BRICK home is ready for you to move right in! A fully fenced in portion of the back yard offers privacy and security; while you view the inground pool and spa from your Florida room. The Brazilian Cherry hardwood floor runs through the family room and hallway to BRAND NEW carpeting and and several freshly painted walls done professionally in the last weeks. Some of the bathroom colors are reminiscent of an earlier time, but are fully functional and in great shape! Kitchen was remodeled within the last 8 years with newer cabinetry. Furnace is 2 years old while the central air and water heaters were replaced in July of 2026!! The 3-4 year old roof (10 yr over primary bedroom) rounds out all of the expensive things that are already completed for you....
Contact an agent
Home facts
- Year built:1975
- Listing ID #:B1705741
- Added:50 day(s) ago
- Updated:October 03, 2026 at 08:27 AM
Rooms and interior
- Bedrooms:4
- Total bathrooms:4
- Full bathrooms:4
- Rooms Total:8
- Flooring:Carpet, Ceramic Tile, Hardwood, Varies
- Dining Description:Separate Formal Dining Room
- Kitchen Description:Microwave, Oven, Refrigerator
- Basement:Yes
- Basement Description:Partially Finished
- Living area:3,039 sq. ft.
Heating and cooling
- Cooling:Central Air
- Heating:Forced Air, Gas
- Central air:Yes
Structure and exterior
- Year built:1975
- Building area:3,039 sq. ft.
- Lot area:0.31 Acres
- Lot Features:Corner Lot, Rectangular, Residential Lot
- Architectural Style:Two Story
- Construction Materials:Brick, Composite Siding, Copper Plumbing
- Exterior Features:Awnings, Fully Fenced, Patio, Pool
- Foundation Description:Poured
- Levels:2 Stories
Utilities
- Water:Connected, Public, Water Connected
- Sewer:Connected, Sewer Connected
Finances and disclosures
- Price:$449,900
- Price per sq. ft.:$148.04
- Tax amount:$10,211
Features and amenities
- Appliances:Dryer, Free Standing Range, Microwave, Oven, Range Hood, Refrigerator, Washer
- Laundry features:Dryer, In Basement, Washer
- Pool features:In Ground
Parking
- Parking description:Attached, Garage, Garage Door Opener
- Garage:Yes
- Garage spaces:3
New listings near 138 Woodshire N
- New
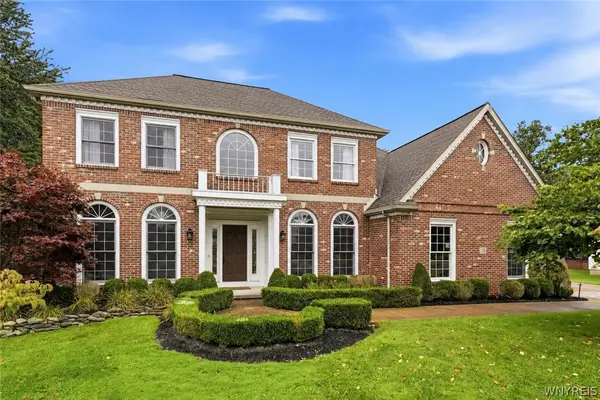 $1,198,500Active4 beds 3 baths3,845 sq. ft.
178 Golden Pheasant Drive, Getzville, NY 14068
MLS# B1719049Listed by: KELLER WILLIAMS REALTY WNY - Open Wed, 4 to 6pmNew
 $489,000Active3 beds 3 baths1,821 sq. ft.
496 Heim Road, Getzville, NY 14068
MLS# B1718292Listed by: MJ PETERSON REAL ESTATE INC. - Open Sat, 11am to 1pmNew
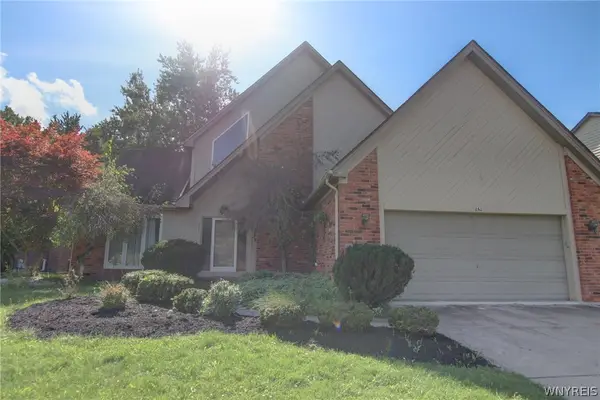 $540,000Active3 beds 3 baths2,386 sq. ft.
261 Londonderry Lane, Getzville, NY 14068
MLS# B1717036Listed by: WNY METRO ROBERTS REALTY - New
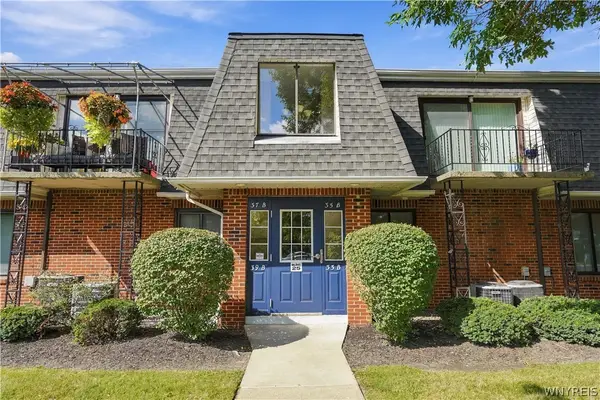 $199,900Active2 beds 1 baths1,040 sq. ft.
37 B Foxberry Drive, Getzville, NY 14068
MLS# B1715653Listed by: KELLER WILLIAMS REALTY WNY - Open Sat, 11am to 1pm
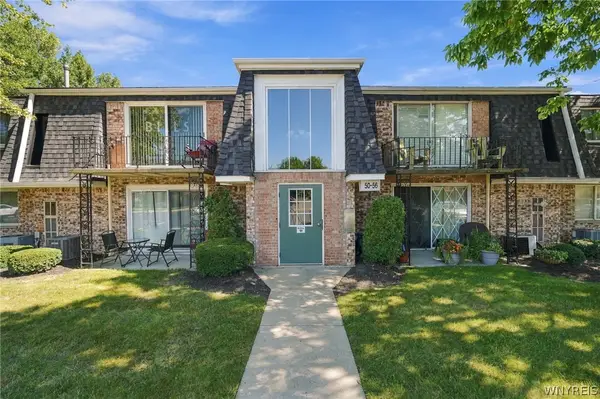 $159,900Active2 beds 1 baths895 sq. ft.
52 Foxberry Dr #b, Getzville, NY 14068
MLS# B1714709Listed by: KELLER WILLIAMS REALTY WNY 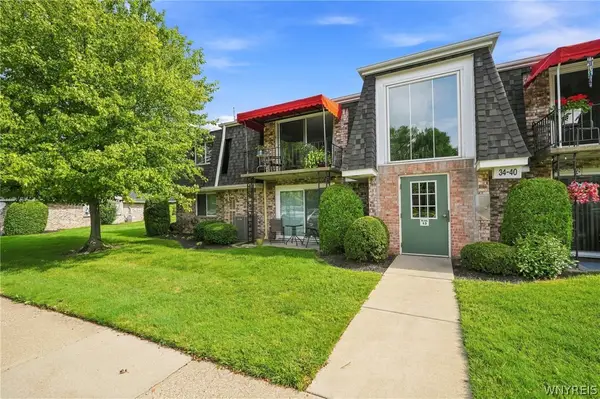 $154,900Active2 beds 1 baths810 sq. ft.
34 Foxberry Drive #B, Getzville, NY 14068
MLS# B1712468Listed by: GURNEY BECKER & BOURNE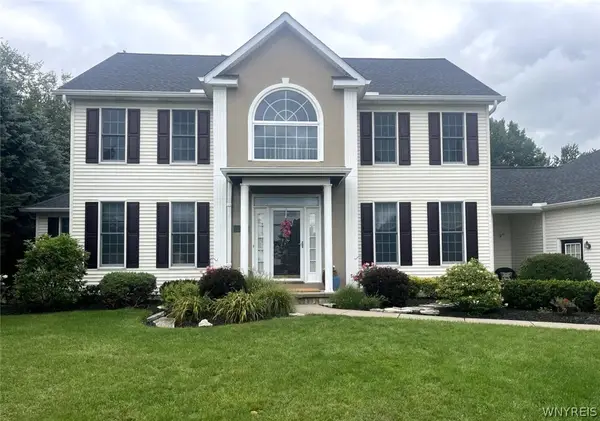 $859,900Active4 beds 3 baths3,305 sq. ft.
194 Golden Pheasant Drive, Getzville, NY 14068
MLS# B1713105Listed by: WNYBYOWNER.COM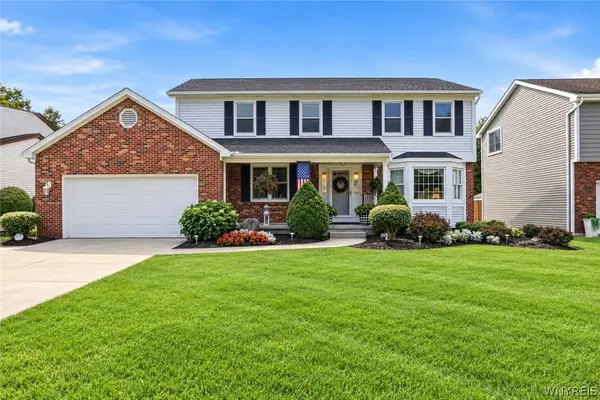 Listed by ERA$524,900Pending4 beds 3 baths2,468 sq. ft.
93 Londonderry Lane, Getzville, NY 14068
MLS# B1712756Listed by: HUNT REAL ESTATE ERA- Open Sat, 1 to 3pm
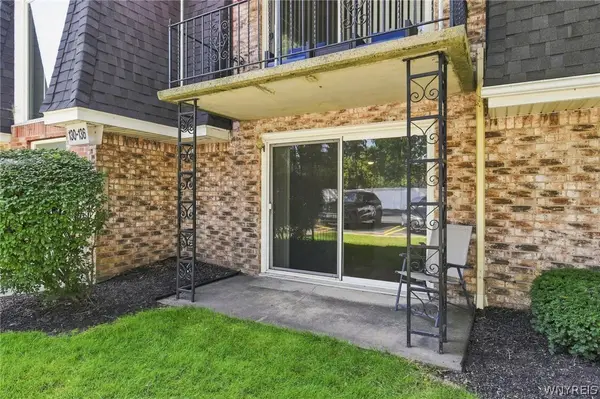 $159,900Active2 beds 1 baths810 sq. ft.
136 Foxberry Drive #A, Amherst, NY 14068
MLS# B1710318Listed by: HOWARD HANNA WNY INC. 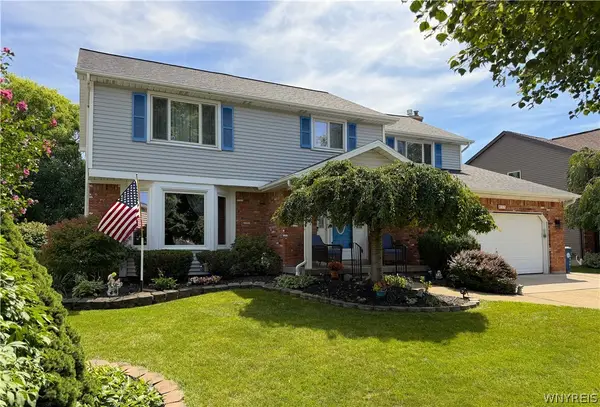 $535,000Pending4 beds 3 baths2,367 sq. ft.
15 Bywater Drive, Getzville, NY 14068
MLS# B1710137Listed by: WNYBYOWNER.COM


Protect your home and budget from life's surprises with an Assurant Home Warranty, backed by a partner that supports you through every step of homeownership. Explore Plans.
© 2023 - 2026 ERA Franchise Systems LLC. All rights reserved. ERA Franchise Systems LLC fully supports the principles of the Fair Housing Act and the Equal Opportunity Act. ERA, ERA Real Estate powered, and their respective logos are registered service marks of ERA Franchise Systems LLC. Each office is independently owned and operated.