
43 Norman Place, Amherst, NY 14226
Local realty services provided by:HUNT Real Estate ERA
43 Norman Place,Amherst, NY 14226
$259,900
- 3 Beds
- 1 Baths
- 1,221 sq. ft.
- Single family
- Active
Listed by: kevin kazmierczak
Office: wny metro roberts realty
MLS#:B1706185
Source:NY_GENRIS
Price summary
- Price:$259,900
- Price per sq. ft.:$212.86
About this home
Charming Cape with fully fenced in yard, large Florida Room, new carpets and nearly 100% of interior freshly painted nestled onto a quiet cul de sac near UB, great restaurants and shopping! In the last 3 months, sellers had a new porch and front entrance poured with new railings and sidewalk. with Basement is DRY with new sump pump and plumbing updated. Backyard is a slice of paradise that you might miss from the curb. All appliances convey with sale. This is really worth the visit!
Contact an agent
Home facts
- Year built:1952
- Listing ID #:B1706185
- Added:54 day(s) ago
- Updated:October 07, 2026 at 03:21 PM
Rooms and interior
- Bedrooms:3
- Total bathrooms:1
- Full bathrooms:1
- Rooms Total:7
- Flooring:Carpet, Hardwood, Laminate, Varies
- Kitchen Description:Oven, Refrigerator
- Basement:Yes
- Basement Description:Full, Sump Pump
- Living area:1,221 sq. ft.
Heating and cooling
- Cooling:Window Units
- Heating:Forced Air, Gas
Structure and exterior
- Year built:1952
- Building area:1,221 sq. ft.
- Lot area:0.15 Acres
- Lot Features:Cul De Sac, Rectangular, Residential Lot
- Architectural Style:Cape Cod
- Construction Materials:Brick, Copper Plumbing
- Exterior Features:Awnings, Fully Fenced, Hot Tub Spa
- Foundation Description:Poured
Utilities
- Water:Connected, Public, Water Connected
- Sewer:Connected, Sewer Connected
Finances and disclosures
- Price:$259,900
- Price per sq. ft.:$212.86
- Tax amount:$4,890
Features and amenities
- Appliances:Dryer, Free Standing Range, Gas Range, Oven, Range Hood, Refrigerator, Washer
- Laundry features:Dryer, Washer
- Amenities:int_feat_Den
Parking
- Parking description:Detached, Garage
- Garage:Yes
- Garage spaces:1
New listings near 43 Norman Place
- New
 $495,000Active4 beds 3 baths2,912 sq. ft.
123 Ranch Trail W, Buffalo, NY 14221
MLS# B1719862Listed by: MJ PETERSON REAL ESTATE INC. - New
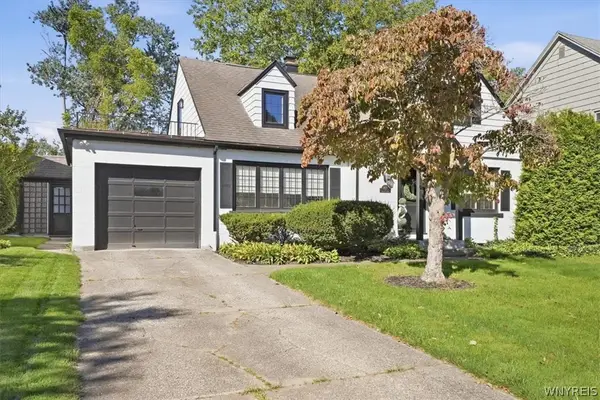 Listed by ERA$650,000Active3 beds 2 baths2,461 sq. ft.
87 Lamarck Drive, Buffalo, NY 14226
MLS# B1719783Listed by: HUNT REAL ESTATE ERA - New
 $635,000Active4 beds 4 baths2,464 sq. ft.
100 Lynette Lane, Amherst, NY 14228
MLS# B1719999Listed by: HOWARD HANNA WNY INC. - Open Sat, 11am to 1pmNew
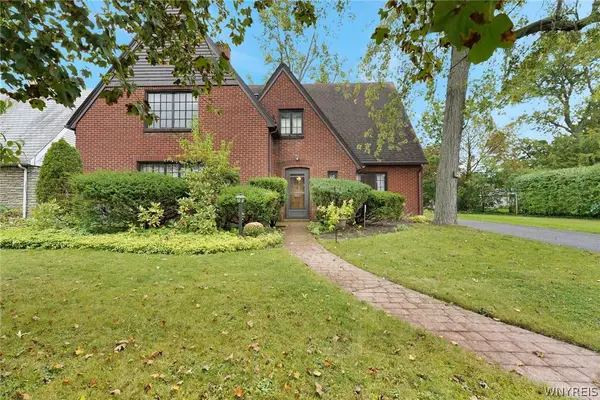 Listed by ERA$425,000Active3 beds 2 baths2,193 sq. ft.
139 South Drive, Amherst, NY 14226
MLS# B1718183Listed by: HUNT REAL ESTATE ERA - Open Sat, 11am to 1pmNew
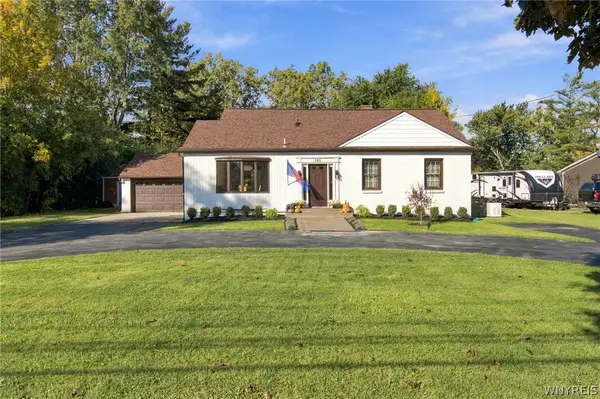 Listed by ERA$449,000Active3 beds 3 baths1,594 sq. ft.
148 Hopkins Road, Williamsville, NY 14221
MLS# B1719968Listed by: HUNT REAL ESTATE ERA - Open Sat, 1 to 3pmNew
 Listed by ERA$199,900Active4 beds 1 baths1,092 sq. ft.
642 Emerson Drive, Buffalo, NY 14226
MLS# B1720245Listed by: HUNT REAL ESTATE ERA - New
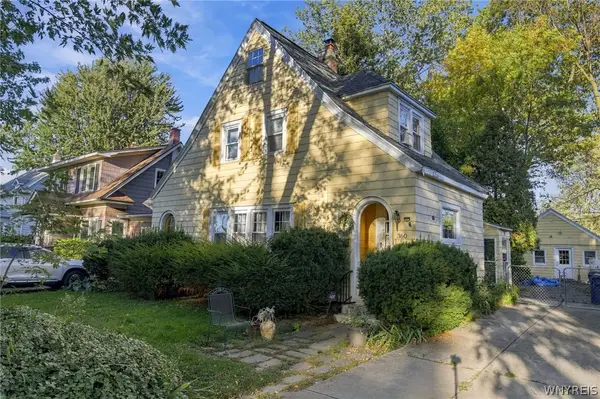 $200,000Active4 beds 2 baths1,527 sq. ft.
360 Darwin Drive, Buffalo, NY 14226
MLS# B1720058Listed by: GIAMBRA REALTY CORP - New
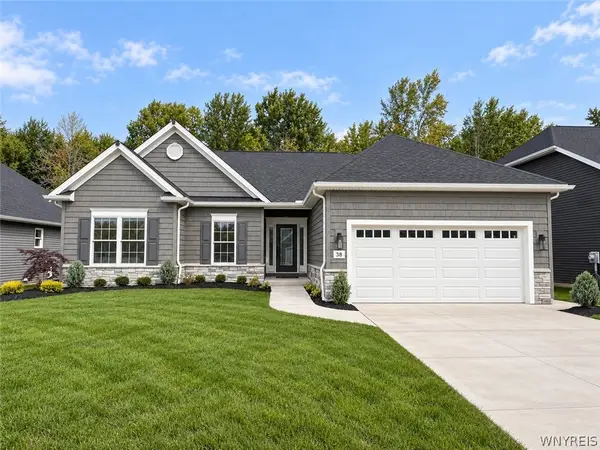 $749,900Active3 beds 2 baths1,674 sq. ft.
38 Glen Meadow Drive, East Amherst, NY 14051
MLS# B1719722Listed by: EXP REALTY - Open Sat, 11am to 1pmNew
 Listed by ERA$232,900Active3 beds 1 baths1,252 sq. ft.
158 Park Forest Drive, Amherst, NY 14221
MLS# B1719771Listed by: HUNT REAL ESTATE ERA - New
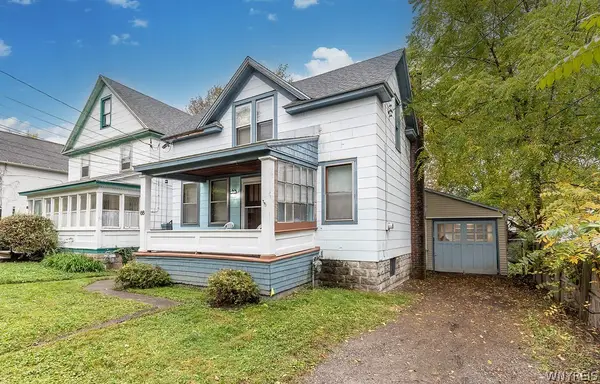 $209,900Active6 beds 4 baths1,860 sq. ft.
66 Callodine Avenue, Buffalo, NY 14226
MLS# B1719928Listed by: KELLER WILLIAMS REALTY WNY


Protect your home and budget from life's surprises with an Assurant Home Warranty, backed by a partner that supports you through every step of homeownership. Explore Plans.
© 2023 - 2026 ERA Franchise Systems LLC. All rights reserved. ERA Franchise Systems LLC fully supports the principles of the Fair Housing Act and the Equal Opportunity Act. ERA, ERA Real Estate powered, and their respective logos are registered service marks of ERA Franchise Systems LLC. Each office is independently owned and operated.