
4745 Chestnut Ridge Road #13, Amherst, NY 14228
Local realty services provided by:HUNT Real Estate ERA
4745 Chestnut Ridge Road #13,Amherst, NY 14228
$174,900
- 2 Beds
- 2 Baths
- 932 sq. ft.
- Condominium
- Active
Upcoming open houses
- Sat, Oct 0311:00 am - 01:00 pm
- Sun, Oct 0411:00 am - 01:00 pm
Listed by:
 HUNT Real Estate ERA
- Richard Dentinger(716) 909 - 1831HUNT Real Estate ERA
Office: hunt real estate era
MLS#:B1718602
Source:NY_GENRIS
Price summary
- Price:$174,900
- Price per sq. ft.:$187.66
- Monthly HOA dues:$315
About this home
Welcome to this inviting first-floor 2-bedroom, 2-bath condo offering comfortable living and plenty of potential! The freshly painted interior features a spacious open layout between the living and dining areas, plus a convenient breakfast bar. French doors off the living room lead to a versatile second bedroom that could also make an ideal home office or flex space. Enjoy your own private outdoor space with the deck overlooking a peaceful setting. Additional highlights include central air conditioning (2021), a large private secured basement for storage, and 2 assigned parking spaces. The HOA fee includes water, cable, common area maintenance, trash removal, snow removal, and landscaping. One dog under 30 lbs. or up to two house cats are permitted. Conveniently located just minutes from the 990 and within walking distance to the University at Buffalo, with shopping, dining, and everyday amenities nearby. A wonderful opportunity to make this condo your own!
Contact an agent
Home facts
- Year built:1987
- Subdivision & Development:Chestnut Ridge Village Co
- Listing ID #:B1718602
- Added:1 day(s) ago
- Updated:October 01, 2026 at 06:00 PM
Rooms and interior
- Bedrooms:2
- Total bathrooms:2
- Full bathrooms:2
- Rooms Total:5
- Flooring:Ceramic Tile, Laminate, Varies
- Dining Description:Living Dining Room
- Kitchen Description:Refrigerator
- Basement:Yes
- Basement Description:Full
- Living area:932 sq. ft.
Heating and cooling
- Cooling:Central Air
- Heating:Forced Air, Gas
- Central air:Yes
Structure and exterior
- Year built:1987
- Building area:932 sq. ft.
- Lot area:0.02 Acres
- Lot Features:Near Public Transit, Rectangular, Wooded
- Construction Materials:Copper Plumbing, Vinyl Siding
- Exterior Features:Deck
- Levels:1 Story
Schools
- High school:Sweet Home Senior High
- Middle school:Sweet Home Middle
- Elementary school:Willow Ridge Elementary
Utilities
- Water:Connected, Public, Water Connected
- Sewer:Connected, Sewer Connected
Finances and disclosures
- Price:$174,900
- Price per sq. ft.:$187.66
- Tax amount:$2,592
Features and amenities
- Appliances:Dryer, Refrigerator
- Laundry features:Dryer, In Basement
- Amenities:Deck
Parking
- Parking description:Assigned, No Garage, Two Spaces
New listings near 4745 Chestnut Ridge Road #13
- New
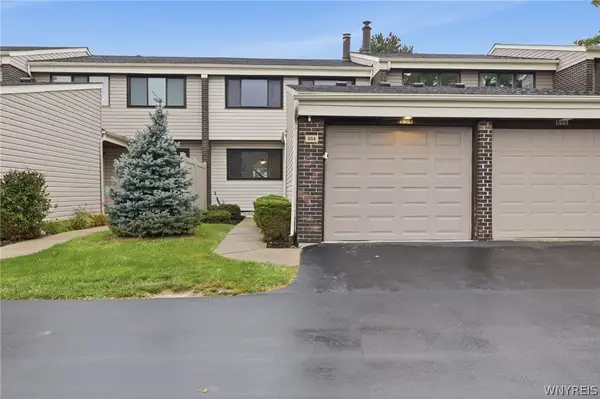 $265,000Active3 beds 3 baths1,531 sq. ft.
654 Honeydale Court, East Amherst, NY 14051
MLS# B1718888Listed by: HOWARD HANNA WNY INC. - New
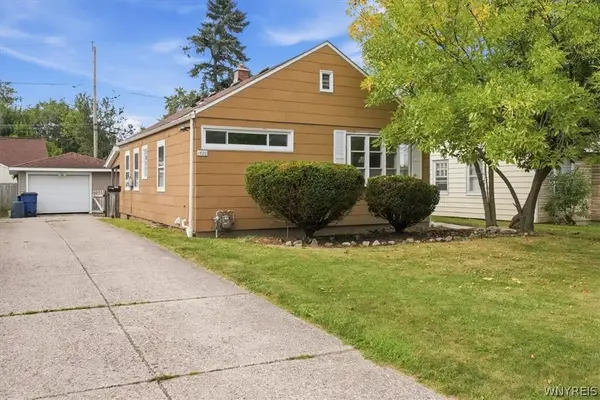 $214,900Active2 beds 1 baths849 sq. ft.
1520 Eggert Road, Buffalo, NY 14226
MLS# B1719159Listed by: KELLER WILLIAMS REALTY WNY - New
 $249,999Active4 beds 2 baths2,053 sq. ft.
209 California Drive, Buffalo, NY 14221
MLS# B1719030Listed by: HOWARD HANNA WNY INC. - New
 $239,900Active2 beds 2 baths1,250 sq. ft.
960 Hopkins Road #C, Williamsville, NY 14221
MLS# B1718542Listed by: CHUBB-AUBREY LEONARD REAL ESTATE - Open Sat, 12 to 2pmNew
 $649,900Active3 beds 3 baths2,518 sq. ft.
141 Canalview Terrace, Buffalo, NY 14228
MLS# B1718730Listed by: KELLER WILLIAMS REALTY WNY - New
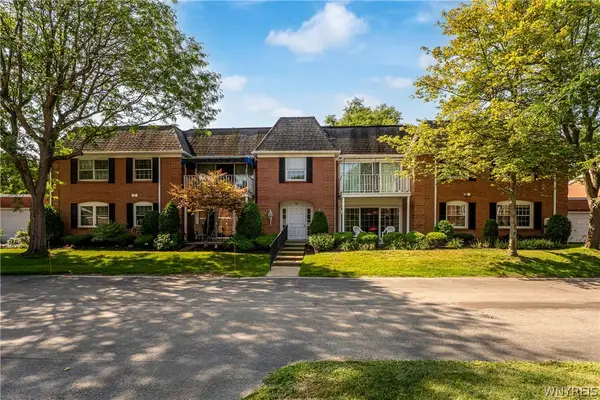 $269,900Active3 beds 2 baths1,477 sq. ft.
71 Homer Lane #D, Buffalo, NY 14221
MLS# B1718683Listed by: WNY METRO ROBERTS REALTY - New
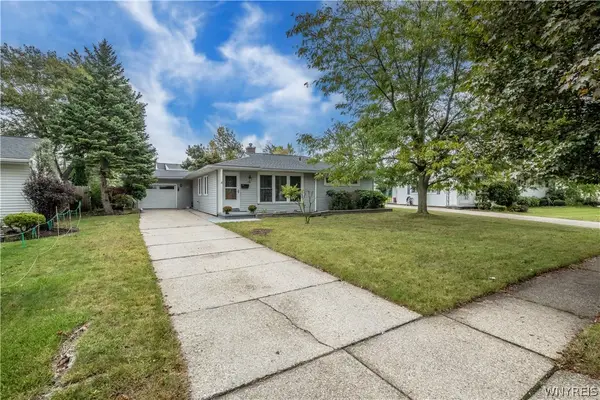 Listed by ERA$229,000Active3 beds 1 baths1,242 sq. ft.
39 Mapleview Drive, Amherst, NY 14226
MLS# B1718684Listed by: HUNT REAL ESTATE ERA - New
 $249,900Active4 beds 2 baths1,568 sq. ft.
251 Ridgewood Drive, Buffalo, NY 14226
MLS# B1718449Listed by: MJ PETERSON REAL ESTATE INC. - Open Sat, 11am to 1pmNew
 Listed by ERA$174,900Active2 beds 2 baths932 sq. ft.
4745 Chestnut Ridge Road #13, Amherst, NY 14228
MLS# B1718602Listed by: HUNT REAL ESTATE ERA - New
 $375,000Active6 beds 4 baths2,394 sq. ft.
211 Marine Drive, Amherst, NY 14228
MLS# S1675323Listed by: MOTIVATED REALTY


Protect your home and budget from life's surprises with an Assurant Home Warranty, backed by a partner that supports you through every step of homeownership. Explore Plans.
© 2023 - 2026 ERA Franchise Systems LLC. All rights reserved. ERA Franchise Systems LLC fully supports the principles of the Fair Housing Act and the Equal Opportunity Act. ERA, ERA Real Estate powered, and their respective logos are registered service marks of ERA Franchise Systems LLC. Each office is independently owned and operated.