
55 Spicebush Lane, Amherst, NY 14221
Local realty services provided by:Team VP Real Estate
55 Spicebush Lane,Amherst, NY 14221
$349,900
- 2 Beds
- 2 Baths
- 1,366 sq. ft.
- Single family
- Pending
Listed by: lori b teibel
Office: remax north
MLS#:B1695075
Source:NY_GENRIS
Price summary
- Price:$349,900
- Price per sq. ft.:$256.15
- Monthly HOA dues:$635
About this home
Incredible Patio Home nestled in a charming, private Victorian style enclave! This beautifully maintained ranch offers the perfect combination of comfort, style, value and location with a wonderful open floorplan designed for easy living. A welcoming covered porch invites you inside to a sunny, bright interior, featuring soaring ceilings, custom half - round windows and gleaming hardwood floors throughout the majority of the home. The centerpiece of the main living area is a huge Great Room with ample space for both dining and relaxing, highlighted by a beautiful fireplace that creates a warm and inviting atmosphere. The kitchen features a full - wall pass -through that could easily be converted to a breakfast bar, along with ample cabinetry and plenty of counter space. Just off the main living area, Double French Doors open to a generous Den / Home Office that could easily serve as a third bedroom. The lovely Primary Suite includes a large walk in closet w/ an all ceramic bath. A gorgeous, serene rear yard with deck is perfect for enjoying morning coffee & outdoor entertaining. A new roof & skylights were installed June '26, providing valuable peace of mind. Not to be missed!...
Contact an agent
Home facts
- Year built:1989
- Subdivision & Development:Forest Condo
- Listing ID #:B1695075
- Added:43 day(s) ago
- Updated:August 14, 2026 at 07:58 AM
Rooms and interior
- Bedrooms:2
- Total bathrooms:2
- Full bathrooms:2
- Rooms Total:6
- Flooring:Ceramic Tile, Hardwood, Varies
- Kitchen Description:Dishwasher, Disposal, Microwave, Refrigerator
- Basement:Yes
- Basement Description:Full, Sump Pump
- Living area:1,366 sq. ft.
Heating and cooling
- Cooling:Central Air
- Heating:Forced Air, Gas
- Central air:Yes
Structure and exterior
- Roof:Asphalt
- Year built:1989
- Building area:1,366 sq. ft.
- Lot area:0.03 Acres
- Lot Features:Rectangular
- Architectural Style:Patio Home
- Construction Materials:Vinyl Siding
- Exterior Features:Deck, Sprinkler Irrigation
- Levels:1 Story
Schools
- High school:Williamsville East High
- Middle school:Transit Middle
- Elementary school:Maple East Elementary
Utilities
- Water:Connected, Public, Water Connected
- Sewer:Connected, Sewer Connected
Finances and disclosures
- Price:$349,900
- Price per sq. ft.:$256.15
- Tax amount:$4,792
Features and amenities
- Appliances:Dishwasher, Disposal, Dryer, Humidifier, Microwave, Refrigerator, Washer
- Laundry features:Dryer, Main Level, Washer
- Amenities:Deck, Skylights, int_feat_Den
Parking
- Parking description:Attached, Garage, Garage Door Opener
- Garage:Yes
- Garage spaces:1
New listings near 55 Spicebush Lane
- Open Sun, 1 to 3pmNew
 Listed by ERA$284,900Active3 beds 2 baths1,596 sq. ft.
383 Springville Ave, Amherst, NY 14226
MLS# B1706030Listed by: HUNT REAL ESTATE ERA - Open Sun, 11am to 1pmNew
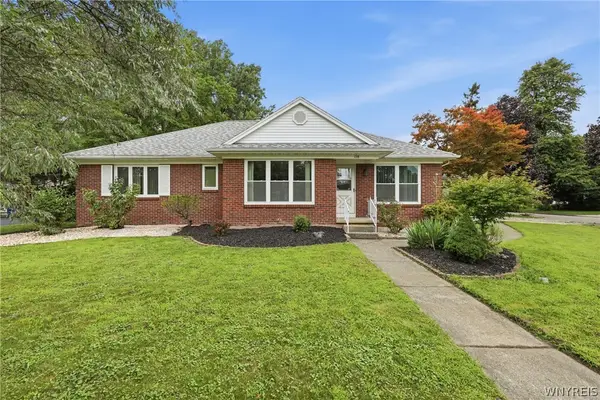 $489,900Active4 beds 4 baths2,432 sq. ft.
138 Woodshire N, Getzville, NY 14068
MLS# B1705741Listed by: WNY METRO ROBERTS REALTY - Open Sat, 11am to 1pmNew
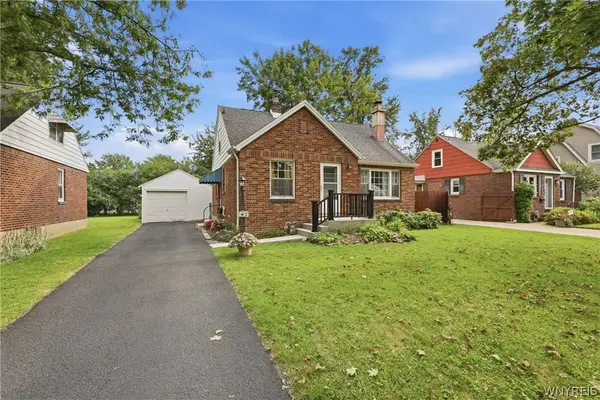 $269,900Active3 beds 1 baths1,221 sq. ft.
43 Norman Place, Amherst, NY 14226
MLS# B1706185Listed by: WNY METRO ROBERTS REALTY - New
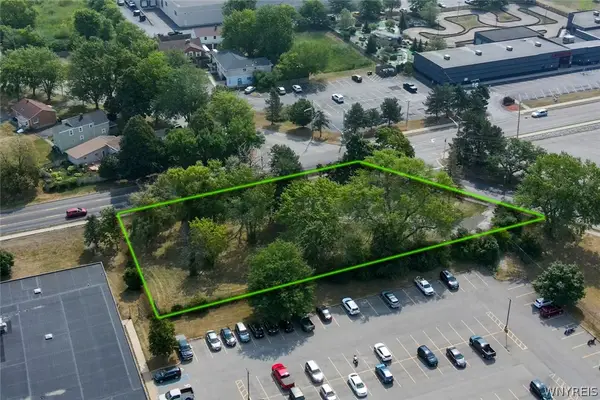 $749,900Active0.65 Acres
220 Meyer Road, Buffalo, NY 14226
MLS# B1706493Listed by: KELLER WILLIAMS REALTY WNY - New
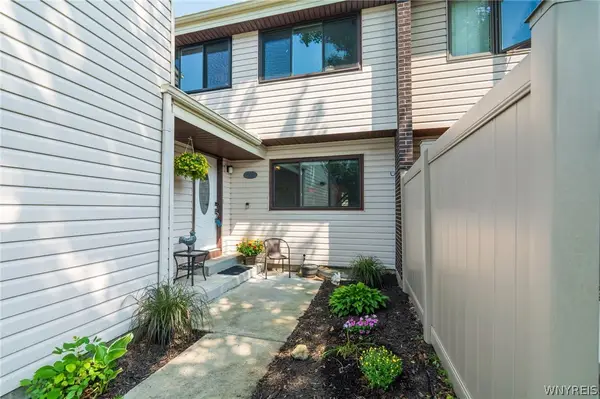 Listed by ERA$289,900Active3 beds 3 baths1,531 sq. ft.
1502 Forest Edge Drive, East Amherst, NY 14051
MLS# B1706908Listed by: HUNT REAL ESTATE ERA - New
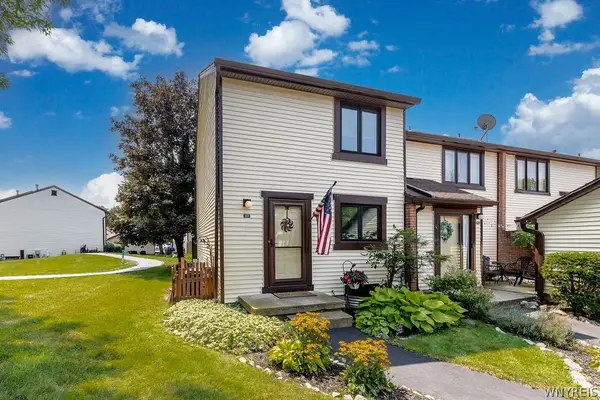 $195,000Active2 beds 1 baths992 sq. ft.
301 Charlesgate Circle, East Amherst, NY 14051
MLS# B1704428Listed by: HOWARD HANNA WNY INC. - Open Sun, 1 to 3pmNew
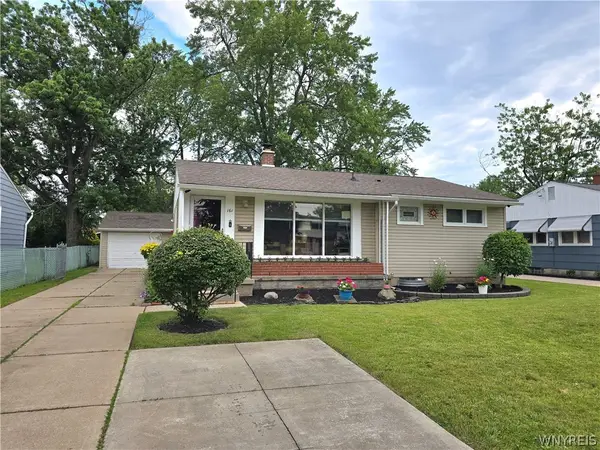 Listed by ERA$214,500Active3 beds 1 baths954 sq. ft.
161 Longmeadow Rd, Amherst, NY 14226
MLS# B1706238Listed by: HUNT REAL ESTATE ERA - Open Sun, 4 to 6pmNew
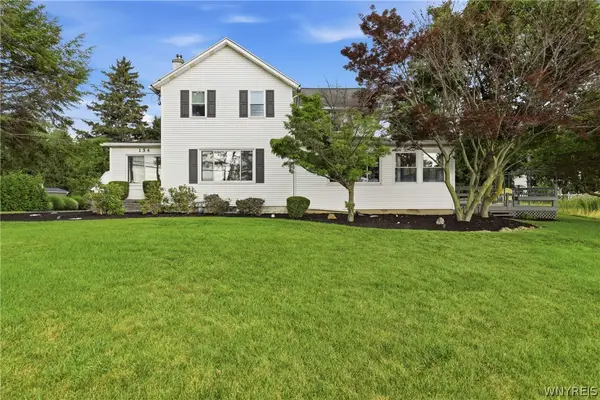 $669,000Active3 beds 4 baths3,156 sq. ft.
154 Muegel Road, East Amherst, NY 14051
MLS# B1706717Listed by: LITWIN REALTY - New
 $424,900Active3 beds 2 baths2,350 sq. ft.
28 Bissell Drive, Amherst, NY 14226
MLS# B1706845Listed by: MJ PETERSON REAL ESTATE INC. - Open Sun, 1 to 3pmNew
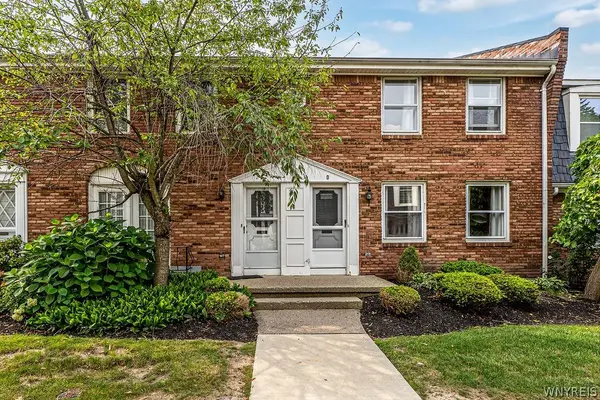 Listed by ERA$234,900Active2 beds 2 baths1,360 sq. ft.
50 Hamlin Sq #D, Buffalo, NY 14221
MLS# B1706854Listed by: HUNT REAL ESTATE ERA


Protect your home and budget from life's surprises with an Assurant Home Warranty, backed by a partner that supports you through every step of homeownership. Explore Plans.
© 2023 - 2026 ERA Franchise Systems LLC. All rights reserved. ERA Franchise Systems LLC fully supports the principles of the Fair Housing Act and the Equal Opportunity Act. ERA, ERA Real Estate powered, and their respective logos are registered service marks of ERA Franchise Systems LLC. Each office is independently owned and operated.