
45 Gordon Road, Argyle, NY 12809
Local realty services provided by:HUNT Real Estate ERA
Upcoming open houses
- Sun, Sep 0611:00 am - 01:00 pm
Listed by: leslie l seeley, gloria saunders
Office: whipple city realty group inc
MLS#:202622615
Source:Global MLS
Price summary
- Price:$695,000
- Price per sq. ft.:$365.79
About this home
This beautiful newly built home offers spacious rooms, two bedrooms, a 400-square-foot loft, and a conveniently combined bathroom and laundry area, making it ideal for comfortable one-floor living. Central heating and air conditioning provide year-round comfort, while top-of-the-line appliances make everyday living effortless.
Just down the road, a public boat launch gives you easy access to the lake, allowing you to enjoy all the benefits of lake life without sacrificing the privacy of your own property. The level acreage offers endless possibilities for gardening, landscaping, outdoor recreation, or simply relaxing and taking in the natural beauty that surrounds you.
Whether you're searching for a year-round residence or a peaceful weekend retreat, this exceptional home is ready to become your forever home.
Contact an agent
Home facts
- Year built:2026
- Listing ID #:202622615
- Added:43 day(s) ago
- Updated:September 06, 2026 at 10:42 PM
Rooms and interior
- Bedrooms:3
- Total bathrooms:1
- Full bathrooms:1
- Rooms Total:4
- Flooring:Wood
- Dining Description:Kitchen Island
- Kitchen Description:Convection Oven, Dishwasher, Electric Oven, Range Hood
- Basement Description:Exterior Entry, Full, Interior Entry
- Living area:1,900 sq. ft.
Heating and cooling
- Cooling:Central Air
- Heating:Forced Air, Propane Tank Leased
- Central air:Yes
Structure and exterior
- Roof:Asphalt
- Year built:2026
- Building area:1,900 sq. ft.
- Lot area:12.33 Acres
- Lot Features:Cleared, Level, Private, Views, Wooded
- Architectural Style:Chalet
- Construction Materials:Vinyl Siding
- Exterior Features:Deck, Pressure Treated Deck, Wrap Around
- Foundation Description:Concrete Perimeter
Schools
- High school:Argyle
- Elementary school:Argyle K-8
Utilities
- Sewer:Septic Tank
Finances and disclosures
- Price:$695,000
- Price per sq. ft.:$365.79
- Tax amount:$921
Features and amenities
- Laundry features:In Bathroom, Main Level, Washer/Dryer
- Amenities:Cathedral Ceiling(s), High Speed Internet, Kitchen Island
Parking
- Total parking spaces:20
- Parking description:Driveway
New listings near 45 Gordon Road
- New
 $410,000Active12 beds 7 baths5,500 sq. ft.
4177 Co Rd 48, Argyle, NY 12809
MLS# 202625490Listed by: PREMIUM REALTY GROUP - New
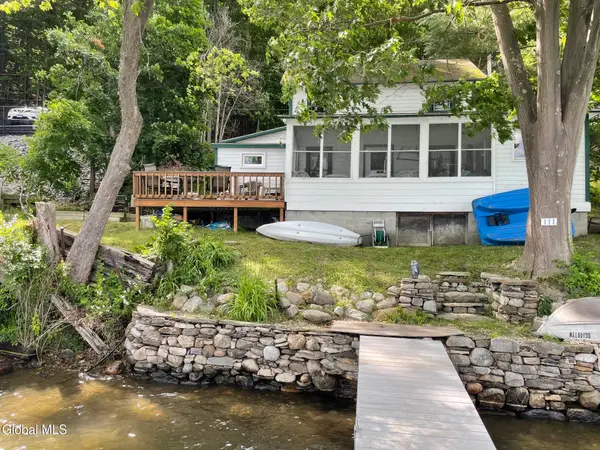 $300,000Active3 beds 1 baths849 sq. ft.
4578 County Road 48, Argyle, NY 12809
MLS# 202625127Listed by: PENNYDOT REALTY 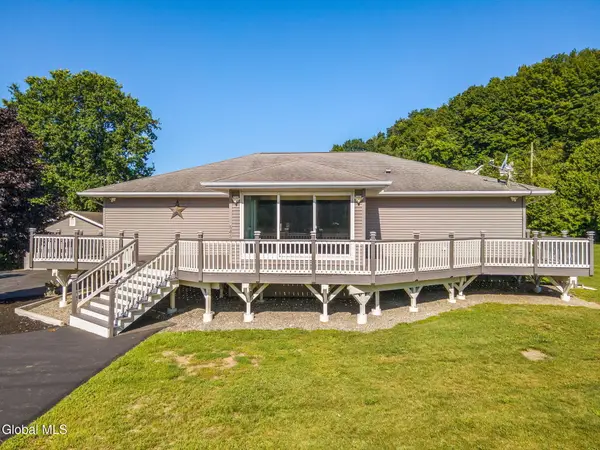 $495,000Active4 beds 3 baths2,198 sq. ft.
5457 State Route 40, Argyle, NY 12809
MLS# 202624604Listed by: KELLIE KIELEY REALTY LLC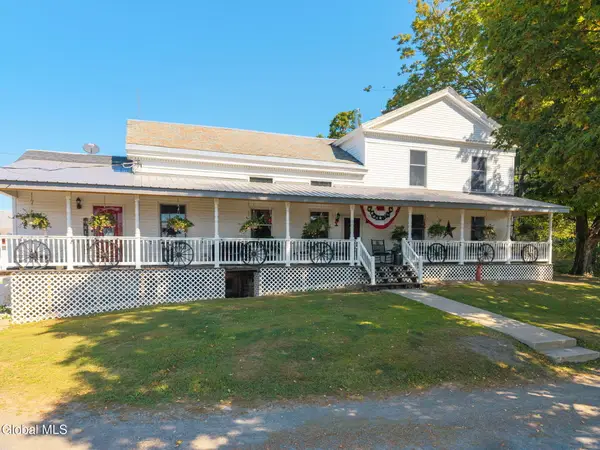 $1,750,000Active5 beds 2 baths3,531 sq. ft.
5635 Ny-40, Argyle, NY 12809
MLS# 202624590Listed by: HOWARD HANNA CAPITAL INC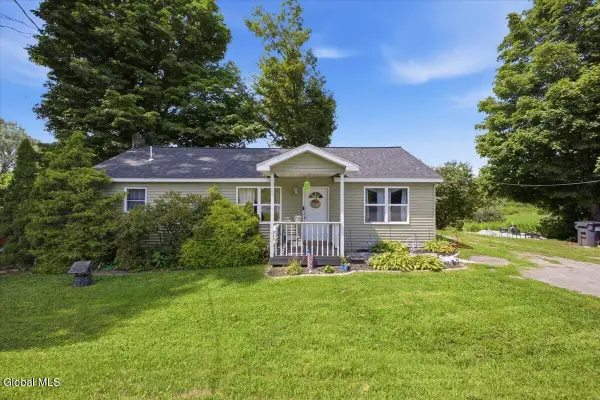 $214,900Active2 beds 1 baths1,008 sq. ft.
4695 State Route 40, Argyle, NY 12809
MLS# 202624038Listed by: HOME HAVEN REAL ESTATE GROUP LLC $1,650,000Active13 beds 6 baths5,131 sq. ft.
4621 County Route 48, Argyle, NY 12809
MLS# 202623754Listed by: PENNYDOT REALTY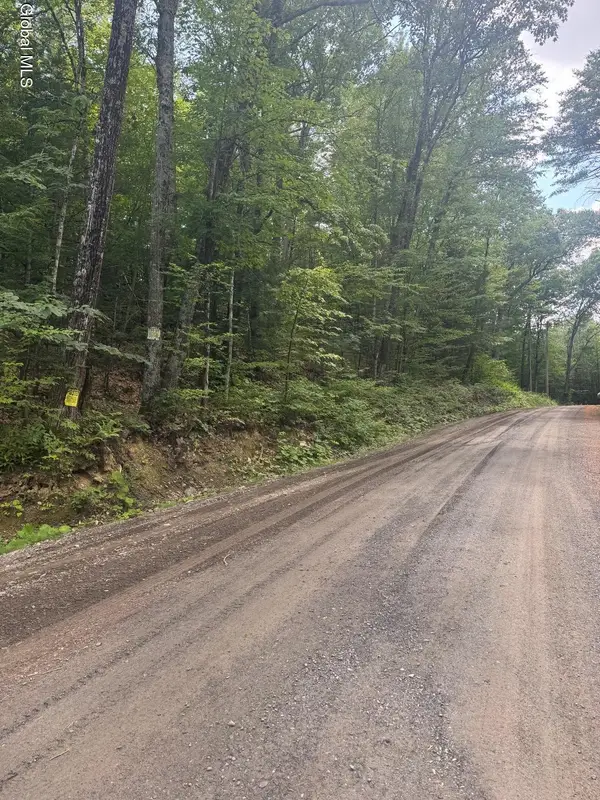 $88,500Active9.8 Acres
L13.5 Kilmer Road, Argyle, NY 12809
MLS# 202622416Listed by: BARKLEY REAL ESTATE LLC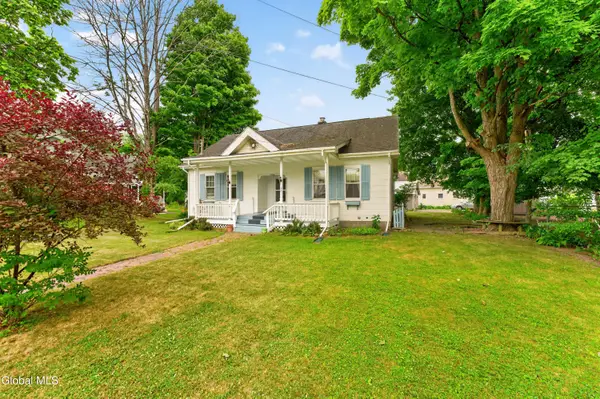 $189,900Pending3 beds 1 baths1,596 sq. ft.
32 Sheridan Street, Argyle, NY 12809
MLS# 202621941Listed by: WHIPPLE CITY REALTY GROUP INC $115,000Pending2 beds 1 baths672 sq. ft.
4273 County Route 48, Argyle, NY 12809
MLS# 202621772Listed by: THOROUGHBRED REALTY


Protect your home and budget from life's surprises with an Assurant Home Warranty, backed by a partner that supports you through every step of homeownership. Explore Plans.
© 2023 - 2026 ERA Franchise Systems LLC. All rights reserved. ERA Franchise Systems LLC fully supports the principles of the Fair Housing Act and the Equal Opportunity Act. ERA, ERA Real Estate powered, and their respective logos are registered service marks of ERA Franchise Systems LLC. Each office is independently owned and operated.