
43396 State Highway 28, Arkville, NY 12406
Local realty services provided by:HUNT Real Estate ERA
43396 State Highway 28,Arkville, NY 12406
$190,000
- 2 Beds
- 2 Baths
- 600 sq. ft.
- Single family
- Active
Listed by: sean o'shaughnessy
Office: coldwell banker timberland properties
MLS#:R1704587
Source:NY_GENRIS
Price summary
- Price:$190,000
- Price per sq. ft.:$316.67
About this home
Thoughtfully renovated and move-in ready, this charming Catskills home offers an appealing combination of style, efficiency and convenience in the heart of Arkville. The interior has been carefully updated with a clean, contemporary feel while retaining the warmth and character of a Catskills cottage. The well-designed layout makes excellent use of the home's footprint, creating comfortable spaces for relaxing, dining and everyday living. Recent improvements include a new high-efficiency mini-split system providing both heating and cooling, along with numerous updates throughout the home. A cedar sauna adds an unexpected touch of luxury and provides the perfect place to unwind after a day exploring the mountains. The property's location makes it particularly convenient for enjoying everything the area has to offer. Downtown Arkville is close by, with Margaretville just minutes away for shopping, dining and services. Belleayre Mountain, Plattekill Mountain and miles of hiking, fishing and outdoor recreation are all within easy reach.For those looking for a low-maintenance Catskills getaway or full-time residence, the compact footprint offers an attractive alternative to maintaining a larger home and property. Municipal water and sewer add further convenience. The home can also be offered furnished, making it possible for a new owner to arrive and begin enjoying it immediately.Stylish, efficient and conveniently located, this is an opportunity to own a beautifully updated home with easy access to some of the best recreation, villages and amenities the Catskills have to offer....
Contact an agent
Home facts
- Year built:1940
- Listing ID #:R1704587
- Added:56 day(s) ago
- Updated:October 01, 2026 at 03:54 PM
Rooms and interior
- Bedrooms:2
- Total bathrooms:2
- Full bathrooms:1
- Half bathrooms:1
- Rooms Total:5
- Flooring:Hardwood, Varies
- Dining Description:Living Dining Room
- Kitchen Description:Kitchen Family Room Combo, Refrigerator
- Basement:Yes
- Basement Description:Crawl Space
- Living area:600 sq. ft.
Heating and cooling
- Cooling:Zoned
- Heating:Electric
Structure and exterior
- Roof:Asphalt
- Year built:1940
- Building area:600 sq. ft.
- Lot area:0.06 Acres
- Lot Features:Near Public Transit, Rectangular
- Architectural Style:Bungalow, Cottage
- Construction Materials:Frame, Vinyl Siding
- Foundation Description:Block
- Levels:1 Story
Utilities
- Water:Connected, Public, Water Connected
- Sewer:Connected, Sewer Connected
Finances and disclosures
- Price:$190,000
- Price per sq. ft.:$316.67
- Tax amount:$1,530
Features and amenities
- Appliances:Gas Range, Refrigerator
- Laundry features:Electric Water Heater
Parking
- Parking description:No Driveway, No Garage
New listings near 43396 State Highway 28
- New
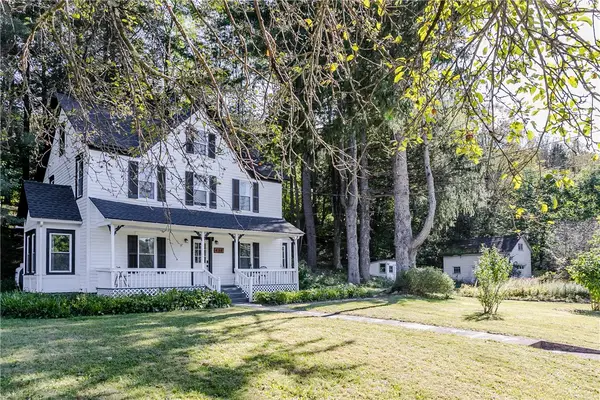 $415,000Active4 beds 3 baths2,030 sq. ft.
438 Dry Brook Road, Arkville, NY 12406
MLS# R1715526Listed by: KELLER WILLIAMS UPSTATE NY PROPERTIES 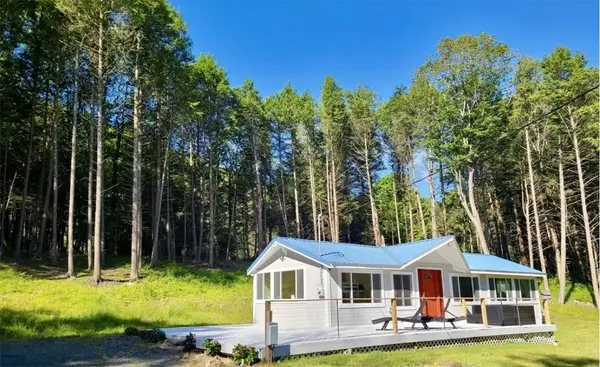 $265,888Active2 beds 1 baths1,021 sq. ft.
125 Deer Lane, Arkville, NY 12455
MLS# R1714826Listed by: LOMBARDO HOMES & ESTATES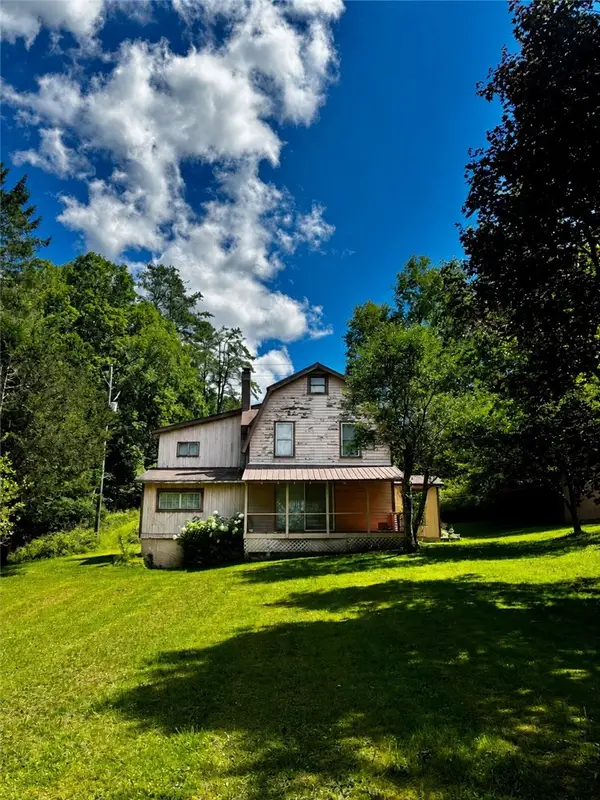 $300,000Pending5 beds 2 baths2,240 sq. ft.
3 Baker Road, Arkville, NY 12406
MLS# R1707997Listed by: KELLER WILLIAMS UPSTATE NY PROPERTIES $59,900Active2 Acres
7401 Millbrook Road, Arkville, NY 12406
MLS# 1039867Listed by: KELLER WILLIAMS REALTY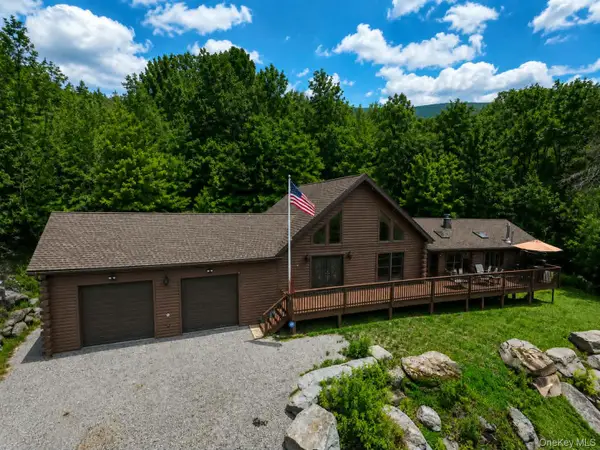 $949,999Active3 beds 3 baths2,440 sq. ft.
195 Haynes Hollow, Arkville, NY 12406
MLS# 1039661Listed by: NEUHAUS REALTY INC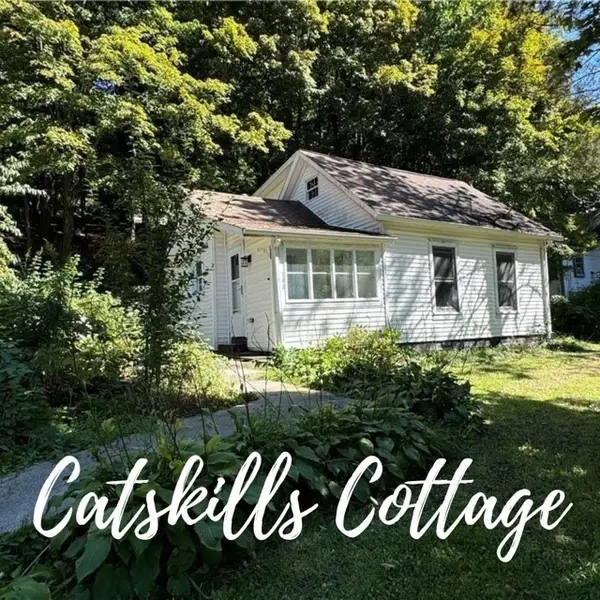 $280,000Active3 beds 1 baths992 sq. ft.
148 Church Street, Arkville, NY 12406
MLS# R1704609Listed by: COLDWELL BANKER TIMBERLAND PROPERTIES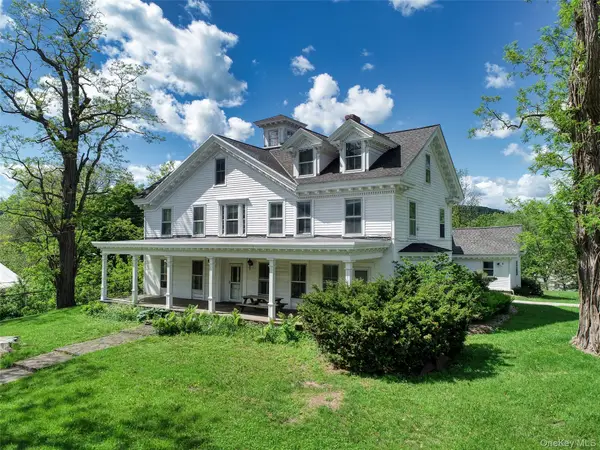 $449,900Active6 beds 2 baths7,935 sq. ft.
43355 State Route 28, Arkville, NY 12406
MLS# 959162Listed by: BERARDI REALTY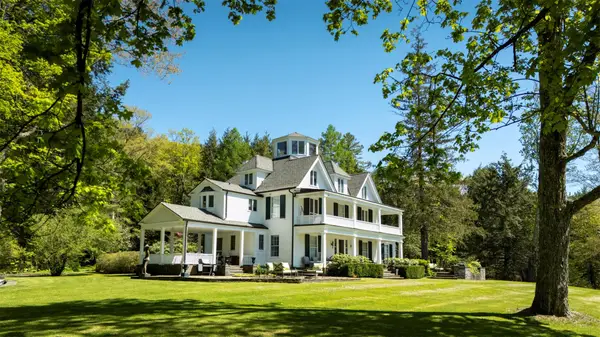 $8,500,000Active8 beds 8 baths5,266 sq. ft.
390 Erpf Road, Arkville, NY 12406
MLS# 866611Listed by: WILLIAM PITT SOTHEBYS INT RLTY


Protect your home and budget from life's surprises with an Assurant Home Warranty, backed by a partner that supports you through every step of homeownership. Explore Plans.
© 2023 - 2026 ERA Franchise Systems LLC. All rights reserved. ERA Franchise Systems LLC fully supports the principles of the Fair Housing Act and the Equal Opportunity Act. ERA, ERA Real Estate powered, and their respective logos are registered service marks of ERA Franchise Systems LLC. Each office is independently owned and operated.