
438 Dry Brook Road, Arkville, NY 12406
Local realty services provided by:HUNT Real Estate ERA
438 Dry Brook Road,Arkville, NY 12406
$415,000
- 4 Beds
- 3 Baths
- 2,030 sq. ft.
- Single family
- Active
Listed by: dara barr
Office: keller williams upstate ny properties
MLS#:R1715526
Source:NY_GENRIS
Price summary
- Price:$415,000
- Price per sq. ft.:$204.43
About this home
The Farmhouse at Dean's Corners, this distinctive Folk Victorian sits beside the Dry Brook in Arkville, with a gabled front dressed in original clapboard and scalloped shingles, and a covered porch trimmed with decorative cornices. The architecture has the kind of ornament that feels specific to its era—decorative without being precious. From the porch, the Dry Brook provides the soundtrack: water flowing, birds in the morning, coffee in hand.
Inside, the house has been thoughtfully brought forward without erasing what makes it special. There are four bedrooms and two-and-a-half baths, plus a generous room offering an opportunity for a first-floor bedroom. New windows, bathrooms, appliances, flooring, on-demand hot water, furnace, and a 2025 roof with warranty take care of the practicalities. A woodstove adds mountain-house comfort after a day at nearby Belleayre, just 11 minutes away.
More than half an acre is framed by old stone walls, evergreens, an apple tree, Japanese cherry, and seasonal Catskills foliage. A detached garage adds useful storage, while neighboring homes are also buffered along the property lines, creating an unusual sense of privacy for a village-adjacent setting.
Arkville is just 0.4 miles away for a jaunt to Cafe Mornings or the Arkville Brewstillery. The stream frontage across from the house is owned by the Town, a rarity along the otherwise privately held banks of this special water feature (house is not in a flood zone)
The town allows shortterm rentals. Hikers, skiers, hunters, anglers, and weekenders will find the location especially well suited to them, with Trailways bus service provides access to the city without a car. Margaretville is just down the road for groceries, restaurants, pharmacy, and the oft-overlooked benefit of a rural hospital nearby. Municipal sewer service adds ease.
A wonderful entry into Catskills life, with original character, a fantastic floorplan, and all the heavy lifting already done. Turn-key and ready for you....
Contact an agent
Home facts
- Year built:1930
- Listing ID #:R1715526
- Added:7 day(s) ago
- Updated:October 01, 2026 at 03:53 PM
Rooms and interior
- Bedrooms:4
- Total bathrooms:3
- Full bathrooms:2
- Half bathrooms:1
- Rooms Total:11
- Flooring:Hardwood, Tile, Varies
- Dining Description:Living Dining Room
- Kitchen Description:Dishwasher, Kitchen Family Room Combo, Kitchen Island, Pantry, Refrigerator
- Basement:Yes
- Basement Description:Partial
- Living area:2,030 sq. ft.
Heating and cooling
- Heating:Baseboard, Electric, Forced Air, Oil, Wood
Structure and exterior
- Roof:Shingle
- Year built:1930
- Building area:2,030 sq. ft.
- Lot area:0.54 Acres
- Lot Features:Rectangular
- Architectural Style:Farmhouse, Historic Antique, Traditional
- Construction Materials:Frame
- Exterior Features:Open, Porch
- Foundation Description:Stone
Utilities
- Water:Well
- Sewer:Connected, Sewer Connected
Finances and disclosures
- Price:$415,000
- Price per sq. ft.:$204.43
- Tax amount:$4,135
Features and amenities
- Appliances:Dishwasher, Dryer, Refrigerator, Washer
- Laundry features:Dryer, Upper Level, Washer
- Amenities:Furnished, int_feat_Furnished, int_feat_Workshop
Parking
- Parking description:Detached, Garage
- Garage:Yes
- Garage spaces:1
New listings near 438 Dry Brook Road
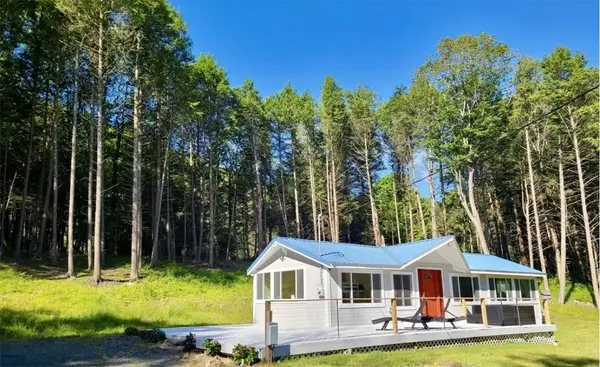 $265,888Active2 beds 1 baths1,021 sq. ft.
125 Deer Lane, Arkville, NY 12455
MLS# R1714826Listed by: LOMBARDO HOMES & ESTATES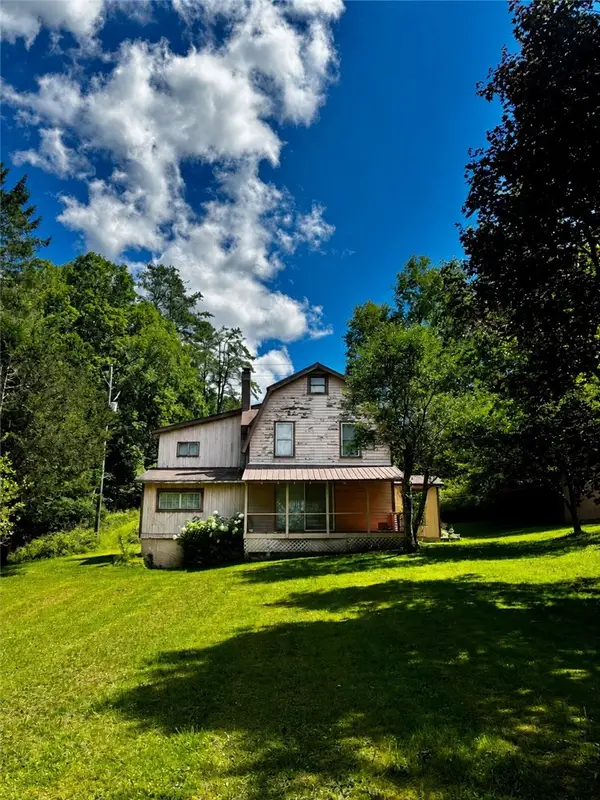 $300,000Pending5 beds 2 baths2,240 sq. ft.
3 Baker Road, Arkville, NY 12406
MLS# R1707997Listed by: KELLER WILLIAMS UPSTATE NY PROPERTIES $59,900Active2 Acres
7401 Millbrook Road, Arkville, NY 12406
MLS# 1039867Listed by: KELLER WILLIAMS REALTY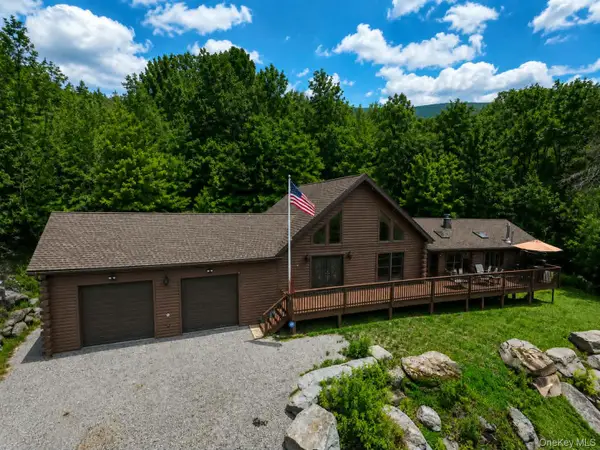 $949,999Active3 beds 3 baths2,440 sq. ft.
195 Haynes Hollow, Arkville, NY 12406
MLS# 1039661Listed by: NEUHAUS REALTY INC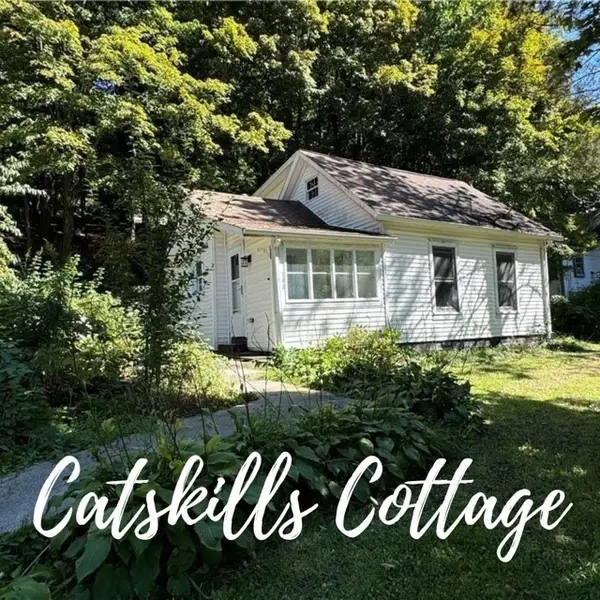 $280,000Active3 beds 1 baths992 sq. ft.
148 Church Street, Arkville, NY 12406
MLS# R1704609Listed by: COLDWELL BANKER TIMBERLAND PROPERTIES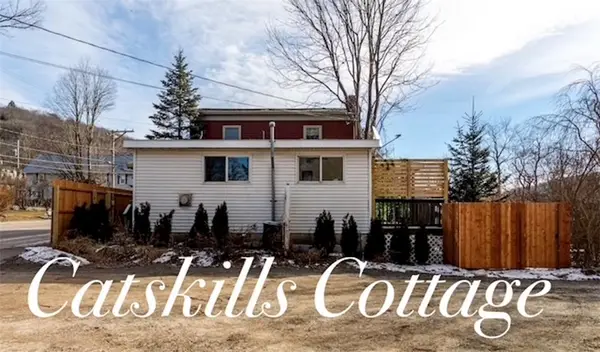 $190,000Active2 beds 2 baths600 sq. ft.
43396 State Highway 28, Arkville, NY 12406
MLS# R1704587Listed by: COLDWELL BANKER TIMBERLAND PROPERTIES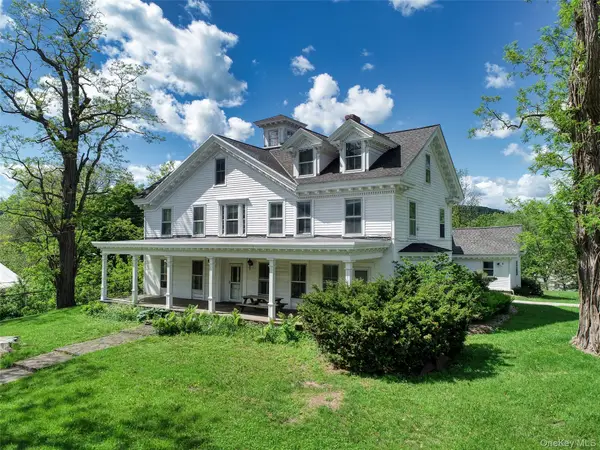 $449,900Active6 beds 2 baths7,935 sq. ft.
43355 State Route 28, Arkville, NY 12406
MLS# 959162Listed by: BERARDI REALTY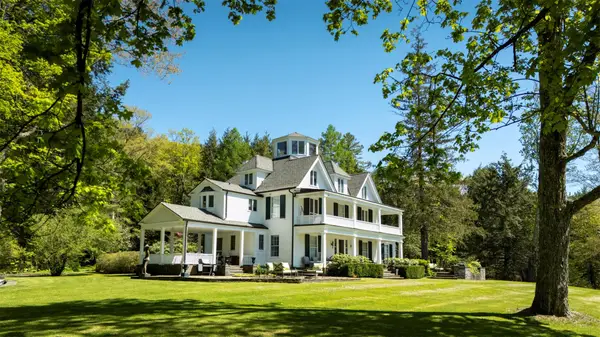 $8,500,000Active8 beds 8 baths5,266 sq. ft.
390 Erpf Road, Arkville, NY 12406
MLS# 866611Listed by: WILLIAM PITT SOTHEBYS INT RLTY


Protect your home and budget from life's surprises with an Assurant Home Warranty, backed by a partner that supports you through every step of homeownership. Explore Plans.
© 2023 - 2026 ERA Franchise Systems LLC. All rights reserved. ERA Franchise Systems LLC fully supports the principles of the Fair Housing Act and the Equal Opportunity Act. ERA, ERA Real Estate powered, and their respective logos are registered service marks of ERA Franchise Systems LLC. Each office is independently owned and operated.