
37 Sarles Street, Armonk, NY 10504
Local realty services provided by:ERA Insite Realty Services
37 Sarles Street,Armonk, NY 10504
$2,995,000
- 5 Beds
- 7 Baths
- 7,141 sq. ft.
- Single family
- Active
Upcoming open houses
- Sat, Oct 0312:30 pm - 02:30 pm
- Sun, Oct 0410:00 am - 12:00 pm
Listed by: christian perry
Office: serhant llc.
MLS#:1055687
Source:OneKey MLS
Price summary
- Price:$2,995,000
- Price per sq. ft.:$380.95
About this home
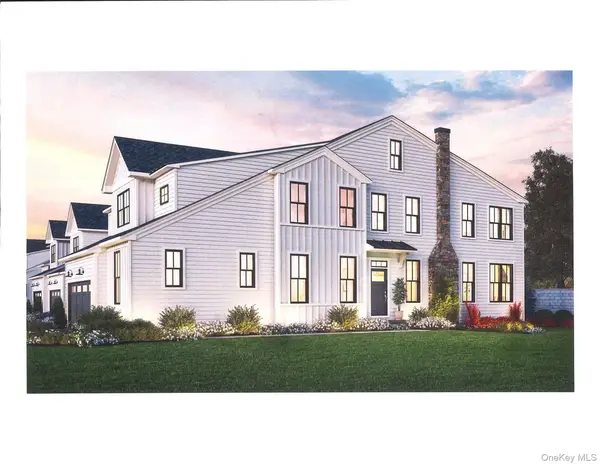
Set on one of Armonk's most esteemed streets, 37 Sarles Street offers a rare opportunity to own an exclusive 2.98-acre estate. Unmatched privacy and a serene natural backdrop, protected for generations to come, make this an ideal place to raise. From the moment you arrive, the home makes an impression. A sweeping driveway leads to a four-car garage, pairing convenience with grandeur. Inside, soaring cathedral ceilings crown the family room, where designer stonework creates a dramatic focal point letting your imagination run wild with your decor. Natural light fills the space, blending elegance with warmth for both quiet evenings and lively gatherings. This home was designed for entertaining. The resort-style backyard features a sparkling saltwater pool, lush professional landscaping, a covered patio that lives like a full outdoor living room, and a sunset-facing hot tub. Whether you're hosting a summer soir or stargazing with the kids, the space is a true extension of the home's luxury lifestyle. Your guests won't want to leave....
Contact an agent
Home facts
- Year built:1984
- Listing ID #:1055687
- Added:1 day(s) ago
- Updated:September 30, 2026 at 11:42 PM
Rooms and interior
- Bedrooms:5
- Total bathrooms:7
- Full bathrooms:6
- Half bathrooms:1
- Rooms Total:10
- Flooring:Hardwood
- Dining Description:Eat-In Kitchen
- Bathrooms Description:Double Vanity
- Kitchen Description:Chefs Kitchen, Eat-in Kitchen, Kitchen Island, Stainless Steel Appliance(s)
- Bedroom Description:First Floor Bedroom, Master Downstairs
- Living area:7,141 sq. ft.
Heating and cooling
- Cooling:Central Air
- Heating:Ducts, ENERGY STAR Qualified Equipment, Oil
- Central air:Yes
Structure and exterior
- Year built:1984
- Building area:7,141 sq. ft.
- Lot area:2.98 Acres
- Lot Features:Cleared, Level, Views
- Architectural Style:Contemporary
- Construction Materials:Stone, Wood Siding
- Levels:2 Story
Schools
- High school:Byram Hills High School
- Middle school:H C Crittenden Middle School
- Elementary school:Coman Hill
Utilities
- Water:Well
- Sewer:Septic Tank
Finances and disclosures
- Price:$2,995,000
- Price per sq. ft.:$380.95
- Tax amount:$48,949 (2025)
Features and amenities
- Appliances:Stainless Steel Appliance(s)
- Laundry features:Washer/Dryer Hookup
- Amenities:Cathedral Ceiling(s), Double Vanity, Entrance Foyer, Granite Counters, High Ceilings, High Speed Internet, Marble Counters, Open Floorplan, Walk-In Closet(s)
- Pool features:In Ground, Outdoor Pool
Parking
- Parking description:Attached
- Garage:Yes
- Garage spaces:4
New listings near 37 Sarles Street
- New
 $2,400,000Active4 beds 6 baths5,139 sq. ft.
10 Cider Mill Circle, Armonk, NY 10504
MLS# 1020067Listed by: WILLIAM RAVEIS REAL ESTATE - New
 $1,499,000Active3 beds 3 baths3,544 sq. ft.
115 Whippoorwill Road, Armonk, NY 10504
MLS# 1031846Listed by: WILLIAM RAVEIS REAL ESTATE - New
 $5,400,000Active7 beds 9 baths11,521 sq. ft.
2 Hollow Ridge Road, Armonk, NY 10504
MLS# 1053391Listed by: COMPASS GREATER NY, LLC - Open Sat, 11am to 1pm
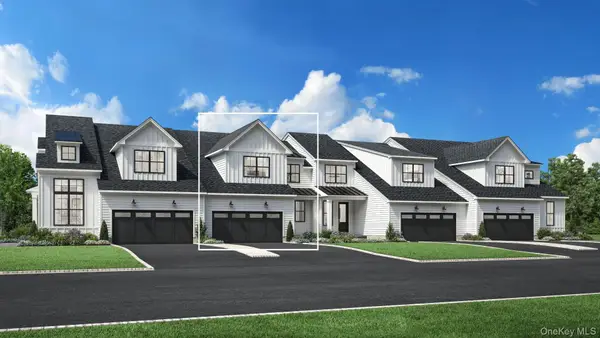 $1,648,000Active3 beds 4 baths2,796 sq. ft.
61 Fieldstone Knoll, Armonk, NY 10504
MLS# 1020877Listed by: TOLL BROTHERS REAL ESTATE INC.  $1,859,000Active3 beds 5 baths2,970 sq. ft.
29 Fieldstone Knoll, Armonk, NY 10504
MLS# 966025Listed by: TOLL BROTHERS REAL ESTATE INC.- New
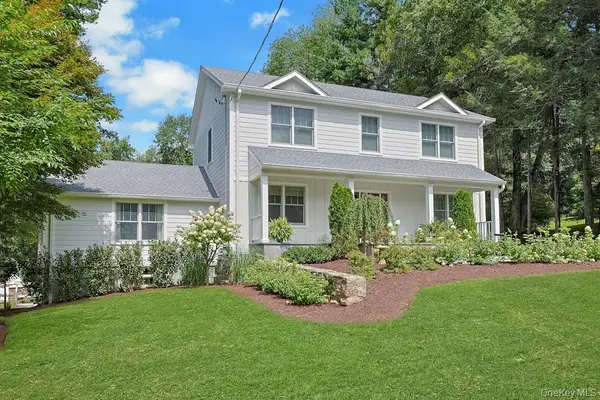 $1,800,000Active4 beds 4 baths2,900 sq. ft.
8 Rosehill Drive, Armonk, NY 10504
MLS# 1048226Listed by: WILLIAM RAVEIS REAL ESTATE - New
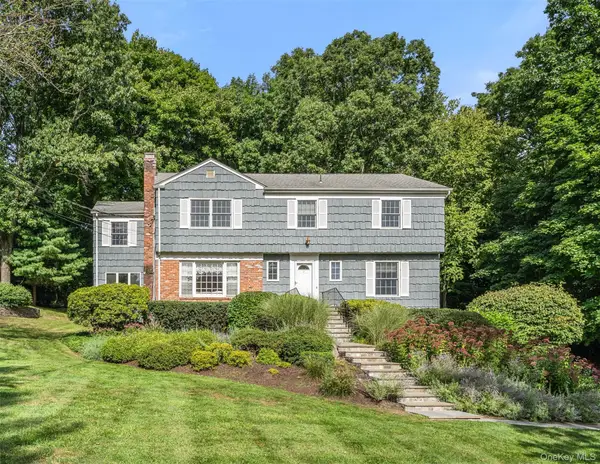 $1,150,000Active4 beds 3 baths2,296 sq. ft.
12 Lyons Road, Armonk, NY 10504
MLS# 1046812Listed by: COMPASS GREATER NY, LLC - New
 $5,895,000Active6 beds 7 baths4,653 sq. ft.
9 Cole Drive, Armonk, NY 10504
MLS# 1049665Listed by: HOULIHAN LAWRENCE INC. - Open Sat, 11am to 1pm
 $1,699,000Active3 beds 3 baths2,681 sq. ft.
25 Fieldstone Knoll, Armonk, NY 10504
MLS# 964273Listed by: TOLL BROTHERS REAL ESTATE INC.


Protect your home and budget from life's surprises with an Assurant Home Warranty, backed by a partner that supports you through every step of homeownership. Explore Plans.
© 2023 - 2026 ERA Franchise Systems LLC. All rights reserved. ERA Franchise Systems LLC fully supports the principles of the Fair Housing Act and the Equal Opportunity Act. ERA, ERA Real Estate powered, and their respective logos are registered service marks of ERA Franchise Systems LLC. Each office is independently owned and operated.