
1835 21st Drive, Astoria, NY 11105
Local realty services provided by:Bon Anno Realty ERA Powered
1835 21st Drive,Astoria, NY 11105
$1,700,000
- 5 Beds
- 2 Baths
- 1,480 sq. ft.
- Multi-family
- Active
Listed by: antonino lo verme
Office: blue brick real estate
MLS#:1067575
Source:OneKey MLS
Price summary
- Price:$1,700,000
- Price per sq. ft.:$1,148.65
About this home
Located in Astoria's desirable Ditmars neighborhood, just half a block from the waterfront and Astoria Park, this brick, semi-detached two family home offers a one car garage, private driveway, and fenced backyard. Both units will be delivered vacant, presenting an excellent opportunity for an owner-occupant or investor. The layout also offers the potential for an easy conversion into a spacious four bedroom single family home.
The renovated first floor unit features two bedrooms, including a king-size primary bedroom, a separate living room, and an eat-in kitchen with recessed lighting and stainless steel appliances. Additional features include an entry coat closet, a renovated bathroom with a stand up shower, a Fujitsu ductless split system for heating and cooling, and direct access to the backyard. The garage is accessible from the main hallway, where the laundry area, boiler, and hot water heater are also located.
The second floor unit offers three bedrooms, a spacious living room, and a separate eat-in kitchen with a dishwasher, stainless steel refrigerator, and gas stove. The renovated bathroom features a tiled stand up shower and floating vanity. Additional highlights include recessed lighting, three ductless split units, four hallway closets, and ladder access to the roof. One bedroom opens onto a private balcony with stairs leading to the backyard.
The property also benefits from a front entry door and windows that were replaced just two years ago. Conveniently located near the shops, restaurants, and cafes along Ditmars Boulevard, as well as public transportation, this home offers an excellent opportunity in one of Astoria's most desirable neighborhoods....
Contact an agent
Home facts
- Year built:1945
- Listing ID #:1067575
- Added:1 day(s) ago
- Updated:October 28, 2026 at 01:29 PM
Rooms and interior
- Bedrooms:5
- Total bathrooms:2
- Full bathrooms:2
- Dining Description:Formal Dining
- Bedroom Description:First Floor Bedroom
- Living area:1,480 sq. ft.
Heating and cooling
- Cooling:Ductless
- Heating:Natural Gas
Structure and exterior
- Year built:1945
- Building area:1,480 sq. ft.
- Lot area:0.05 Acres
- Construction Materials:Brick
Schools
- High school:Long Island City High School
- Middle school:Is 141 Steinway (The)
- Elementary school:Ps 122 Mamie Fay
Utilities
- Water:Public
- Sewer:Public Sewer
Finances and disclosures
- Price:$1,700,000
- Price per sq. ft.:$1,148.65
- Tax amount:$7,708 (2026)
Features and amenities
- Laundry features:Common Area
Parking
- Parking description:Garage
- Garage:Yes
- Garage spaces:1
New listings near 1835 21st Drive
- New
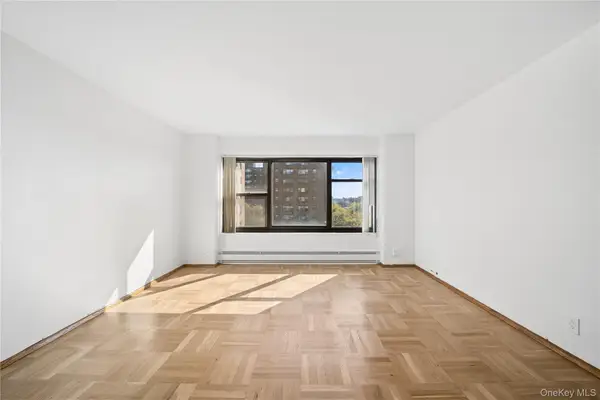 $374,999Active1 beds 1 baths700 sq. ft.
21-55 34th Avenue #9B, Astoria, NY 11106
MLS# 1025250Listed by: COMPASS GREATER NY LLC - New
 $595,000Active1 beds 1 baths605 sq. ft.
28-20 Astoria Boulevard, Astoria, NY 11102
MLS# 1067604Listed by: BOUKLIS GROUP MARKETING CORP - New
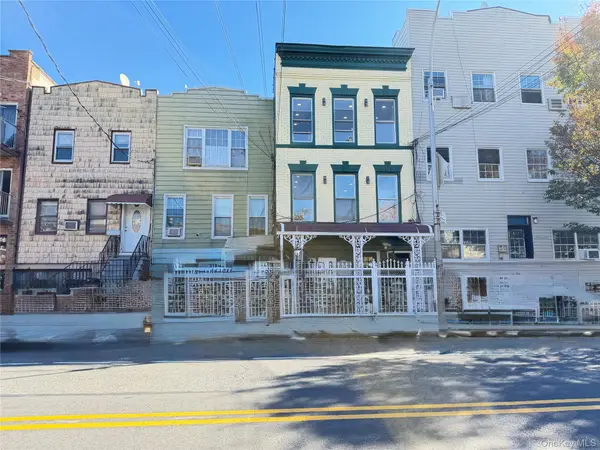 $1,695,000Active7 beds 3 baths1,920 sq. ft.
3057 14th Street, Astoria, NY 11102
MLS# 1065292Listed by: ZI REALTY LLC - New
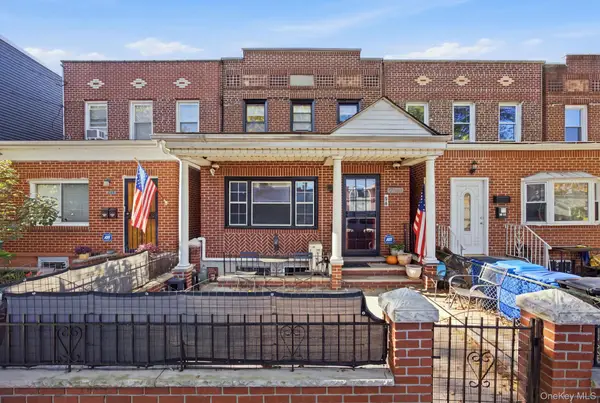 $1,268,888Active3 beds 2 baths1,348 sq. ft.
2250 43rd Street, Astoria, NY 11105
MLS# 1066035Listed by: CORCORAN - Open Thu, 12 to 3pmNew
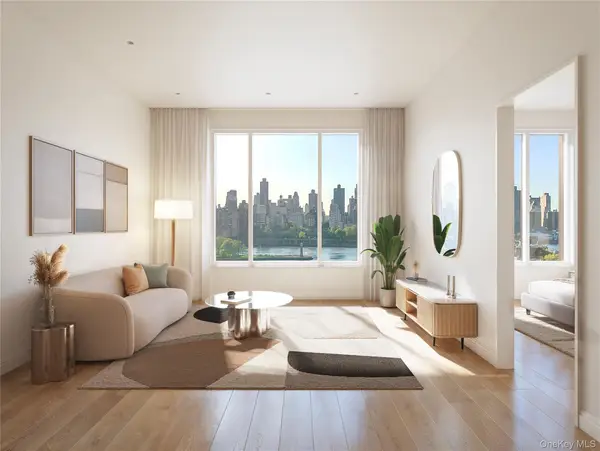 $725,000Active1 beds 1 baths627 sq. ft.
30-55 Vernon Boulevard #5C, Astoria, NY 11102
MLS# 1065938Listed by: GLOBAL R E VENTURES GROUP LLC - Open Thu, 12 to 3pmNew
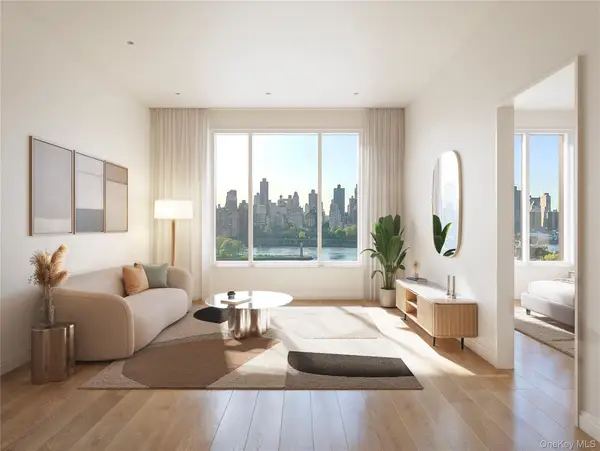 $697,500Active1 beds 1 baths612 sq. ft.
30-55 Vernon Boulevard #3N, Astoria, NY 11102
MLS# 1065835Listed by: GLOBAL R E VENTURES GROUP LLC - Open Thu, 12 to 3pmNew
 $785,000Active1 beds 1 baths687 sq. ft.
30-55 Vernon Boulevard #2E, Astoria, NY 11102
MLS# 1065840Listed by: GLOBAL R E VENTURES GROUP LLC - New
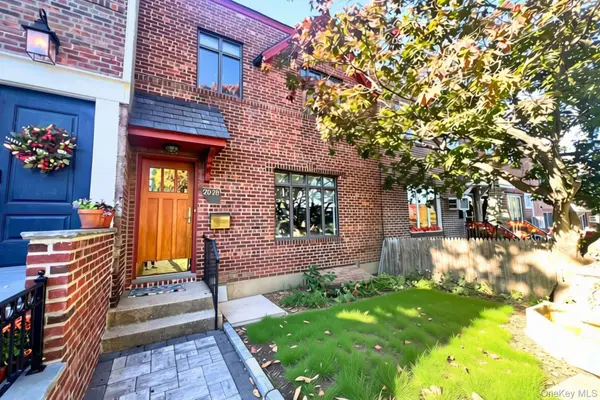 $1,289,000Active3 beds 2 baths1,320 sq. ft.
20-28 45th Street, Astoria, NY 11105
MLS# 1063106Listed by: COMPASS GREATER NY LLC - New
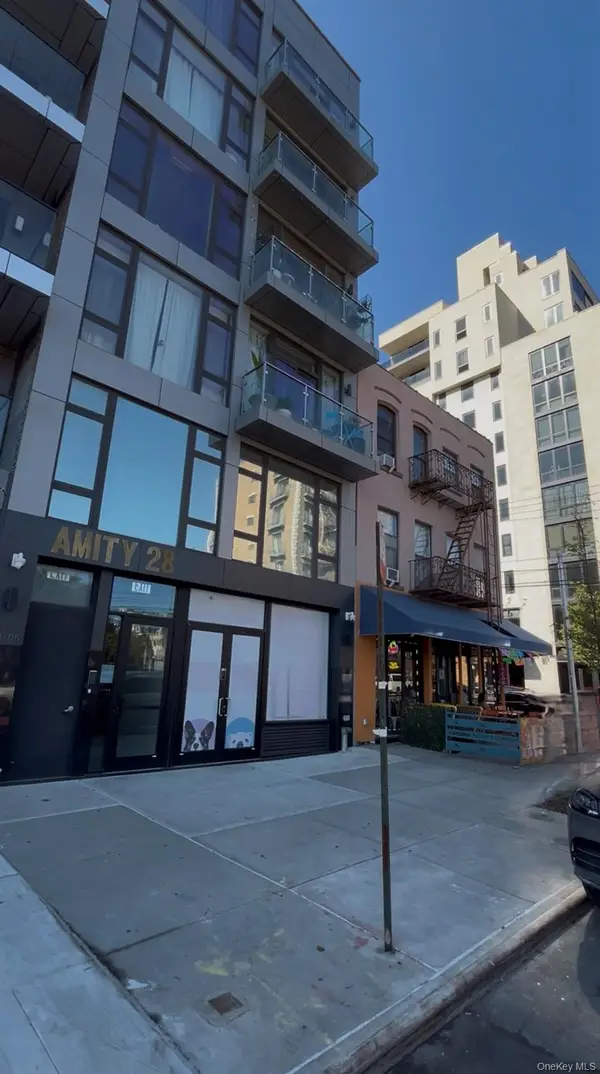 $718,000Active1 beds 1 baths664 sq. ft.
2806 21st Street #2FA, Astoria, NY 11102
MLS# 1064759Listed by: GREENE REALTY GROUP


Protect your home and budget from life's surprises with an Assurant Home Warranty, backed by a partner that supports you through every step of homeownership. Explore Plans.
© 2023 - 2026 ERA Franchise Systems LLC. All rights reserved. ERA Franchise Systems LLC fully supports the principles of the Fair Housing Act and the Equal Opportunity Act. ERA, ERA Real Estate powered, and their respective logos are registered service marks of ERA Franchise Systems LLC. Each office is independently owned and operated.