
28-20 Astoria Boulevard, Astoria, NY 11102
Local realty services provided by:ERA Top Service Realty
28-20 Astoria Boulevard,Astoria, NY 11102
$595,000
- 1 Beds
- 1 Baths
- 605 sq. ft.
- Condominium
- Active
Listed by: foti bouklis
Office: bouklis group marketing corp
MLS#:1067604
Source:OneKey MLS
Price summary
- Price:$595,000
- Price per sq. ft.:$983.47
About this home
421A Tax Abated. This newly developed 28 unit Condominium offers residents a fully furnished rooftop deck with astounding NYC skyline views. The 1st level deck includes a fitness center with Cybex equipment and televisions. Pet friendly condo with outdoor pet play area on the 2nd level deck including doggy run and turf for your buddies. Truly a magnificent space for entertainment and summer lounging. Bike storage is available to all residents. Remote accessible parking available. Laundry on-site. Verizon FIOS HBO & Showtime along with Internet & WIFI are all inclusive in the Common Charges.
Residence 702 gets northern exposure with tons of natural lighting and a private private terrace. The bedroom is spacious with a large floor to ceiling closet and large double panel windows. Delaware Bay Drift hardwood flooring is layed in thebedroom accompanied by 24x24 porcelain tiling in the main living space. The kitchen includes ample cabinetry and is finished with quartz granite counters. Stainless steel appliances include refrigerator, microwave, dishwasher, and gas range stove. The bath is tiled to the ceiling with porcelain and includes a standing glass enclosed shower with waterfall head. The vanity is floating with a large vanity mirror. The open living area is ideal for bulky furniture and great for entertainment. All units include PTAC heating units in all rooms.
Located 1 block from the Astoria Blvd N/W train hub and 7 minutes to Midtown. Multiple public transit options are at your disposal including subway, bus, and multiple highways....
Contact an agent
Home facts
- Year built:2016
- Subdivision & Development:Slate Condominiums
- Listing ID #:1067604
- Added:1 day(s) ago
- Updated:October 28, 2026 at 12:56 PM
Rooms and interior
- Bedrooms:1
- Total bathrooms:1
- Full bathrooms:1
- Rooms Total:4
- Kitchen Description:Dishwasher, Microwave, Refrigerator
- Living area:605 sq. ft.
Structure and exterior
- Year built:2016
- Building area:605 sq. ft.
- Construction Materials:Brick
Schools
- High school:William Cullen Bryant High School
- Middle school:Is 141 Steinway (The)
- Elementary school:30Th Avenue School (The)
Utilities
- Water:Public
- Sewer:Public Sewer
Finances and disclosures
- Price:$595,000
- Price per sq. ft.:$983.47
- Tax amount:$7,704 (2026)
Features and amenities
- Appliances:Dishwasher, Microwave, Refrigerator
Parking
- Parking description:Driveway, Garage
- Garage:Yes
- Garage spaces:1
New listings near 28-20 Astoria Boulevard
- New
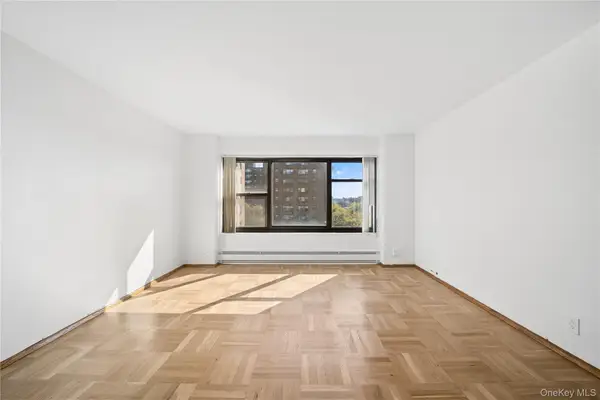 $374,999Active1 beds 1 baths700 sq. ft.
21-55 34th Avenue #9B, Astoria, NY 11106
MLS# 1025250Listed by: COMPASS GREATER NY LLC - New
 $1,700,000Active5 beds 2 baths1,480 sq. ft.
1835 21st Drive, Astoria, NY 11105
MLS# 1067575Listed by: BLUE BRICK REAL ESTATE - New
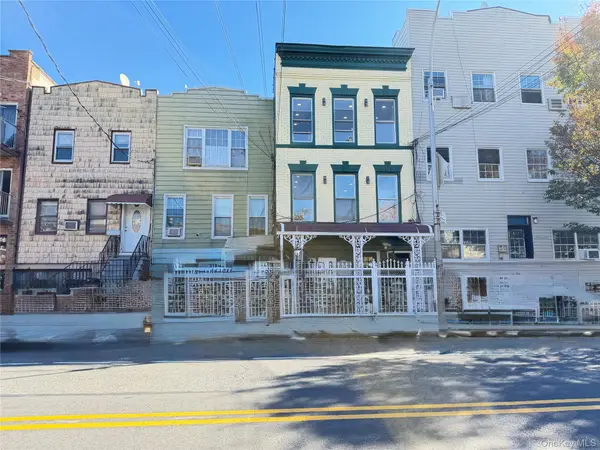 $1,695,000Active7 beds 3 baths1,920 sq. ft.
3057 14th Street, Astoria, NY 11102
MLS# 1065292Listed by: ZI REALTY LLC - New
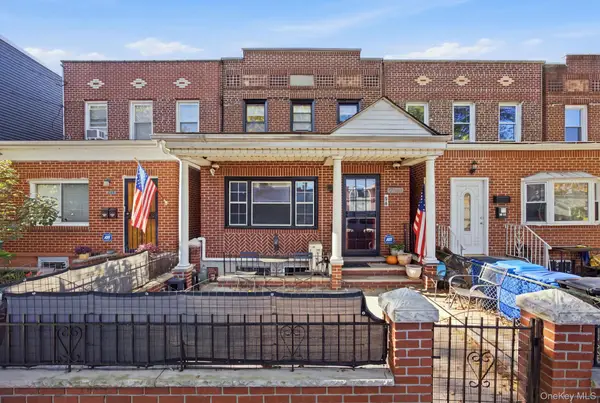 $1,268,888Active3 beds 2 baths1,348 sq. ft.
2250 43rd Street, Astoria, NY 11105
MLS# 1066035Listed by: CORCORAN - Open Thu, 12 to 3pmNew
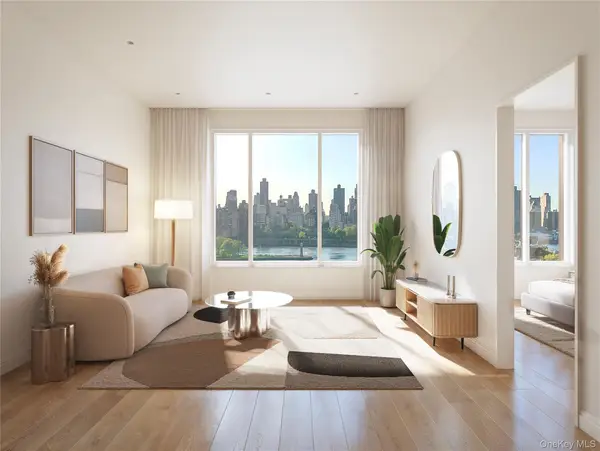 $725,000Active1 beds 1 baths627 sq. ft.
30-55 Vernon Boulevard #5C, Astoria, NY 11102
MLS# 1065938Listed by: GLOBAL R E VENTURES GROUP LLC - Open Thu, 12 to 3pmNew
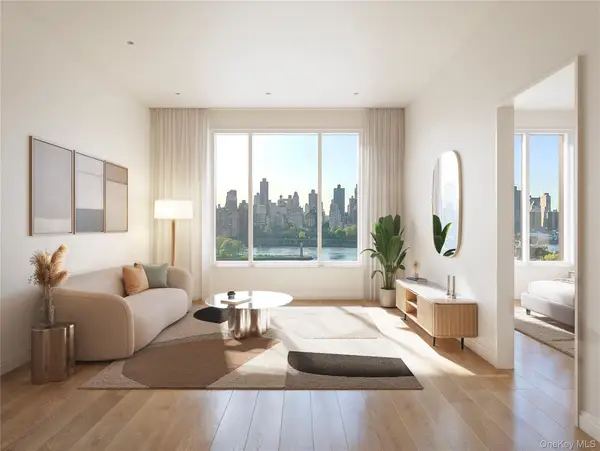 $697,500Active1 beds 1 baths612 sq. ft.
30-55 Vernon Boulevard #3N, Astoria, NY 11102
MLS# 1065835Listed by: GLOBAL R E VENTURES GROUP LLC - Open Thu, 12 to 3pmNew
 $785,000Active1 beds 1 baths687 sq. ft.
30-55 Vernon Boulevard #2E, Astoria, NY 11102
MLS# 1065840Listed by: GLOBAL R E VENTURES GROUP LLC - New
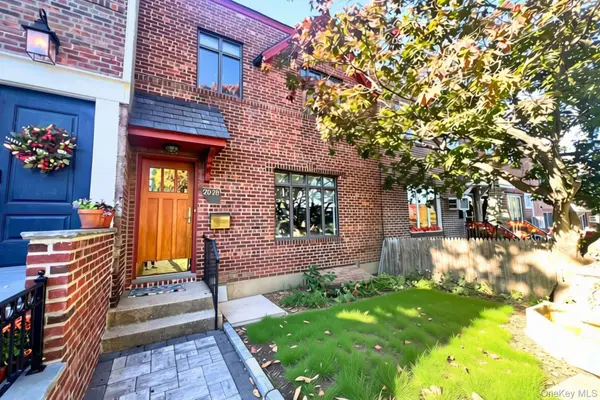 $1,289,000Active3 beds 2 baths1,320 sq. ft.
20-28 45th Street, Astoria, NY 11105
MLS# 1063106Listed by: COMPASS GREATER NY LLC - New
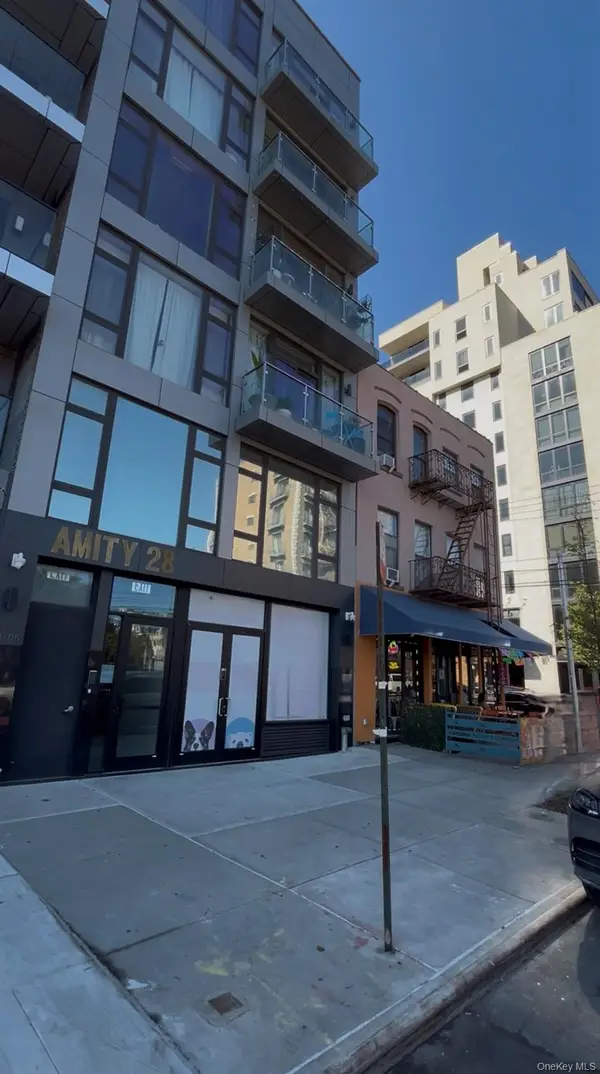 $718,000Active1 beds 1 baths664 sq. ft.
2806 21st Street #2FA, Astoria, NY 11102
MLS# 1064759Listed by: GREENE REALTY GROUP


Protect your home and budget from life's surprises with an Assurant Home Warranty, backed by a partner that supports you through every step of homeownership. Explore Plans.
© 2023 - 2026 ERA Franchise Systems LLC. All rights reserved. ERA Franchise Systems LLC fully supports the principles of the Fair Housing Act and the Equal Opportunity Act. ERA, ERA Real Estate powered, and their respective logos are registered service marks of ERA Franchise Systems LLC. Each office is independently owned and operated.