
21-55 34th Avenue #9B, Astoria, NY 11106
Local realty services provided by:ERA Insite Realty Services
21-55 34th Avenue #9B,Astoria, NY 11106
$374,999
- 1 Beds
- 1 Baths
- 700 sq. ft.
- Co-op
- Active
Listed by: jessica a. akde elmazi mrp cpm cbr, thomas caramanno
Office: compass greater ny llc.
MLS#:1025250
Source:OneKey MLS
Price summary
- Price:$374,999
- Price per sq. ft.:$535.71
About this home
This ninth floor, 700 square-foot unit is bright, spacious and waiting for you to make it your new home. The floors are in excellent condition and the apartment has been recently painted. The living room is ample enough for a couch, home entertainment center and a dining space or home-office set-up. The kitchen was renovated ten years ago and features granite countertops and customized wooden cabinets.
Storage space is bountiful with multiple closets, including an oversized foyer closet, a kitchen pantry and a linen closet. Queensview offers an ideal location proximal to the N/W subway stop on Broadway, as well as access to all of Astoria's vibrant markets and restaurants including the famed French Workshop, Sanford's and Agnanti. Parking is available in any of the resident's parking lots for an additional fee of $125/month. The development also includes a children's playground, a laundry room, bike storage, a community room, green spaces and a new gardening club. You will also enjoy convenient access to the NYC ferry stop to the Upper East Side, Costco and Socrates Sculpture Park....
Contact an agent
Home facts
- Year built:1950
- Subdivision & Development:Queensview
- Listing ID #:1025250
- Added:1 day(s) ago
- Updated:October 28, 2026 at 01:29 PM
Rooms and interior
- Bedrooms:1
- Total bathrooms:1
- Full bathrooms:1
- Rooms Total:3
- Kitchen Description:Oven, Refrigerator
- Living area:700 sq. ft.
Heating and cooling
- Heating:Baseboard
Structure and exterior
- Year built:1950
- Building area:700 sq. ft.
- Architectural Style:High Rise
- Construction Materials:Brick
Schools
- High school:Long Island City High School
- Middle school:Is 204 Oliver W Holmes
- Elementary school:Ps 76 William Hallet
Utilities
- Water:Public
- Sewer:Public Sewer
Finances and disclosures
- Price:$374,999
- Price per sq. ft.:$535.71
Features and amenities
- Appliances:Oven, Refrigerator
Parking
- Parking description:On Street
New listings near 21-55 34th Avenue #9B
- New
 $1,700,000Active5 beds 2 baths1,480 sq. ft.
1835 21st Drive, Astoria, NY 11105
MLS# 1067575Listed by: BLUE BRICK REAL ESTATE - New
 $595,000Active1 beds 1 baths605 sq. ft.
28-20 Astoria Boulevard, Astoria, NY 11102
MLS# 1067604Listed by: BOUKLIS GROUP MARKETING CORP - New
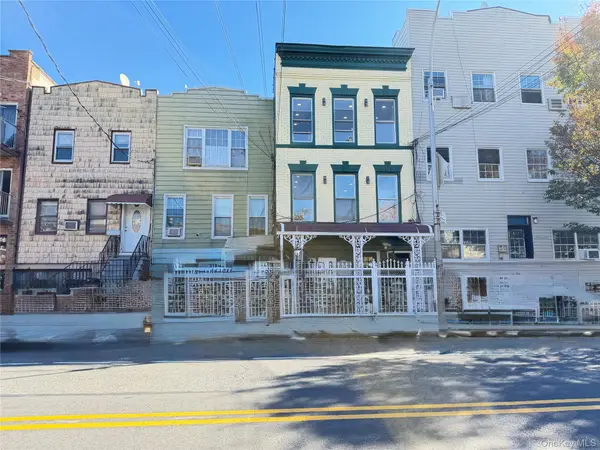 $1,695,000Active7 beds 3 baths1,920 sq. ft.
3057 14th Street, Astoria, NY 11102
MLS# 1065292Listed by: ZI REALTY LLC - New
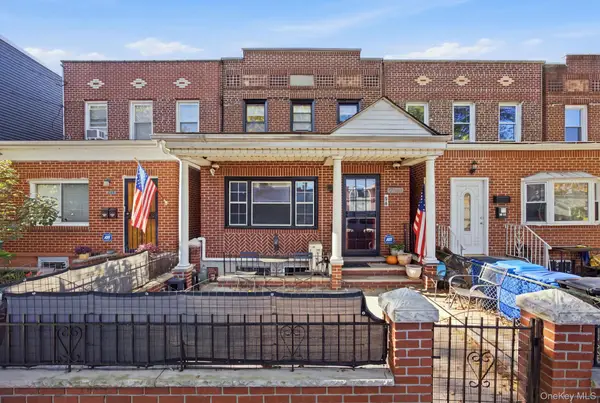 $1,268,888Active3 beds 2 baths1,348 sq. ft.
2250 43rd Street, Astoria, NY 11105
MLS# 1066035Listed by: CORCORAN - Open Thu, 12 to 3pmNew
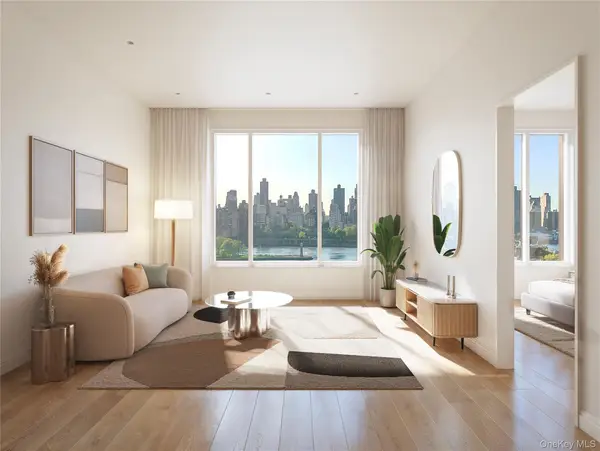 $725,000Active1 beds 1 baths627 sq. ft.
30-55 Vernon Boulevard #5C, Astoria, NY 11102
MLS# 1065938Listed by: GLOBAL R E VENTURES GROUP LLC - Open Thu, 12 to 3pmNew
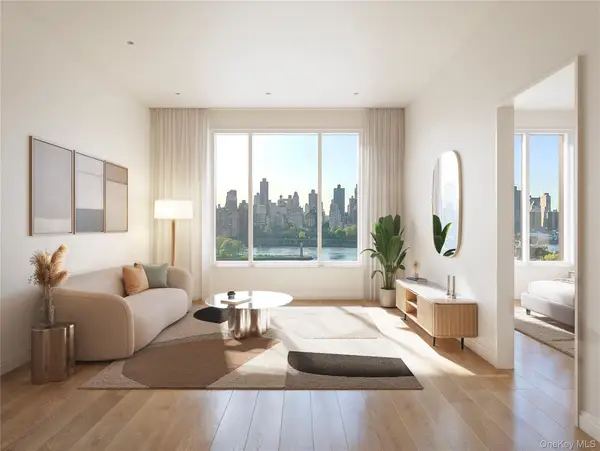 $697,500Active1 beds 1 baths612 sq. ft.
30-55 Vernon Boulevard #3N, Astoria, NY 11102
MLS# 1065835Listed by: GLOBAL R E VENTURES GROUP LLC - Open Thu, 12 to 3pmNew
 $785,000Active1 beds 1 baths687 sq. ft.
30-55 Vernon Boulevard #2E, Astoria, NY 11102
MLS# 1065840Listed by: GLOBAL R E VENTURES GROUP LLC - New
 $1,289,000Active3 beds 2 baths1,320 sq. ft.
20-28 45th Street, Astoria, NY 11105
MLS# 1063106Listed by: COMPASS GREATER NY LLC - New
 $718,000Active1 beds 1 baths664 sq. ft.
2806 21st Street #2FA, Astoria, NY 11102
MLS# 1064759Listed by: GREENE REALTY GROUP


Protect your home and budget from life's surprises with an Assurant Home Warranty, backed by a partner that supports you through every step of homeownership. Explore Plans.
© 2023 - 2026 ERA Franchise Systems LLC. All rights reserved. ERA Franchise Systems LLC fully supports the principles of the Fair Housing Act and the Equal Opportunity Act. ERA, ERA Real Estate powered, and their respective logos are registered service marks of ERA Franchise Systems LLC. Each office is independently owned and operated.