
1991 Clinton Street Road, Attica, NY 14011
Local realty services provided by:HUNT Real Estate ERA
1991 Clinton Street Road,Attica, NY 14011
$419,900
- 3 Beds
- 2 Baths
- 1,772 sq. ft.
- Single family
- Active
Listed by:
 Khari Sabb(585) 613 - 6492HUNT Real Estate ERA
Office: hunt real estate era
MLS#:B1711478
Source:NY_GENRIS
Price summary
- Price:$419,900
- Price per sq. ft.:$236.96
About this home
OPEN HOUSE SUNDAY 9/27/26 from 11:00 AM–12:30 PM. Welcome to 1991 Clinton Street Rd, where nearly 5 acres of country living gives you room to roam and space to call your own! This 3 bed 2 bath 1632 sqft ranch features a bright and inviting open concept kitchen and living area filled with natural light. The spacious living room is highlighted by a vaulted ceiling and cozy gas insert fireplace, while a sliding glass door provides easy access to the backyard. The kitchen offers plenty of space for gathering, with stainless steel appliances included. The primary suite features a huge walk in closet and spacious private bath, while the 2nd full bath has been tastefully updated. 1st floor laundry adds everyday convenience, and the full basement offers plenty of additional storage and potential, with wide stairs providing easy access directly from the attached garage. The 2 car attached garage measures in at 24 x 28, plus a 20 x 20 detached garage with an overhang for even more storage, hobbies, or workspace. Step out onto the deck off the back of the garage and take in the beautiful country setting. Raised garden boxes are already in place and waiting for the next owner's green thumb, while pear and apple trees add to the property's charm. Trails have already been cut through the back acreage, making it easy to get outside and enjoy everything this property has to offer. With nearly five acres, multiple garages, a functional 1st floor layout, and indoor and outdoor spaces designed to enjoy, this property offers the country lifestyle you've been looking for. The floor plan shown at the end of the photo gallery gives a great look at how comfortably the home flows from room to room. Delayed negotiations Tuesday 9/29/26 at 3:00 PM. This is one you surely DO NOT want to miss out on. Don't delay, schedule your showing today! Actual sqft is greater than the tax records and was measured by seller....
Contact an agent
Home facts
- Year built:1993
- Listing ID #:B1711478
- Added:4 day(s) ago
- Updated:September 28, 2026 at 01:01 AM
Rooms and interior
- Bedrooms:3
- Total bathrooms:2
- Full bathrooms:2
- Rooms Total:8
- Flooring:Carpet, Hardwood, Laminate, Tile, Varies
- Dining Description:Living Dining Room
- Kitchen Description:Country Kitchen, Dishwasher, Microwave, Refrigerator, Walk In Pantry
- Basement:Yes
- Basement Description:Full, Sump Pump, Walk Out Access
- Living area:1,772 sq. ft.
Heating and cooling
- Cooling:Central Air
- Heating:Forced Air, Propane
- Central air:Yes
Structure and exterior
- Roof:Asphalt
- Year built:1993
- Building area:1,772 sq. ft.
- Lot area:4.87 Acres
- Lot Features:Agricultural, Irregular Lot, Rural Lot
- Architectural Style:Ranch
- Construction Materials:Copper Plumbing, Vinyl Siding
- Foundation Description:Block
- Levels:1 Story
Utilities
- Water:Well
- Sewer:Septic Tank
Finances and disclosures
- Price:$419,900
- Price per sq. ft.:$236.96
- Tax amount:$8,006
Features and amenities
- Appliances:Dishwasher, Gas Range, Microwave, Refrigerator
- Laundry features:Main Level
Parking
- Parking description:Attached, Detached, Garage, Garage Door Opener, Storage
- Garage:Yes
- Garage spaces:2
New listings near 1991 Clinton Street Road
- New
 Listed by ERA$419,900Active3 beds 2 baths1,772 sq. ft.
1991 Clinton Street Road, Attica, NY 14011
MLS# B1711478Listed by: HUNT REAL ESTATE ERA 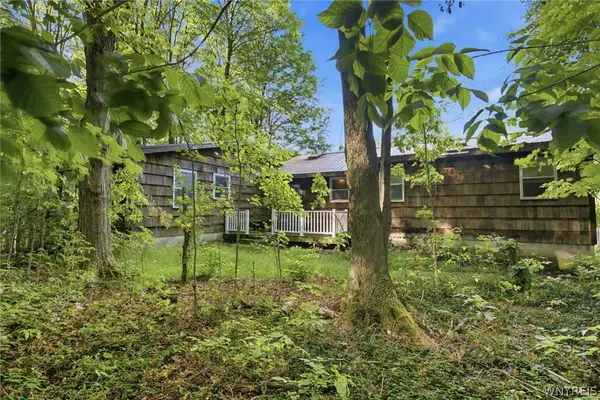 $259,900Pending3 beds 3 baths1,446 sq. ft.
3344 Merle Rd, Attica, NY 14011
MLS# B1714365Listed by: GLOW REALTY LLC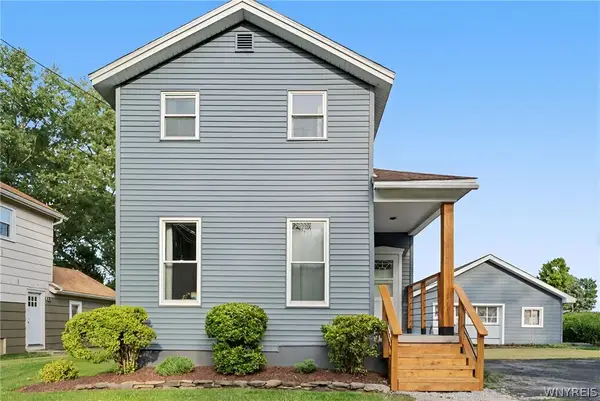 $179,000Pending3 beds 2 baths1,504 sq. ft.
46 Jefferson Street, Attica, NY 14011
MLS# B1710453Listed by: HOWARD HANNA WNY INC.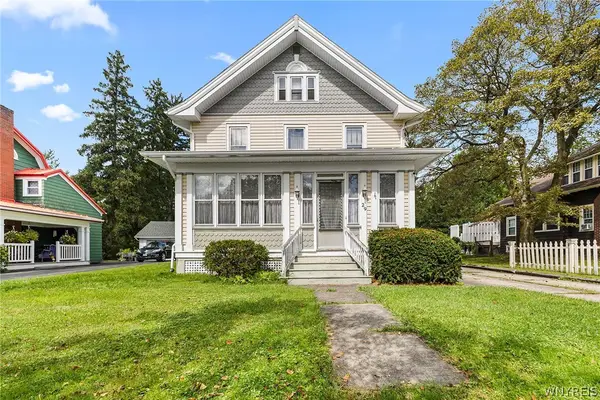 $199,900Pending4 beds 2 baths1,492 sq. ft.
29 Northview Park, Attica, NY 14011
MLS# B1713003Listed by: REDFIN REAL ESTATE $249,000Active25.3 Acres
0 Tinkham Road, Attica, NY 14011
MLS# B1712401Listed by: HOWARD HANNA ROCHESTER INC.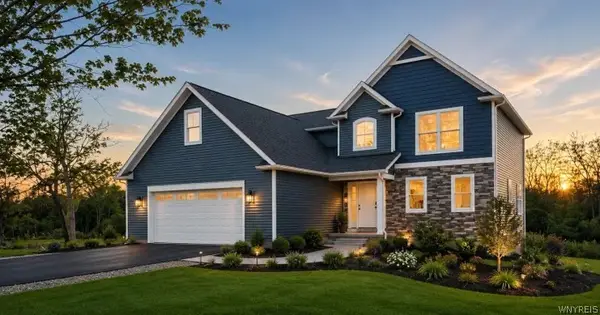 $650,000Active4 beds 3 baths2,400 sq. ft.
20 Colony Run, Alexander, NY 14005
MLS# B1708212Listed by: GERACE REALTY LLC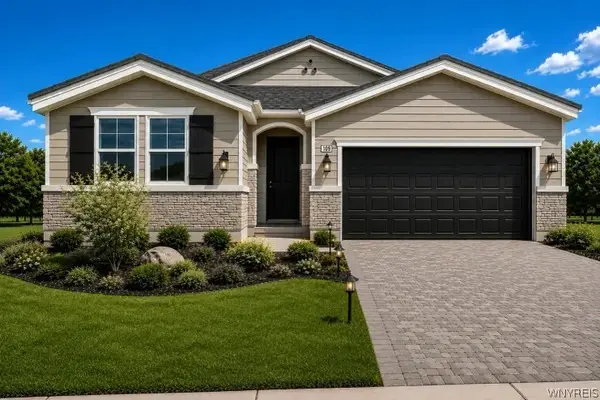 $450,000Active3 beds 2 baths1,455 sq. ft.
25 Colony Run, Alexander, NY 14005
MLS# B1708105Listed by: GERACE REALTY LLC $219,900Pending2 beds 1 baths1,170 sq. ft.
637 Burrough Road, Attica, NY 14011
MLS# B1707695Listed by: RIVELLINO REALTY Listed by ERA$125,000Pending6 beds 2 baths2,546 sq. ft.
32 S Pearl Street, Attica, NY 14011
MLS# B1705389Listed by: HUNT REAL ESTATE ERA $34,900Active2.3 Acres
0 Colony Run, Alexander, NY 14005
MLS# B1704660Listed by: GERACE REALTY LLC


Protect your home and budget from life's surprises with an Assurant Home Warranty, backed by a partner that supports you through every step of homeownership. Explore Plans.
© 2023 - 2026 ERA Franchise Systems LLC. All rights reserved. ERA Franchise Systems LLC fully supports the principles of the Fair Housing Act and the Equal Opportunity Act. ERA, ERA Real Estate powered, and their respective logos are registered service marks of ERA Franchise Systems LLC. Each office is independently owned and operated.