
2574 Cotton Hill Road, Attica, NY 14011
Local realty services provided by:HUNT Real Estate ERA
2574 Cotton Hill Road,Attica, NY 14011
$215,000
- 3 Beds
- 2 Baths
- 1,464 sq. ft.
- Single family
- Active
Listed by: susan marie kautz
Office: howard hanna rochester inc.
MLS#:B1719374
Source:NY_GENRIS
Price summary
- Price:$215,000
- Price per sq. ft.:$146.86
About this home
Fantastic new opportunity with this new listing in Attica. A beautiful hilltop setting with seclusion and privacy on 1.3 acres. Completely renovated from top to bottom; all new kitchen with brand new appliances and coffee station, spacious living/dining room with cathedral ceiling and wood stove, first floor laundry with brand new machines, living room with electric fireplace, 3 beds, 1.5 baths, and gorgeous loft area. Large front deck to relax and take in the abundance of wildlife. 2026 roof. 1.5 bay detached garage with rear chicken coop. A fantastic place to call home and move right in! Tax map ID 562400-031-002-0001-025-001-0000 also included: Assessed value - $4,000, T/C tax - $46, School tax - $44. Delayed negotiations through Monday, October 12, 2026 @ 12 noon.
Contact an agent
Home facts
- Year built:1950
- Subdivision & Development:Town/Bennington
- Listing ID #:B1719374
- Added:1 day(s) ago
- Updated:October 03, 2026 at 03:50 PM
Rooms and interior
- Bedrooms:3
- Total bathrooms:2
- Full bathrooms:1
- Half bathrooms:1
- Rooms Total:9
- Flooring:Carpet, Ceramic Tile, Laminate, Tile, Varies
- Dining Description:Living Dining Room
- Kitchen Description:Country Kitchen, Kitchen Family Room Combo, Microwave, Refrigerator
- Basement:Yes
- Basement Description:Crawl Space
- Living area:1,464 sq. ft.
Heating and cooling
- Heating:Electric, Propane, Wall Furnace, Wood
Structure and exterior
- Roof:Asphalt
- Year built:1950
- Building area:1,464 sq. ft.
- Lot area:1.33 Acres
- Lot Features:Agricultural, Irregular Lot, Rural Lot
- Architectural Style:Cape Cod
- Construction Materials:Wood Siding
- Exterior Features:Deck, Fence
- Foundation Description:Block
- Levels:2 Stories
Utilities
- Water:Well
- Sewer:Septic Tank
Finances and disclosures
- Price:$215,000
- Price per sq. ft.:$146.86
- Tax amount:$4,639
Features and amenities
- Appliances:Dryer, Gas Range, Microwave, Refrigerator, Washer
- Laundry features:Dryer, Electric Water Heater, Main Level, Washer
- Amenities:Deck, Fence, Loft
Parking
- Parking description:Detached, Garage
- Garage:Yes
- Garage spaces:2
New listings near 2574 Cotton Hill Road
- New
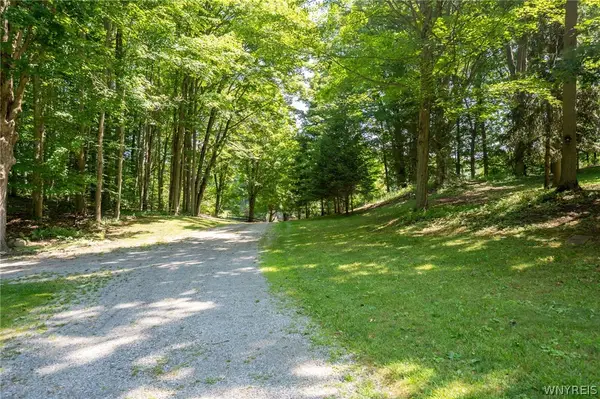 $174,900Active2.62 Acres
2958 Sonricker Road, Attica, NY 14011
MLS# B1718744Listed by: WNY METRO ROBERTS REALTY - New
 $165,000Active6 beds 3 baths2,964 sq. ft.
46 Exchange Street #46, Attica, NY 14011
MLS# B1713564Listed by: BERKSHIRE HATHAWAY HOMESERVICES ZAMBITO REALTORS - New
 $18,000Active0.3 Acres
1766 French Road, Attica, NY 14011
MLS# B1718083Listed by: HOWARD HANNA WNY INC. - New
 Listed by ERA$419,900Active3 beds 2 baths1,772 sq. ft.
1991 Clinton Street Road, Attica, NY 14011
MLS# B1711478Listed by: HUNT REAL ESTATE ERA 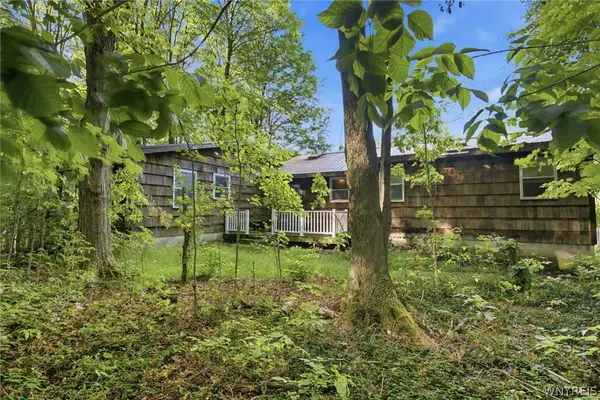 $259,900Pending3 beds 3 baths1,446 sq. ft.
3344 Merle Rd, Attica, NY 14011
MLS# B1714365Listed by: GLOW REALTY LLC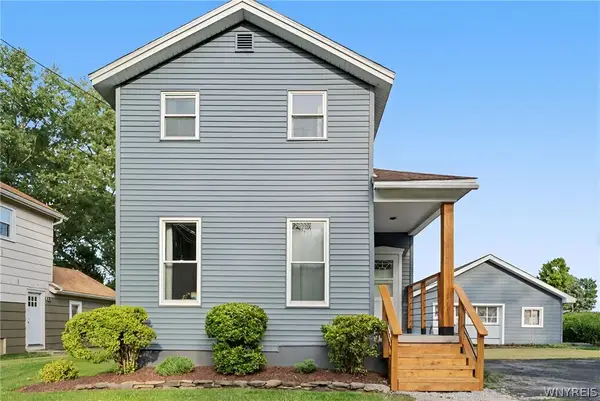 $179,000Pending3 beds 2 baths1,504 sq. ft.
46 Jefferson Street, Attica, NY 14011
MLS# B1710453Listed by: HOWARD HANNA WNY INC.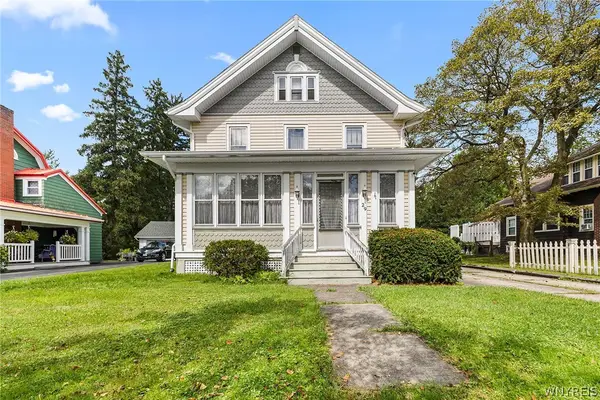 $199,900Pending4 beds 2 baths1,492 sq. ft.
29 Northview Park, Attica, NY 14011
MLS# B1713003Listed by: REDFIN REAL ESTATE $229,000Active25.3 Acres
0 Tinkham Road, Attica, NY 14011
MLS# B1712401Listed by: HOWARD HANNA ROCHESTER INC.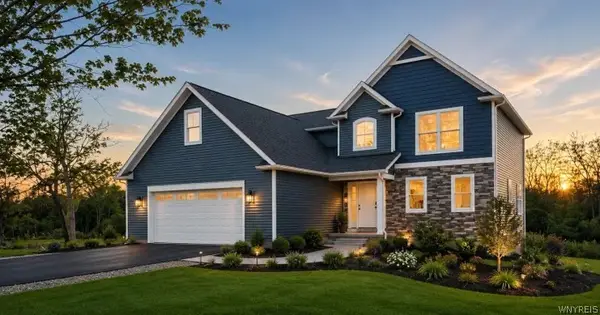 $650,000Active4 beds 3 baths2,400 sq. ft.
20 Colony Run, Alexander, NY 14005
MLS# B1708212Listed by: GERACE REALTY LLC


Protect your home and budget from life's surprises with an Assurant Home Warranty, backed by a partner that supports you through every step of homeownership. Explore Plans.
© 2023 - 2026 ERA Franchise Systems LLC. All rights reserved. ERA Franchise Systems LLC fully supports the principles of the Fair Housing Act and the Equal Opportunity Act. ERA, ERA Real Estate powered, and their respective logos are registered service marks of ERA Franchise Systems LLC. Each office is independently owned and operated.