
3034 Dunbar Road, Attica, NY 14011
Local realty services provided by:ERA Team VP Real Estate
3034 Dunbar Road,Attica, NY 14011
$228,000
- 3 Beds
- 1 Baths
- 1,248 sq. ft.
- Single family
- Active
Listed by: jody desnoyers
Office: dez realty llc.
MLS#:R1724917
Source:NY_GENRIS
Price summary
- Price:$228,000
- Price per sq. ft.:$182.69
About this home
Live just minutes from the heart of the village while avoiding village taxes! This inviting home offers more space than you might expect, with a flexible floor plan and plenty of room both inside and out. The updated kitchen features abundant cabinetry/countertops, tile backsplash, stainless steel appliances and a large breakfast bar providing additional prep space and casual seating. A spacious living room is filled with natural light from a large picture window. The first floor features a primary bedroom and full bath, offering the convenience of one-floor living, while two additional bedrooms upstairs provide great separation for family, guests or home office space. Additional space offers even more possibilities for recreation, hobbies or storage. Outside, the property stands out with a deep, park-like backyard surrounded by mature trees and plenty of open lawn for entertaining, gardening or simply enjoying the outdoors. A large craftsmen built storage shed with metal roof provides excellent space for lawn equipment, tools and more. Conveniently located close to everyday amenities, this home offers a great combination of space, updates, location and a fantastic yard....
Contact an agent
Home facts
- Year built:1950
- Subdivision & Development:Holland Land Co
- Listing ID #:R1724917
- Added:1 day(s) ago
- Updated:October 27, 2026 at 05:01 PM
Rooms and interior
- Bedrooms:3
- Total bathrooms:1
- Full bathrooms:1
- Rooms Total:6
- Flooring:Laminate, Varies
- Kitchen Description:Dishwasher, Kitchen Island, Refrigerator
- Basement:Yes
- Basement Description:Full
- Living area:1,248 sq. ft.
Heating and cooling
- Heating:Baseboard, Gas, Hot Water
Structure and exterior
- Year built:1950
- Building area:1,248 sq. ft.
- Lot area:0.72 Acres
- Lot Features:Rectangular, Residential Lot
- Architectural Style:Cape Cod
- Construction Materials:Vinyl Siding
- Foundation Description:Poured
Utilities
- Water:Well
- Sewer:Septic Tank
Finances and disclosures
- Price:$228,000
- Price per sq. ft.:$182.69
- Tax amount:$4,678
Features and amenities
- Appliances:Dishwasher, Gas Range, Refrigerator
- Laundry features:In Basement
- Amenities:int_feat_Workshop
Parking
- Parking description:Attached, Garage
- Garage:Yes
- Garage spaces:2
New listings near 3034 Dunbar Road
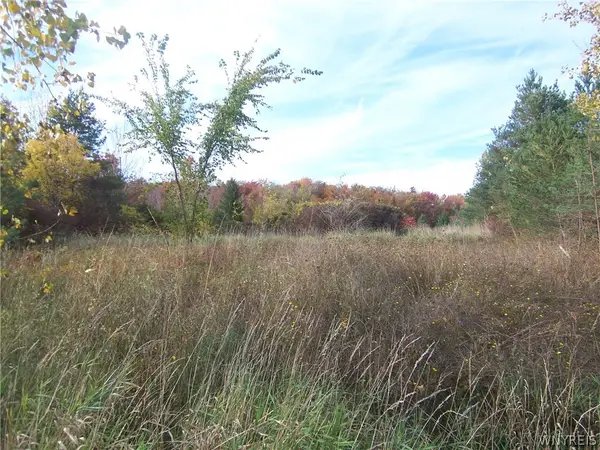 $24,900Active0.45 Acres
Lot 1 Colony Run, Alexander, NY 14005
MLS# B1721735Listed by: GERACE REALTY LLC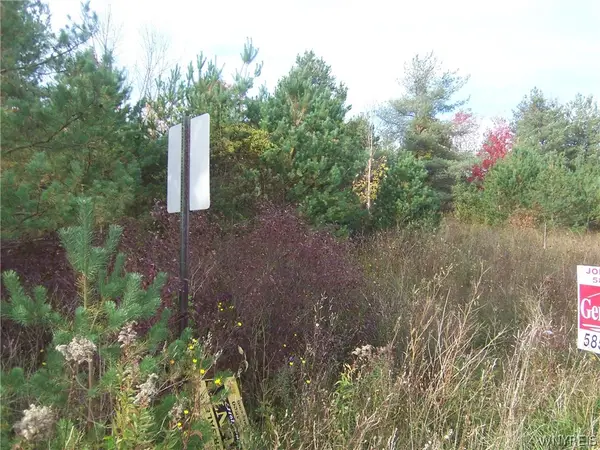 $24,900Active0.66 Acres
Lot 3 Colony Run, Alexander, NY 14005
MLS# B1721737Listed by: GERACE REALTY LLC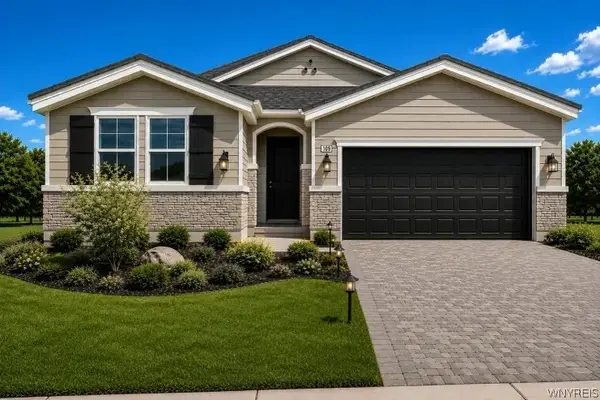 $450,000Pending3 beds 2 baths1,455 sq. ft.
20 Colony Run, Alexander, NY 14005
MLS# B1708105Listed by: GERACE REALTY LLC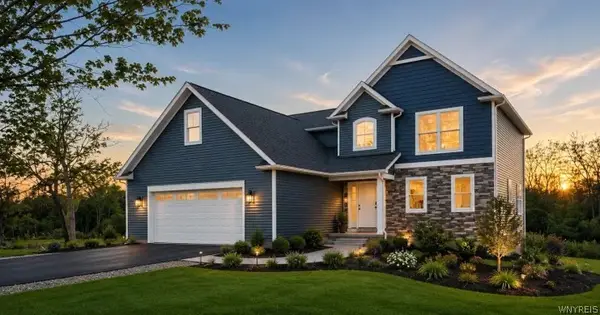 $650,000Active4 beds 3 baths2,400 sq. ft.
25 Colony Run, Alexander, NY 14005
MLS# B1708212Listed by: GERACE REALTY LLC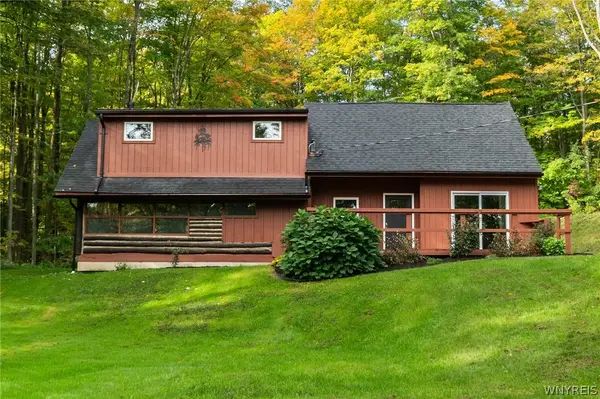 $215,000Pending3 beds 2 baths1,464 sq. ft.
2574 Cotton Hill Road, Attica, NY 14011
MLS# B1719374Listed by: HOWARD HANNA ROCHESTER INC.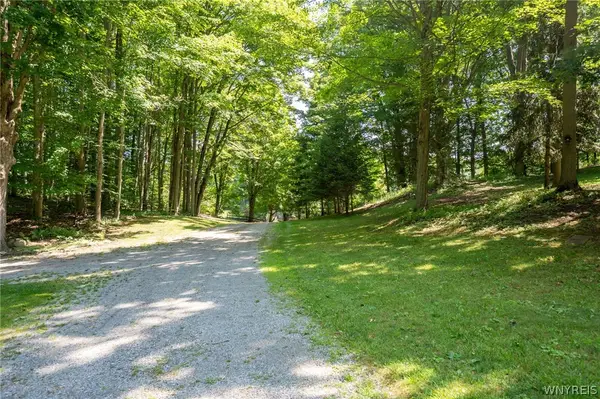 $174,900Active2.62 Acres
2958 Sonricker Road, Attica, NY 14011
MLS# B1718744Listed by: WNY METRO ROBERTS REALTY $165,000Active6 beds 3 baths2,964 sq. ft.
46 Exchange Street #46, Attica, NY 14011
MLS# B1713564Listed by: BERKSHIRE HATHAWAY HOMESERVICES ZAMBITO REALTORS $18,000Active0.3 Acres
1766 French Road, Attica, NY 14011
MLS# B1718083Listed by: HOWARD HANNA WNY INC. Listed by ERA$399,900Active3 beds 2 baths1,772 sq. ft.
1991 Clinton Street Road, Attica, NY 14011
MLS# B1711478Listed by: HUNT REAL ESTATE ERA


Protect your home and budget from life's surprises with an Assurant Home Warranty, backed by a partner that supports you through every step of homeownership. Explore Plans.
© 2023 - 2026 ERA Franchise Systems LLC. All rights reserved. ERA Franchise Systems LLC fully supports the principles of the Fair Housing Act and the Equal Opportunity Act. ERA, ERA Real Estate powered, and their respective logos are registered service marks of ERA Franchise Systems LLC. Each office is independently owned and operated.