
5 Chase Street, Auburn, NY 13021
Local realty services provided by:HUNT Real Estate ERA
Listed by: karissa thompson
Office: the real estate agency
MLS#:S1684187
Source:NY_GENRIS
Price summary
- Price:$179,900
- Price per sq. ft.:$113.29
About this home
Welcome to 5 Chase Street—where charm, convenience, and comfort come together in the heart of Auburn. This beautifully maintained home offers the perfect blend of character and modern updates, featuring spacious living areas, abundant natural light, and a layout designed for everyday living. Whether you’re enjoying your morning coffee on the porch, entertaining guests, or relaxing in the private backyard, you’ll appreciate the warmth and functionality this home provides. Conveniently located near shopping, restaurants, schools, and parks, this is an opportunity you won’t want to miss. Move-in ready and full of potential, 5 Chase Street is ready to welcome you home.
Contact an agent
Home facts
- Year built:1890
- Listing ID #:S1684187
- Added:57 day(s) ago
- Updated:July 21, 2026 at 03:01 PM
Rooms and interior
- Bedrooms:3
- Total bathrooms:2
- Full bathrooms:1
- Half bathrooms:1
- Rooms Total:7
- Flooring:Hardwood, Varies, Vinyl
- Kitchen Description:Dishwasher, Disposal, Refrigerator
- Basement:Yes
- Basement Description:Full
- Living area:1,588 sq. ft.
Heating and cooling
- Heating:Forced Air, Gas
Structure and exterior
- Roof:Asphalt
- Year built:1890
- Building area:1,588 sq. ft.
- Lot area:0.16 Acres
- Lot Features:Irregular Lot, Residential Lot
- Architectural Style:Colonial, Two Story
- Construction Materials:Vinyl Siding
- Foundation Description:Block
- Levels:2 Stories
Utilities
- Water:Connected, Public, Water Connected
- Sewer:Connected, Sewer Connected
Finances and disclosures
- Price:$179,900
- Price per sq. ft.:$113.29
- Tax amount:$5,065
Features and amenities
- Appliances:Dishwasher, Disposal, Dryer, Gas Range, Refrigerator, Washer
- Laundry features:Dryer, Upper Level, Washer
Parking
- Parking description:No Garage
New listings near 5 Chase Street
- New
 $699,900Active3 beds 3 baths3,210 sq. ft.
5571 Silver Street Road, Auburn, NY 13021
MLS# R1698157Listed by: BAIER REAL ESTATE - Open Sun, 12 to 2pmNew
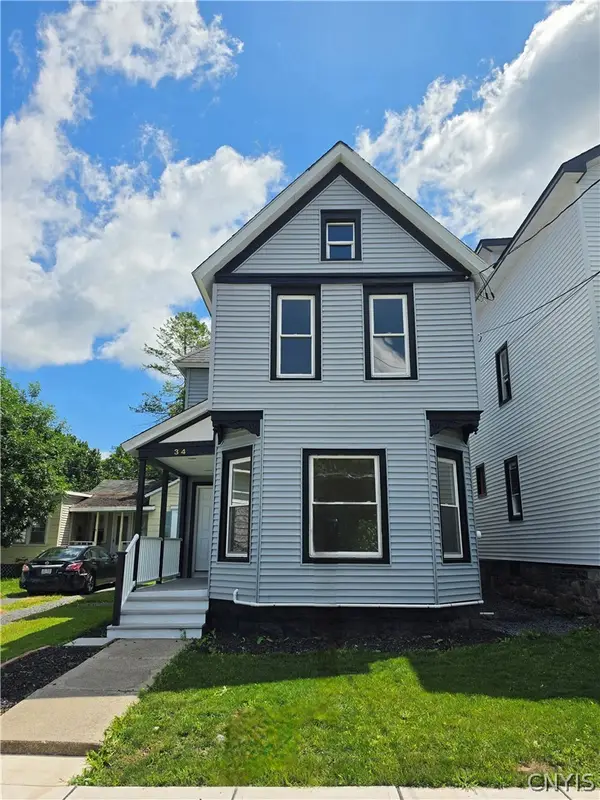 $199,900Active4 beds 2 baths1,900 sq. ft.
34 Gaylord Street, Auburn, NY 13021
MLS# S1699835Listed by: ACROPOLIS REALTY GROUP LLC - New
 $199,900Active3 beds 1 baths900 sq. ft.
12 Havens Avenue, Auburn, NY 13021
MLS# S1699462Listed by: POST REALTY - New
 $239,000Active4 beds 2 baths1,864 sq. ft.
26 Standart Avenue, Auburn, NY 13021
MLS# S1698848Listed by: HOWARD HANNA REAL ESTATE - New
 $229,900Active3 beds 1 baths1,266 sq. ft.
69 Hamilton Avenue, Auburn, NY 13021
MLS# S1699140Listed by: 315 REALTY PARTNERS - Open Wed, 4 to 6pmNew
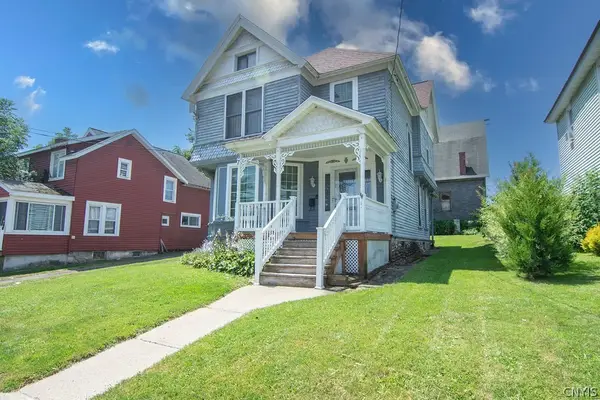 $169,900Active3 beds 2 baths1,649 sq. ft.
87 Nelson Street, Auburn, NY 13021
MLS# S1698232Listed by: BERKSHIRE HATHAWAY CNY REALTY - New
 Listed by ERA$180,000Active4 beds 2 baths2,338 sq. ft.
11-13 Baker Avenue, Auburn, NY 13021
MLS# S1698211Listed by: HUNT REAL ESTATE ERA - New
 $189,900Active4 beds 2 baths1,540 sq. ft.
40 Pulaski Street, Auburn, NY 13021
MLS# S1698717Listed by: THE REAL ESTATE AGENCY - New
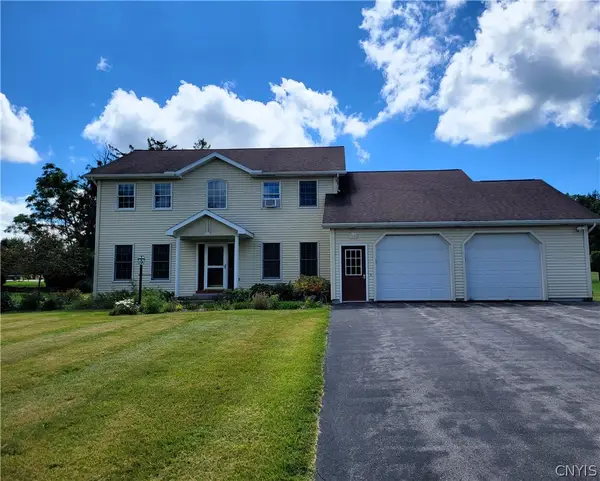 $499,000Active3 beds 3 baths2,374 sq. ft.
6585 Butera Drive, Auburn, NY 13021
MLS# S1698296Listed by: HOWARD HANNA REAL ESTATE - New
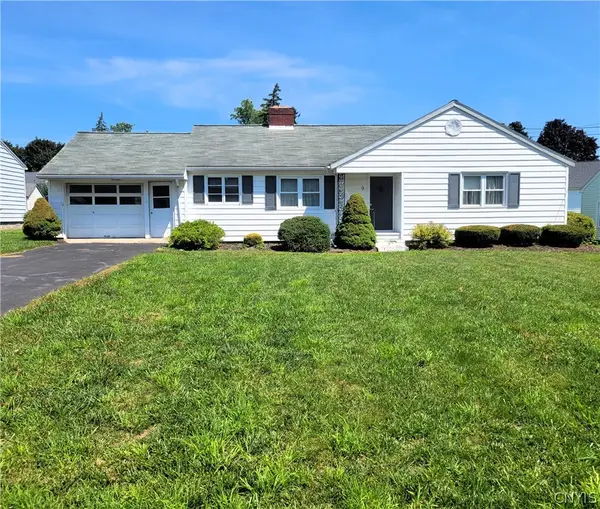 $189,000Active3 beds 2 baths1,182 sq. ft.
9 Melrose Parkway, Auburn, NY 13021
MLS# S1698519Listed by: HOWARD HANNA REAL ESTATE


Protect your home and budget from life's surprises with an Assurant Home Warranty, backed by a partner that supports you through every step of homeownership. Explore Plans.
© 2023 - 2026 ERA Franchise Systems LLC. All rights reserved. ERA Franchise Systems LLC fully supports the principles of the Fair Housing Act and the Equal Opportunity Act. ERA, ERA Real Estate powered, and their respective logos are registered service marks of ERA Franchise Systems LLC. Each office is independently owned and operated.