
518 Glenwood Lane, Auburn, NY 13021
Local realty services provided by:ERA Team VP Real Estate
Listed by: jane ross, lauren ciraolo ryan
Office: finger lakes sothebys intl.
MLS#:S1676081
Source:NY_GENRIS
Price summary
- Price:$625,000
- Price per sq. ft.:$679.35
- Monthly HOA dues:$41.67
About this home
Pristine and lovingly restored cottage with 138' of private lakefront and unparalleled views of Owasco Lake. This special property nestled on 2/3 of an acre in a private neighborhood of seasonal and year-round homes offers an exceptional retreat experience; cottage in near perfect condition, expansive shale beach with lakeside storage and dock, multiple decks, and classic 3 seasons porch. This charming 3 bedroom one bath bungalow features wood floors and traditional knotty Pine walls and ceilings throughout. The open floor plan offers an updated kitchen with breakfast bar, Great room with wood burning fireplace, first floor laundry, custom-built kitchen prep area and pantry, and the aforementioned screened in porch (a spot no one wants to ever leave). Although, considered seasonal, this vacation home is insulated with propane heat to prolong use for much of the year. The waterfront beach accessed by well-built stairs hosts a dock and lakeside "boathouse" great for storing kayaks, chairs, and all the play toys needed for the beach. Two sheds are topside and provide convenient storage for everything else. Exterior entertaining for large parties is effortless on the two attached decks and grassy yard with mature trees. Additionally, parking is available to accommodate up to 6 vehicles. This lovely property is truly an uncommon destination to enjoy lakeside living in at its best; all the hard work has been done, vacation awaits....
Contact an agent
Home facts
- Year built:1951
- Listing ID #:S1676081
- Added:1 day(s) ago
- Updated:May 26, 2026 at 04:42 PM
Rooms and interior
- Bedrooms:3
- Total bathrooms:1
- Full bathrooms:1
- Rooms Total:6
- Flooring:Hardwood, Laminate, Varies
- Dining Description:Living Dining Room
- Kitchen Description:Microwave, Refrigerator, Walk In Pantry
- Basement:Yes
- Living area:920 sq. ft.
Heating and cooling
- Cooling:Wall Units
- Heating:Forced Air, Propane
Structure and exterior
- Year built:1951
- Building area:920 sq. ft.
- Lot area:0.64 Acres
- Lot Features:Irregular Lot, Wooded
- Architectural Style:Cottage
- Construction Materials:Frame, Vinyl Siding
- Exterior Features:Deck, Dock, Porch, Screened
- Foundation Description:Pillar Post Pier
- Levels:1 Story
Schools
- High school:Moravia Junior-Senior High
Utilities
- Water:Well
- Sewer:Septic Tank
Finances and disclosures
- Price:$625,000
- Price per sq. ft.:$679.35
- Tax amount:$9,180
Features and amenities
- Appliances:Dryer, Microwave, Refrigerator, Washer
- Laundry features:Dryer, Electric Water Heater, Main Level, Washer
- Amenities:Deck, Dock
Parking
- Parking description:Driveway, No Garage
New listings near 518 Glenwood Lane
- New
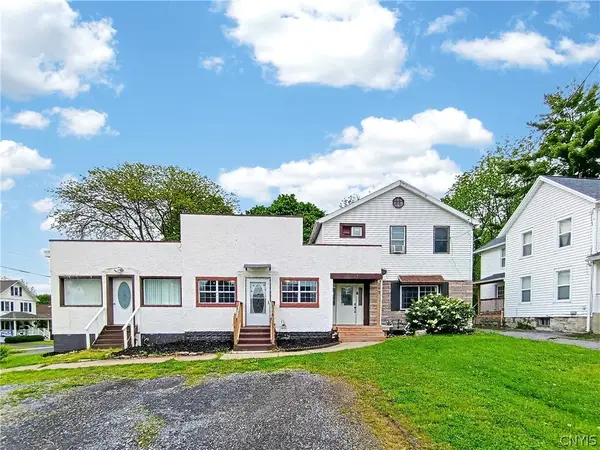 $169,000Active5 beds 4 baths3,969 sq. ft.
193 Cottage Street, Auburn, NY 13021
MLS# S1683476Listed by: WEICHERT, REALTORS-TBG - New
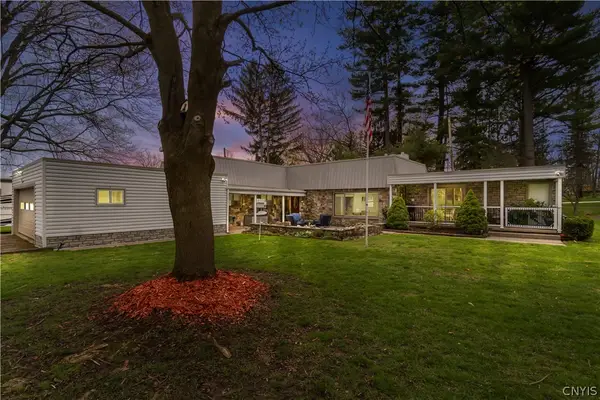 $399,900Active3 beds 2 baths1,886 sq. ft.
2950 Holland Drive, Auburn, NY 13021
MLS# S1675643Listed by: MOVE REAL ESTATE - New
 $224,900Active5 beds 3 baths2,744 sq. ft.
37 Perrine Street, Auburn, NY 13021
MLS# S1684388Listed by: SUN HARVEST REALTY INC. - New
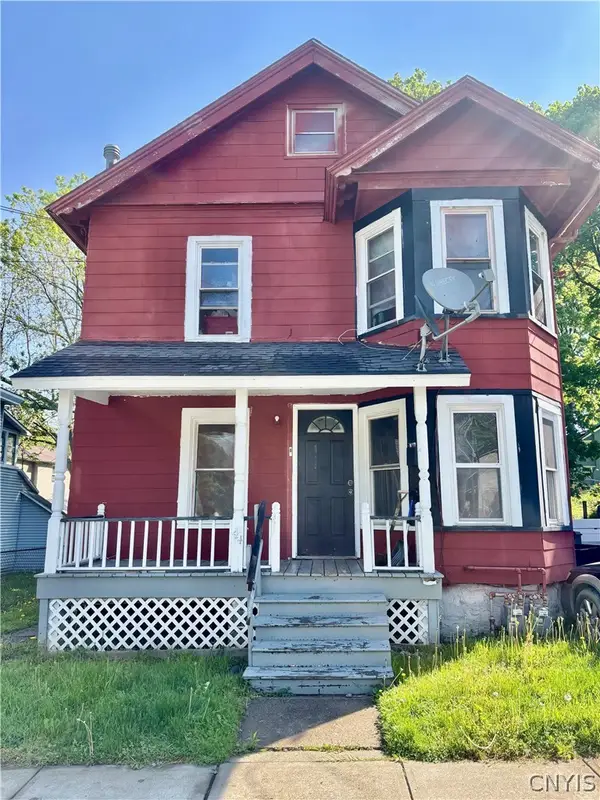 $109,900Active4 beds 2 baths1,506 sq. ft.
44 Delevan Street, Auburn, NY 13021
MLS# S1684379Listed by: SUN HARVEST REALTY INC. - New
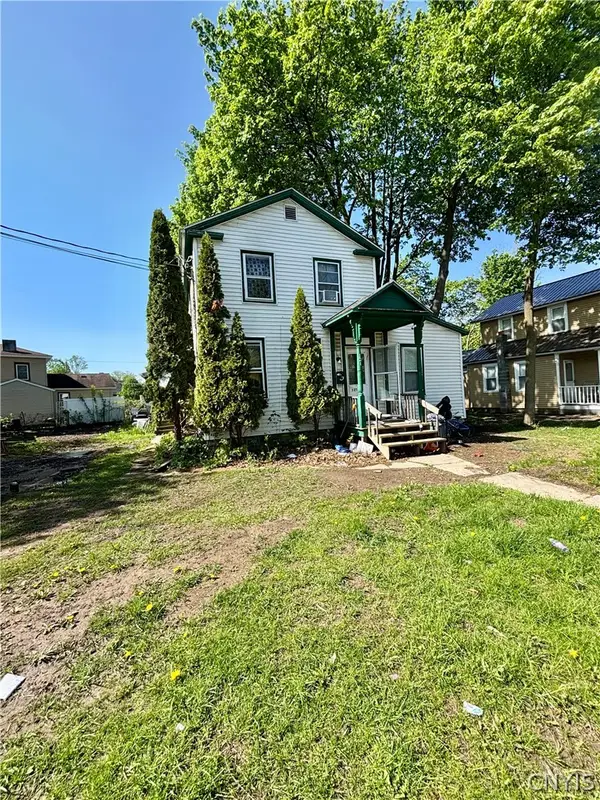 $84,900Active3 beds 2 baths1,452 sq. ft.
121 Osborne Street, Auburn, NY 13021
MLS# S1684383Listed by: SUN HARVEST REALTY INC. - New
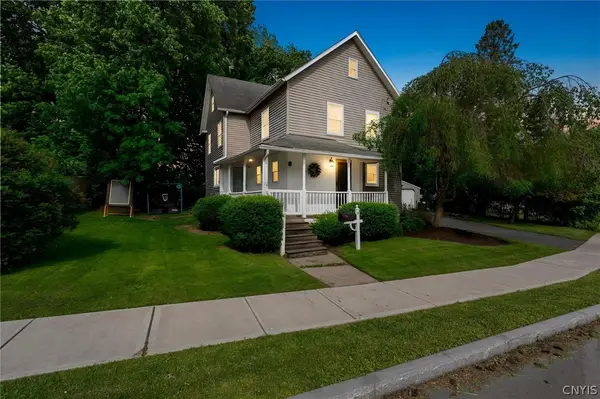 $179,900Active3 beds 2 baths1,588 sq. ft.
5 Chase Street, Auburn, NY 13021
MLS# S1684187Listed by: THE REAL ESTATE AGENCY - New
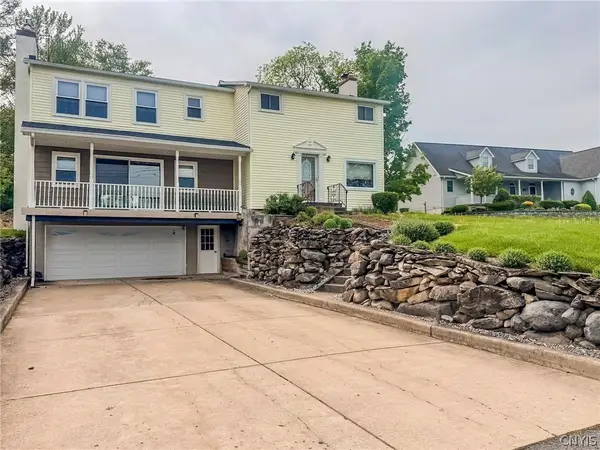 $548,500Active4 beds 2 baths2,184 sq. ft.
5107 W Lake Road, Auburn, NY 13021
MLS# S1684298Listed by: THE REAL ESTATE AGENCY - New
 $1,200,000Active3 beds 4 baths1,802 sq. ft.
5854 W Lake Road, Auburn, NY 13021
MLS# S1684059Listed by: HOWARD HANNA REAL ESTATE - New
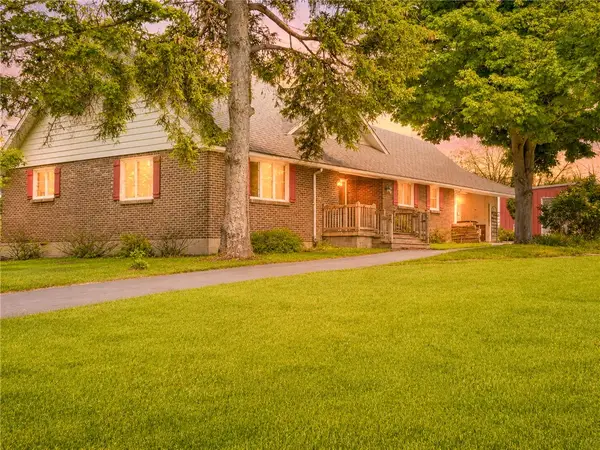 $299,000Active5 beds 3 baths2,985 sq. ft.
7084 N Street Road, Auburn, NY 13021
MLS# R1683529Listed by: CLARE REAL ESTATE


Protect your home and budget from life's surprises with an Assurant Home Warranty, backed by a partner that supports you through every step of homeownership. Explore Plans.
© 2023 - 2026 ERA Franchise Systems LLC. All rights reserved. ERA Franchise Systems LLC fully supports the principles of the Fair Housing Act and the Equal Opportunity Act. ERA, ERA Real Estate powered, and their respective logos are registered service marks of ERA Franchise Systems LLC. Each office is independently owned and operated.